Experience luxury golf course villa living in one of Southwest Fort Wayne's premier communities! Built in 2021, this exceptional custom home overlooks Hole #2 of Chestnut Hills Golf Club and offers the perfect blend of quality craftsmanship, thoughtful design, and an unbeatable location. Situated on a beautifully landscaped 0.23-acre lot, this 4 bedroom, 3 full bath, 2 half bath home features a desirable one-story floor plan with a finished daylight basement designed for both everyday living and entertaining. With all of your lawn care needs handled by the association, this is your opportunity for a low maintenance luxury living lifestyle.The spacious kitchen serves as the heart of the home with GE appliances, quartz countertops, custom soft-close cabinetry, a breakfast bar, and a bright breakfast nook featuring a charming window bench with custom built-ins. Just off the foyer, the formal dining room flows into the inviting living room, while a private study offers the perfect home office. The main level also includes a laundry room and convenient half bath.The primary suite is a true retreat featuring a bay window sitting area with octagonal ceilings, a spacious walk-in closet, luxurious tiled walk-in shower, private en suite bath, and its own private deck overlooking the golf course. A second lower-level bedroom also features its own private en suite, providing an ideal setup for guests or multigenerational living.The finished daylight basement offers outstanding additional living space with a large family room, dedicated movie theater, kitchenette complete with refrigerator, microwave, sink, and custom cabinetry, plus two bedrooms, one full bath, one half bath, and a large unfinished storage room with excellent potential for a home gym or additional finished space.The oversized tandem 3-car garage provides plenty of room for vehicles, storage, hobbies, or a workshop.Enjoy all the benefits of living in Southwest Fort Wayne with convenient access to shopping, dining, award-winning healthcare systems, Fort Wayne International Airport, and Interstate 69. The central location also provides an easy drive to Indianapolis, Chicago, Detroit, Toledo, Columbus, and Warsaw, the Orthopedic Capital of the World, making commuting and travel simple while enjoying one of Fort Wayne's most desirable golf course communities.
Pending
$785,000
11216 Creekwood Dr, Fort Wayne, IN 46814
4beds
4,678sqft
Single Family Residence
Built in 2021
10,018 Square Feet Lot
$779,300 Zestimate®
$--/sqft
$200/mo HOA
What's special
Large unfinished storage roomQuartz countertopsLuxurious tiled walk-in showerFormal dining roomDesirable one-story floor planSpacious walk-in closetPrivate en suite bath
- 11 days |
- 857 |
- 27 |
Zillow last checked:
Listing updated:
Listed by:
Scott Marker 260-402-0744,
United Country Real Estate/Anchor Realty
Source: IRMLS,MLS#: 202632200
Facts & features
Interior
Bedrooms & bathrooms
- Bedrooms: 4
- Bathrooms: 5
- Full bathrooms: 3
- 1/2 bathrooms: 2
- Main level bedrooms: 2
Bedroom 1
- Level: Main
Bedroom 2
- Level: Main
Dining room
- Level: Main
- Area: 180
- Dimensions: 15 x 12
Family room
- Level: Lower
- Area: 486
- Dimensions: 27 x 18
Kitchen
- Level: Main
- Area: 154
- Dimensions: 14 x 11
Living room
- Level: Main
- Area: 414
- Dimensions: 23 x 18
Heating
- Natural Gas, Forced Air
Cooling
- Central Air
Appliances
- Included: Disposal, Dishwasher, Microwave, Refrigerator, Washer, Electric Cooktop, Dryer-Electric, Oven-Built-In, Double Oven, Electric Oven
- Laundry: Main Level
Features
- Breakfast Bar, Bookcases, Ceiling-9+, Cathedral Ceiling(s), Tray Ceiling(s), Ceiling Fan(s), Walk-In Closet(s), Entrance Foyer, Kitchen Island, Wet Bar, Kitchenette, Stand Up Shower, Tub/Shower Combination, Main Level Bedroom Suite, Formal Dining Room, Great Room, Custom Cabinetry
- Flooring: Carpet, Tile, Vinyl
- Windows: Window Treatments
- Basement: Daylight,Full,Finished
- Number of fireplaces: 2
- Fireplace features: Family Room, Living Room, Gas Log
Interior area
- Total structure area: 5,489
- Total interior livable area: 4,678 sqft
- Finished area above ground: 2,836
- Finished area below ground: 1,842
Video & virtual tour
Property
Parking
- Total spaces: 3
- Parking features: Attached, Garage Door Opener, Concrete
- Attached garage spaces: 3
- Has uncovered spaces: Yes
Features
- Levels: One
- Stories: 1
- Patio & porch: Deck, Porch Covered, Porch
- Fencing: None
Lot
- Size: 10,018 Square Feet
- Dimensions: 101 X 130
- Features: Level, City/Town/Suburb, Landscaped, Near Walking Trail
Details
- Parcel number: 021104426007.000038
Construction
Type & style
- Home type: SingleFamily
- Architectural style: Traditional
- Property subtype: Single Family Residence
Materials
- Brick, Wood Siding
- Roof: Asphalt
Condition
- New construction: No
- Year built: 2021
Utilities & green energy
- Sewer: City
- Water: City
Community & HOA
Community
- Features: Golf, Pool, Tennis Court(s), Sidewalks
- Security: Security System
- Subdivision: Chestnut Hills
HOA
- Has HOA: Yes
- HOA fee: $600 quarterly
Location
- Region: Fort Wayne
Financial & listing details
- Tax assessed value: $703,300
- Annual tax amount: $5,987
- Date on market: 8/7/2026
- Listing terms: Cash,Conventional,FHA,USDA Loan,VA Loan
Estimated market value
$779,300
$740,000 - $818,000
$3,405/mo
Price history
| Date | Event | Price |
|---|---|---|
| 8/12/2026 | Pending sale | $785,000 |
Source:  IRMLS #202632200 Report a problem IRMLS #202632200 Report a problem | ||
| 8/7/2026 | Listed for sale | $785,000 |
Source: IRMLS #202632200 Report a problem | ||
Public tax history
| Year | Property taxes | Tax assessment |
|---|---|---|
| 2025 | $6,221 +9.4% | $703,300 -0.6% |
| 2024 | $5,687 +150.9% | $707,200 -14.3% |
| 2023 | $2,266 -39.6% | $824,900 +164.5% |
| 2022 | $3,749 +9.7% | $311,900 -33.2% |
| 2021 | $3,416 +1.6% | $466,900 +10.3% |
| 2020 | $3,364 +3.1% | $423,400 +4.6% |
| 2019 | $3,262 +1.5% | $404,800 +2.9% |
| 2018 | $3,214 -1.8% | $393,400 +7.6% |
| 2017 | $3,273 +5.1% | $365,600 -0.1% |
| 2016 | $3,114 +1.9% | $366,100 +6.5% |
| 2014 | $3,057 -0.4% | $343,800 +3.9% |
| 2013 | $3,069 -9.7% | $330,900 -5.9% |
| 2011 | $3,400 | $351,600 +0.3% |
| 2010 | -- | $350,700 -19.6% |
| 2007 | -- | $436,100 +27.2% |
| 2005 | -- | $342,900 |
| 2004 | -- | $342,900 +66.3% |
| 2001 | -- | $206,200 +200% |
| 1999 | -- | $68,740 |
Find assessor info on the county website
Monthly payment
Est. payment
Payment breakdown
Explore the cost of this home by adjusting the details. Changes won't be saved.Climate risks
Neighborhood: 46814
Nearby schools
GreatSchools rating
- 9/10Deer Ridge ElementaryGrades: K-5Distance: 1 mi
- 7/10Woodside Middle SchoolGrades: 6-8Distance: 1.7 mi
- 10/10Homestead Senior High SchoolGrades: 9-12Distance: 2.6 mi
Schools provided by the listing agent
- Elementary: Deer Ridge
- Middle: Woodside
- High: Homestead
- District: MSD of Southwest Allen Cnty
Source: IRMLS. This data may not be complete. We recommend contacting the local school district to confirm school assignments for this home.
- $519,8003 bd3 ba3.3k sqft11228 Creekwood Dr, Fort Wayne, IN 46814Off Market
- $469,3002 bd2 ba2.7k sqft11204 Creekwood Dr, Fort Wayne, IN 46814Off Market
- $442,3003 bd3 ba2.3k sqft11205 Creekwood Dr, Fort Wayne, IN 46814Off Market

- $386,0003 bd2 ba2k sqft11306 Creekwood Dr, Fort Wayne, IN 46814Off Market
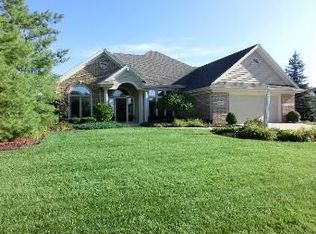
- $435,0002 bd3 ba3.2k sqft11231 Creekwood Dr, Fort Wayne, IN 46814Sold
- $353,6003 bd2 ba1.7k sqft316 Monte Vista Dr, Fort Wayne, IN 46814Off Market
- $441,4002 bd2 ba2.5k sqft11318 Creekwood Dr, Fort Wayne, IN 46814Off Market
- $100-- bd-- ba-- sqft238 Monte Vista Dr, Fort Wayne, IN 46814Off Market
A local agent can set up tours, give advice and negotiate with sellers.
Similar homes
- $749,9004 bd4 ba4.7k sqft434 Royal Crest Dr, Fort Wayne, IN 46814For Sale
 MLS ID #202632106, Joelle Ruefer, Encore Sotheby's International Realty. IRMLS
 - $800,0005 bd5 ba5k sqft11103 Clarewood Ct, Fort Wayne, IN 46814For Sale
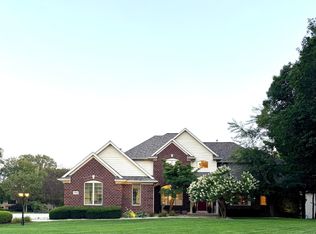 MLS ID #202633838, Alana Steele, Hoosier Real Estate Group. IRMLS
 - $774,9005 bd6 ba5.4k sqft11130 Crosstree Ct, Fort Wayne, IN 46814For Sale
 MLS ID #202626524, Joelle Ruefer, Encore Sotheby's International Realty. IRMLS
 - $715,0005 bd4 ba4.8k sqft1411 Saunton Ct, Fort Wayne, IN 46814For Sale
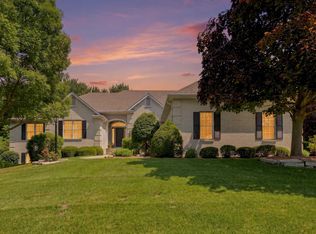 MLS ID #202631508, Kelly Werth, Mike Thomas Assoc., Inc. IRMLS
 - $714,9003 bd4 ba4.7k sqft12210 Hawkins Way, Fort Wayne, IN 46814For SaleMLS ID #202631863, Pamela Miller, RE/MAX Results. IRMLS
- $644,9004 bd4 ba4.3k sqft2208 Longleaf Dr, Fort Wayne, IN 46814For SaleMLS ID #202631707, Lindsay Baker, Coldwell Banker Real Estate Gr. IRMLS
- $719,9004 bd3 ba3.5k sqft2312 Sycamore Hills Dr, Fort Wayne, IN 46814For SaleMLS ID #202628252, Erica Jamison, Coldwell Banker Real Estate Gr. IRMLS
- $729,9996 bd4 ba4.1k sqft1512 Jacobs Dr, Fort Wayne, IN 46814For SaleMLS ID #202629605, David Meza, Keller Williams Realty Group. IRMLS
- $539,9005 bd4 ba4.4k sqft2232 Longleaf Dr, Fort Wayne, IN 46814ActiveMLS ID #22119727, Ryan Hendren, RE/MAX Advanced Realty. MIBOR as distributed by MLS GRID
- $525,0004 bd5 ba4.4k sqft10918 Monte Vista Ct, Fort Wayne, IN 46814For SaleMLS ID #202601694, Derek Daniels, RE/MAX Results. IRMLS
- $779,9004 bd4 ba3.8k sqft12504 Blue Jay Trl, Fort Wayne, IN 46814New ConstructionMLS ID #202604667, Keri Garcia, Mike Thomas Assoc., Inc. IRMLS
- $949,9006 bd5 ba4.3k sqft10664 Chestnut Creek Blvd, Fort Wayne, IN 46814For SaleMLS ID #202627489, Evan Riecke, Encore Sotheby's International Realty. IRMLS
- $700,0004 bd4 ba2.6k sqft12303 Rain Lily Ct, Fort Wayne, IN 46814For SaleMLS ID #202631495, Mary Sherer, ERA Crossroads. IRMLS
- $769,9004 bd4 ba2.8k sqft12535 Blue Jay Trl, Fort Wayne, IN 46814New ConstructionMLS ID #202627749, Erin Poiry, Mike Thomas Assoc., Inc. IRMLS
- $569,9004 bd5 ba4.2k sqft2306 Longleaf Dr, Fort Wayne, IN 46814For SaleMLS ID #202630979, Katie Rhinehart, Regan & Ferguson Group. IRMLS
- $849,0003 bd5 ba4.9k sqft6725 Post Rd, Fort Wayne, IN 46814For SaleMLS ID #202627570, Jennifer J Jenson, RE/MAX Results. IRMLS
- $515,0004 bd4 ba3.5k sqft3346 Treviso Cv, Fort Wayne, IN 46814For SaleMLS ID #202633359, Chance McMaken, ADT Realty. IRMLS
- $534,9004 bd4 ba3.3k sqft1628 Rock Dove Rd, Fort Wayne, IN 46814For SaleMLS ID #202632079, Tony Ervin, Mike Thomas Assoc., Inc. IRMLS
- $799,9003 bd3 ba3k sqft12291 Rain Lily Ct, Fort Wayne, IN 46814For SaleMLS ID #202626569, David Springer, Mike Thomas Assoc., Inc. IRMLS
- $660,0003 bd3 ba3.1k sqft12597 Tula Trl, Fort Wayne, IN 46814For SaleMLS ID #202620572, Gina Key, The Hardie Group. IRMLS
