Skip main navigation
Off market
Street View
  • $1,364,900

    11205 Timberneck Ct, Oakton, VA 22124

    5beds
    5,162sqft
    SingleFamily
    Built in 1980
    0.5 Acres Lot
    $1,364,900 Zestimate®
    $264/sqft
    $5,869 Estimated rent

    Home value

    $1,364,900

    $1.27M - $1.47M

    $5,869/mo

    Zestimate® history
    Loading
    Loading...

    Owner options

    List your home for rent

    $5,869/mo

    Rent Zestimate®

    Find your next renter with Zillow Rental Manager. Plus, with online applications, you can quickly screen prospective tenants – for free.

    Learn more

    $5,869/mo

    Rent Zestimate®

    Refinance and save

    $8,669/mo

    Est. payment

    Refinancing to a lower rate could help reduce your monthly payments and save thousands over the life of the loan.

    See today's rates

    $8,669/mo

    Est. payment

    Explore your selling options

    Work with a Zillow partner agent

    Leverage their expertise and Zillow's premium Showcase listings to get your home seen by more buyers.

    Get started

    List with your own agent

    Get your home in front of millions of buyers by listing it on Zillow.

    Learn how to do it

    Sell it yourself

    Take full control of how buyers see your home on Zillow by listing For Sale by Owner (FSBO).

    List your home

    What's special

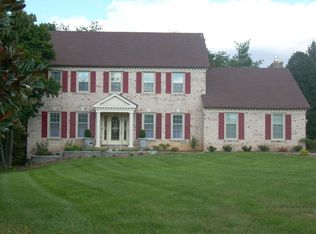
    COMPARE US TO THE COMPETITION! 3 FULL BATHROOMS UPPER LEVEL, A SIDE LOAD GARAGE, AND TOP OF THE LINE UPDATES...4 BEDROOMS AND 4.5 BATHS AND 5300 SF. Enormous value in this large, classically built home at a VALUE price. Absolutely everything has been done for you--- move right in! Approach this home along the impeccably detailed brick walkway bordering the stone-walled koi pond with waterfall. Clearly, this stunning home has been tastefully updated and maintained to perfection. Over 5300 sf of welcoming, comfortable space with 4 bedrooms and 4.5 baths, including a full bath on the lower level, this spacious home will suit any lifestyle. The main level has a luxurious feel, with a cherry and silestone kitchen that flows seamlessly into the family room with gas fireplace, and an expansive great room beyond. This great room is the BIG SURPRISE! Ideal for entertaining, this floorplan can host large parties without compromise, as your guests will flow effortlessly from one end of the 2000 sf-plus main level to the other. The great room could very easily be transformed into a main level guest suite, as a bath would be easy to install using the adjacent laundry room plumbing. ... The enormous living room overlooks the front garden and the main level home office overlooks the front landscaping and waterfall. The formal dining room is at the rear of the main level, off the kitchen. An additional bonus to the main level is the large laundry room that includes a laundry sink and a wide pantry storage closet. This room also opens to the rear deck. The upper level primary suite is amazing and includes a spa-inspired bath with two separate vanities, a jacuzzi tub, and separate shower. Two auxiliary bedrooms share a hall bath and one additional bedroom enjoys its own private bath. On the lower level, you will enjoy a large rec room with marble surround gas fireplace and a bonus room and yet another (4th) full bath. Updates are too numerous to mention but include: 2022 Luxury vinyl flooring in lower level, 2021 Luxury vinyl flooring and laundry sink in laundry room, 2020 Roof w architectural shingles, Attic fan, Recessed lighting throughout house updated, Bosch dishwasher, 2019 Trane gas furnace replaced, Deck floor, railing, and steps replaced, Maytag washer, 2017 ADT security system installed, 2016 Attic insulation improved, 2015 Mitsubishi heating cooling system installed in great room, Front yard irrigation system, 2013 KitchenAid refrigerator, GE microwave and electric range replaced, 2012 Whirlpool clothes dryer, 2009 Trane air conditioner, new windows, water heater, 2008 Briggs and Stratton Whole House Generator, 2004 Brick sidewalk installed, 2003 Garage doors replaced. No detail has been overlooked by this original owner, who has loved and cherished this home.

    This property is off market, which means it's not currently listed for sale or rent on Zillow. This may be different from what's available on other websites or public sources.
    Facts & features

    Interior

    Bedrooms & bathrooms
    • Bedrooms: 5
    • Bathrooms: 4.5
    • Full bathrooms: 4
    • 1/2 bathrooms: 1
    Heating
    • Forced air, Gas
    Cooling
    • Central
    Appliances
    • Included: Dishwasher, Dryer, Freezer, Garbage disposal, Microwave, Range / Oven, Refrigerator, Washer
    Features
    • Flooring: Hardwood
    • Basement: Finished
    • Has fireplace: Yes
    Interior area
    • Total interior livable area: 5,162 sqft

    Property

    Parking
    • Parking features: Garage - Attached
    Features
    • Exterior features: Other, Brick
    Lot
    • Size: 0.5 Acres
    Details
    • Parcel number: 0371140126

    Construction

    Type & style
    • Home type: SingleFamily
    Materials
    • brick
    • Roof: Shake / Shingle
    Condition
    • Year built: 1980

    Community & HOA

    Location
    • Region: Oakton

    Financial & listing details

    • Price per square foot: $264/sqft
    • Tax assessed value: $1,076,200
    • Annual tax amount: $12,441

    Price history

    DateEventPrice
    9/12/2022Sold$1,028,000-2.1%$199/sqft
    Source: Bright MLS #VAFX2076786 Report a problem
    8/5/2022Pending sale$1,049,900$203/sqft
    Source: Weichert Pro #VAFX2076786 Report a problem
    8/5/2022Contingent$1,049,900$203/sqft
    Source: Bright MLS #VAFX2076786 Report a problem
    7/22/2022Price change$1,049,900-4.1%$203/sqft
    Source: Bright MLS #VAFX2076786 Report a problem
    7/16/2022Price change$1,095,000-2.2%$212/sqft
    Source: Bright MLS #VAFX2076786 Report a problem
    6/17/2022Listed for sale$1,120,000$217/sqft
    Source: Bright MLS #VAFX2076786 Report a problem

    Public tax history

    YearProperty taxesTax assessment
    2025$12,441 +10.7%$1,076,200 +11%
    2024$11,234 +1.4%$969,690 -1.2%
    2023$11,075 +4.5%$981,380 +5.9%
    2022$10,593 $926,360 +18.8%
    2021-- $780,030 -2.8%
    2020$9,501 -0.3%$802,750 -0.3%
    2019$9,527 +2%$804,970 +2%
    2018$9,341 +0.2%$789,270 -1.7%
    2017$9,323 +0.2%$802,980
    2016$9,303 +2.6%$802,980 -1.1%
    2015$9,065 +3%$812,310 +2.8%
    2014$8,798 $790,100 +6.9%
    2013-- $738,950 +2%
    2012-- $724,270 +5.6%
    2011-- $686,150 -5.8%
    2010-- $728,020
    2009-- $728,020 -3%
    2008-- $750,380 -2.9%
    2007-- $772,970 +47.9%
    2003-- $522,505 +10%
    2002-- $475,005 +16%
    2001-- $409,485
    Find assessor info on the county website

    Neighborhood: Difficult Run

    Nearby schools

    GreatSchools rating
    Schools provided by the listing agent
    • Elementary: FLINT HILL
    • Middle: THOREAU
    • High: MADISON
    • District: FAIRFAX COUNTY PUBLIC SCHOOLS

    Source: The MLS. This data may not be complete. We recommend contacting the local school district to confirm school assignments for this home.

    Get a cash offer in 3 minutes
    Find out how much your home could sell for in as little as 3 minutes with a no-obligation cash offer.
    Estimated market value
    $1,364,900
    Get a cash offer in 3 minutes
    Find out how much your home could sell for in as little as 3 minutes with a no-obligation cash offer.
    Estimated market value
    $1,364,900