Skip main navigation
Off market
  • $1,358,400

    2737 Linda Marie Dr, Oakton, VA 22124

    5beds
    4,414sqft
    SingleFamily
    Built in 1982
    0.57 Acres Lot
    $1,358,400 Zestimate®
    $308/sqft
    $5,559 Estimated rent

    Home value

    $1,358,400

    $1.28M - $1.44M

    $5,559/mo

    Zestimate® history
    Loading
    Loading...

    Owner options

    List your home for rent

    $5,559/mo

    Rent Zestimate®

    Find your next renter with Zillow Rental Manager. Plus, with online applications, you can quickly screen prospective tenants – for free.

    Learn more

    $5,559/mo

    Rent Zestimate®

    Refinance and save

    $8,589/mo

    Est. payment

    Refinancing to a lower rate could help reduce your monthly payments and save thousands over the life of the loan.

    See today's rates

    $8,589/mo

    Est. payment

    Explore your selling options

    Work with a Zillow partner agent

    Leverage their expertise and Zillow's premium Showcase listings to get your home seen by more buyers.

    Get started

    List with your own agent

    Get your home in front of millions of buyers by listing it on Zillow.

    Learn how to do it

    Sell it yourself

    Take full control of how buyers see your home on Zillow by listing For Sale by Owner (FSBO).

    List your home

    What's special

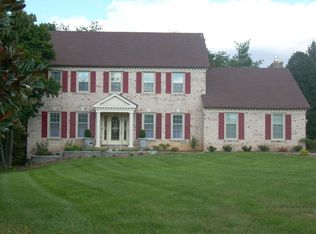
    Cool off in the pool... this home could be yours just in time for summer fun. Welcome to your own Vacation at Home! Beautiful 5 Bedroom Colonial has the unusual feature of a main level Bedroom and Full Bath. Located on an idyllic .57 Acre lot with level "Playable" fenced backyard and a pool for summer enjoyment. This 5 Bedroom, 3 Bath home offers almost 4500 square feet on 3 levels. It has been meticulously cared for over the years and is ideal for comfortable living and entertaining. An attractive brick walkway leads to the covered , columned front porch. As you enter the home you are greeted by a light-filled Two-story Foyer with gleaming hardwood floors. The foyer is flanked by the Living Room and a Main level Bedroom (being used as a study) with an adjacent Full Bath. Both enjoys views of the garden and expansive front lawn. The DIning Room overlooks the Backyard and opens to the Kitchen. The spacious Kitchen offers White Cabinetry, Stainless Steel Appliances, Hardwood Flooring , Pantry and an adjacent Breakfast Room with Bay Window overlooking the backyard. The Kitchen and Breakfast Room are wide open to the Family Room. The Family Room features a Brick Hearth, Wood-burning Fireplace, Hardwood Flooring. It opens to the Screened Porch through Sliding Glass Doors. The Laundry Room Mudroom sits off the Family Room and has access to the 2 Car Garage. The Upper Level offers 4 Bedrooms and 2 Full Baths, including the Owner's Suite. The Owner's Suite is generously sized and has room for a Seating Area. It enjoys a Private Bath and a Walk in Closet with organizer. 3 Ancillary Bedrooms enjoy plenty of light, ample Closet space and share a Hall Bath. The Lower level features a Recreation Room with room for media viewing, a Game Room Play Area and a large Storage area. Updates include: 2022 - Interior and Exterior Paint, Exterior power-washing of Pool, Deck, and Siding, new Bathroom Lighting and Vanity. 2021- Screened Porch updated with Ceiling and Decking Paint, and New Screens, new Dryer. 2019 - Gutters with Gutter Guards, 2018- Pool Reno with new plaster, coping and tiles. 2016- New HVAC including Furnace, AC and Hot Water Heater. 2013 - New SS Appliances (see docs section for complete list of updates). ... Outdoors you'll enjoy your own private pool, and a fenced Level Backyard with lush landscaping surrounded by mature trees. A short drive to major commuter routes, Vienna, Metro, Tysons and Dulles Airport. Madison High School Pyramid.

    This property is not currently displayed as for sale or rent on Zillow. This may be different from what's on other websites or public sources.

    Facts & features

    Interior

    Bedrooms & bathrooms
    • Bedrooms: 5
    • Bathrooms: 3
    • Full bathrooms: 3
    Heating
    • Forced air, Solar
    Appliances
    • Included: Washer
    Features
    • Flooring: Tile
    • Basement: Yes
    • Attic: Yes
    • Has fireplace: Yes
    Interior area
    • Total interior livable area: 4,414 sqft

    Property

    Parking
    • Parking features: On-street, Garage
    Features
    • Exterior features: Vinyl
    Lot
    • Size: 0.57 Acres
    Details
    • Parcel number: 0373150124

    Construction

    Type & style
    • Home type: SingleFamily
    Materials
    • brick
    • Roof: Composition
    Condition
    • Year built: 1982

    Community & HOA

    Location
    • Region: Oakton

    Financial & listing details

    • Price per square foot: $308/sqft
    • Tax assessed value: $1,091,700
    • Annual tax amount: $12,620

    Price history

    DateEventPrice
    7/29/2022Sold$1,130,000+0.4%$256/sqft
    Source: Bright MLS #VAFX2075122 Report a problem
    6/21/2022Pending sale$1,125,000$255/sqft
    Source: Weichert Pro #VAFX2075122 Report a problem
    6/21/2022Contingent$1,125,000$255/sqft
    Source: Bright MLS #VAFX2075122 Report a problem
    6/17/2022Listed for sale$1,125,000+171.1%$255/sqft
    Source: Bright MLS #VAFX2075122 Report a problem
    5/31/1995Sold$415,000$94/sqft
    Source: Public Record Report a problem

    Public tax history

    YearProperty taxesTax assessment
    2025$12,620 +10.7%$1,091,700 +11%
    2024$11,397 +3.9%$983,760 +1.2%
    2023$10,967 +4.6%$971,860 +5.9%
    2022$10,490 $917,340 +18.7%
    2021-- $772,540 -2.6%
    2020$9,392 +0.2%$793,540 +0.2%
    2019$9,377 +1.8%$792,280 +1.8%
    2018$9,207 +0.2%$777,970 -1.7%
    2017$9,187 +0.2%$791,300
    2016$9,167 +2.6%$791,300 -1.1%
    2015$8,932 +3%$800,370 +2.8%
    2014$8,672 $778,780 +6.9%
    2013-- $728,220 +2%
    2012-- $714,260 +4.6%
    2011-- $682,620 -4.5%
    2010-- $714,730
    2009-- $714,730 -2.8%
    2008-- $735,650 -2.1%
    2007-- $751,500 +47.7%
    2003-- $508,790 +10%
    2002-- $462,535 +16%
    2001-- $398,735
    Find assessor info on the county website

    Neighborhood: Difficult Run

    Nearby schools

    GreatSchools rating
    Schools provided by the listing agent
    • Elementary: FLINT HILL
    • Middle: THOREAU
    • High: MADISON
    • District: FAIRFAX COUNTY PUBLIC SCHOOLS

    Source: The MLS. This data may not be complete. We recommend contacting the local school district to confirm school assignments for this home.

    Get a cash offer in 3 minutes
    Find out how much your home could sell for in as little as 3 minutes with a no-obligation cash offer.
    Estimated market value
    $1,358,400
    Get a cash offer in 3 minutes
    Find out how much your home could sell for in as little as 3 minutes with a no-obligation cash offer.
    Estimated market value
    $1,358,400