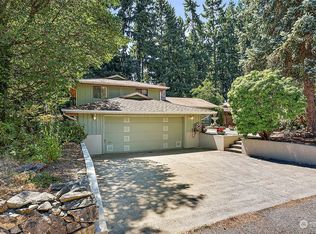
Tucked away on a quiet dead-end street, this refreshed home delivers the space, flexibility, and privacy buyers are searching for—no HOA, room to spread out, and a 3-car garage with an RV-sized bay. Plenty of parking for all your toys. Step inside to extensive hardwood flooring that flows throughout the upper level, complemented by new carpet and luxury vinyl flooring in the kitchen. Fresh interior paint enhances the bright, move-in ready feel. The formal living room features a cozy gas fireplace, with the dining room just beyond—perfect for both everyday living and entertaining. The island kitchen is the heart of the home, featuring a gas range and a wall of windows that flood the breakfast nook with natural light...a magical place for morning coffee! Step out to the oversized deck—perfect for hosting, relaxing, and enjoying private outdoor living. Upstairs offers three bedrooms, including a spacious primary with a continental bath. The lower level expands your living space with a large rec room, complete with a gas-fired woodstove and direct backyard access—ideal for game nights, guests, or multi-use living. Outside, mature landscaping and raised garden beds create a serene, usable yard that feels like your own retreat. Newer roof, furnace & hot water tank. All of this, just minutes from shopping and everyday conveniences.
Sold
Listed by: Windermere RE West Campus Inc • Kris Holden
Bought with: Real Broker LLC
$530,000
11206 133rd Street E, Puyallup, WA 98374
3beds
1,662sqft
Single Family Residence
Built in 1976
10,001 Square Feet Lot
$528,400 Zestimate®
$319/sqft
$2,816 Estimated rent
Home value
$528,400
$502,000 - $560,000
$2,816/mo
Zestimate® history
Owner options
List your home for rent
$2,816/mo
Rent Zestimate®
Find your next renter with Zillow Rental Manager. Plus, with online applications, you can quickly screen prospective tenants – for free.
$2,816/mo
Rent Zestimate®
Refinance and save
$2,629/mo
Est. payment
Refinancing to a lower rate could help reduce your monthly payments and save thousands over the life of the loan.
$2,629/mo
Est. payment
Explore your selling options
Work with a Zillow partner agent
Leverage their expertise and Zillow's premium Showcase listings to get your home seen by more buyers.
Get startedList with your own agent
Get your home in front of millions of buyers by listing it on Zillow.
Learn how to do itSell it yourself
Take full control of how buyers see your home on Zillow by listing For Sale by Owner (FSBO).
List your homeWhat's special
Cozy gas fireplacePlenty of parkingMature landscapingExtensive hardwood flooringQuiet dead-end streetFresh interior paintIsland kitchen
Zillow last checked:
Listing updated:
Listed by:
Kris Holden,
Windermere RE West Campus Inc
Bought with:
Christine Bowers, 118956
Real Broker LLC
Source: NWMLS as distributed by MLS GRID,MLS#: 2515935
Facts & features
Interior
Bedrooms & bathrooms
- Bedrooms: 3
- Bathrooms: 2
- Full bathrooms: 1
- 1/2 bathrooms: 1
- Main level bathrooms: 1
Primary bedroom
- Level: Second
Bedroom
- Level: Second
Bedroom
- Level: Second
Bathroom full
- Level: Second
Other
- Level: Main
Dining room
- Level: Main
Entry hall
- Level: Main
Family room
- Level: Lower
Kitchen with eating space
- Level: Main
Living room
- Level: Main
Heating
- Fireplace, Forced Air, Electric, Natural Gas
Cooling
- None
Appliances
- Included: Dishwasher, Refrigerator, Stove(s)/Range(s), Dishwasher(s), Refrigerator(s), Water Heater: Gas, Water Heater Location: Garage
Features
- Bath Off Primary, Dining Room
- Flooring: Hardwood, Vinyl, Carpet
- Basement: None
- Number of fireplaces: 1
- Fireplace features: Gas, Main Level: 1, Fireplace
Interior area
- Total structure area: 1,662
- Total interior livable area: 1,662 sqft
Property
Parking
- Total spaces: 3
- Parking features: Driveway, Attached Garage, RV Parking
- Has attached garage: Yes
- Covered spaces: 3
Features
- Levels: Three Or More
- Entry location: Main
- Patio & porch: Bath Off Primary, Dining Room, Fireplace, Water Heater
Lot
- Size: 10,001 Square Feet
- Features: Dead End Street, Paved, Cable TV, Deck, Fenced-Fully, Patio, RV Parking, Sprinkler System
- Topography: Level
- Residential vegetation: Garden Space, Wooded
Details
- Parcel number: 9094800020
- Special conditions: Standard
Construction
Type & style
- Home type: SingleFamily
- Architectural style: Tri-Level
- Property subtype: Single Family Residence
Materials
- Wood Siding
- Foundation: Poured Concrete
- Roof: Composition
Condition
- Year built: 1976
- Major remodel year: 1976
Utilities & green energy
- Electric: Company: PSE
- Sewer: Septic Tank
- Water: Public, Company: City of Tacoma
Community & HOA
Community
- Subdivision: Puyallup
Location
- Region: Puyallup
Financial & listing details
- Price per square foot: $319/sqft
- Tax assessed value: $423,500
- Annual tax amount: $5,103
- Date on market: 6/19/2026
- Cumulative days on market: 33 days
- Listing terms: Conventional,FHA,VA Loan
- Inclusions: Dishwasher(s), Refrigerator(s), Stove(s)/Range(s)
Price history
| Date | Event | Price |
|---|---|---|
| 5/22/2026 | Sold | $530,000+2.9%$319/sqft |
Source:  NWMLS as distributed by MLS GRID #2515935 Report a problem NWMLS as distributed by MLS GRID #2515935 Report a problem | ||
| 5/3/2026 | Pending sale | $515,000$310/sqft |
Source: NWMLS as distributed by MLS GRID #2515935 Report a problem | ||
| 4/30/2026 | Listed for sale | $515,000+139.5%$310/sqft |
Source: NWMLS as distributed by MLS GRID #2515935 Report a problem | ||
| 3/24/2021 | Listing removed | -- |
Source: Owner Report a problem | ||
| 6/20/2013 | Sold | $215,000-2.2%$129/sqft |
Source: NWMLS as distributed by MLS GRID #480221 Report a problem | ||
| 3/12/2013 | Listed for sale | $219,900+0.2%$132/sqft |
Source: Owner Report a problem | ||
| 4/6/2012 | Listing removed | $219,500$132/sqft |
Source: Empower Real Estate Report a problem | ||
| 3/15/2012 | Listed for sale | $219,500-2.4%$132/sqft |
Source: Empower Real Estate Report a problem | ||
| 3/7/2005 | Sold | $225,000+21.6%$135/sqft |
Source: NWMLS as distributed by MLS GRID #25015999 Report a problem | ||
| 9/30/2003 | Sold | $185,000+33.2%$111/sqft |
Source: Public Record Report a problem | ||
| 2/24/1999 | Sold | $138,900$84/sqft |
Source: Public Record Report a problem | ||
Public tax history
| Year | Property taxes | Tax assessment |
|---|---|---|
| 2024 | $5,055 +17.6% | $423,500 +6.7% |
| 2023 | $4,299 -1.5% | $397,000 -4.7% |
| 2022 | $4,363 +6.8% | $416,400 +23.2% |
| 2021 | $4,086 +16.9% | $338,100 +20% |
| 2019 | $3,495 -0.9% | $281,700 +7.1% |
| 2018 | $3,526 +8.6% | $263,000 +10.8% |
| 2017 | $3,248 +12.2% | $237,400 +23.6% |
| 2016 | $2,895 | $192,100 +9.1% |
| 2014 | $2,895 +9.3% | $176,000 +9.3% |
| 2013 | $2,649 | $161,000 +1.1% |
| 2012 | -- | $159,200 -10.6% |
| 2011 | -- | $178,100 -6.4% |
| 2010 | -- | $190,200 |
| 2009 | -- | -- |
| 2008 | $2,835 +0% | $222,400 -4.6% |
| 2007 | $2,835 +26.2% | $233,100 +72.7% |
| 2002 | $2,246 +8% | $135,000 -0.4% |
| 2001 | $2,079 | $135,600 +5.8% |
| 2000 | $2,079 | $128,200 |
Find assessor info on the county website
Neighborhood: 98374
Nearby homes
- $541,0003 bd3 ba2k sqft11210 133rd St E, Puyallup, WA 98374Sold
- $520,0003 bd2 ba1.3k sqft13210 113th Avenue Ct E, Puyallup, WA 98374Sold

- $564,3004 bd3 ba1.9k sqft11120 132nd Stct E, Puyallup, WA 98374Off Market

- $665,8004 bd3 ba2.2k sqft11112 132nd Stct E, Puyallup, WA 98374Off Market

- $663,8005 bd3 ba2.5k sqft11121 132nd Stct E, Puyallup, WA 98374Off Market
- $599,1004 bd3 ba2.2k sqft11117 132nd Stct E, Puyallup, WA 98374Off Market
- $530,0004 bd3 ba2.2k sqft11117 132nd Street Ct E, Puyallup, WA 98374Sold
- $676,0004 bd3 ba2.2k sqft11314 131st Stct E #62, Puyallup, WA 98374Off Market
Nearby schools
GreatSchools rating
- 5/10Warren Hunt Elementary SchoolGrades: PK-6Distance: 1.2 mi
- 4/10Ferrucci Jr High SchoolGrades: 7-9Distance: 1.8 mi
- 6/10Emerald Ridge High SchoolGrades: 10-12Distance: 3.3 mi
Get a cash offer in 3 minutes
Find out how much your home could sell for in as little as 3 minutes with a no-obligation cash offer.
Estimated market value
$528,400
Get a cash offer in 3 minutes
Find out how much your home could sell for in as little as 3 minutes with a no-obligation cash offer.
Estimated market value
$528,400
- Washington
- Pierce County
- Puyallup
- 98374
- 11206 133rd Street E
Nearby cities
Nearby neighborhoods
Nearby zip codes
Other Puyallup Topics
