Skip main navigation
Sold for $599,000
  • $599,000

    11206 Coventry Grove Cir, Lithia, FL 33547

    4beds
    3,002sqft
    Single Family Residence
    Built in 2013
    8,438 Square Feet Lot
    $593,600 Zestimate®
    $200/sqft
    $4,524 Estimated rent

    Home value

    $593,600

    $552,000 - $635,000

    $4,524/mo

    Zestimate® history
    Loading
    Loading...

    Owner options

    List your home for rent

    $4,524/mo

    Rent Zestimate®

    Find your next renter with Zillow Rental Manager. Plus, with online applications, you can quickly screen prospective tenants – for free.

    Learn more

    $4,524/mo

    Rent Zestimate®

    Refinance and save

    $4,219/mo

    Est. payment

    Refinancing to a lower rate could help reduce your monthly payments and save thousands over the life of the loan.

    See today's rates

    $4,219/mo

    Est. payment

    Explore your selling options

    Work with a Zillow partner agent

    Leverage their expertise and Zillow's premium Showcase listings to get your home seen by more buyers.

    Get started

    List with your own agent

    Get your home in front of millions of buyers by listing it on Zillow.

    Learn how to do it

    Sell it yourself

    Take full control of how buyers see your home on Zillow by listing For Sale by Owner (FSBO).

    List your home

    What's special

    Screen enclosurePrivate pool homePavered deckingSpacious fenced in yardTiled garden tubOpen concept feelTwo separate private offices
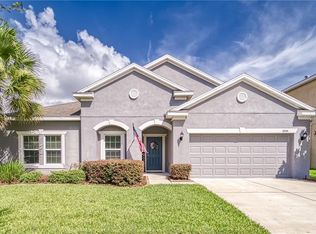
    Bring your offers! PRIVATE POOL HOME! Welcome to Channing Park! Located in a desirable community and zoned for ALL A-RATED SCHOOLS, this magnificent home features 4 bedrooms, 3 and a half bathrooms, and a 3-car garage! Inside is a spacious 3,000 Square foot home, with TWO SEPARATE PRIVATE OFFICES which can easily be utilized as a family room, playroom, bedroom, or as flex space! The kitchen opens up to the living room, perfect for entertaining guests and for an open concept feel. Kitchen features include stone countertops, wood cabinets with crown molding, backsplash, center island with pendant lights, stainless-steel appliances, and a designated dining area! There is a conveniently located half bathroom downstairs. Upstairs, is a HUGE BONUS ROOM with a projector that stays! Along with the bedrooms and remaining bathrooms. The owner's suite has a Tray ceiling and an OVERSIZED WALK-IN CLOSET. The ensuite bathroom features a DOUBLE SINK VANITY, TILED GARDEN TUB, AND FULLY TILED WALK-IN SHOWER! Outside is your own private oasis, featuring a 2021 BUILT PRIVATE POOL & SPA WITH A SUN SHELF, PAVERED DECKING, SCREEN ENCLOSURE, AND A SPACIOUS FENCED IN YARD! Also a 3 car TANDEM garage! This home has so much to offer! Call today to schedule a private viewing!

    Zillow last checked:

    Listing updated:

    Listing Provided by:

    Monica Guillen 813-245-7668,

    WESTON GROUP 813-530-4338

    Bought with:

    Catherine France, 3524445

    COLDWELL BANKER REALTY

    Source: Stellar MLS,MLS#: TB8414654MLS LogoOriginating MLS: Suncoast Tampa

    Facts & features

    Interior

    Bedrooms & bathrooms
    • Bedrooms: 4
    • Bathrooms: 4
    • Full bathrooms: 3
    • 1/2 bathrooms: 1
    Primary bedroom
    • Features: Walk-In Closet(s)
    • Level: Second
    • Area: 288 Square Feet
    • Dimensions: 18x16
    Primary bathroom
    • Level: Second
    • Area: 132 Square Feet
    • Dimensions: 12x11
    Bonus room
    • Features: Built-in Closet
    • Level: Second
    • Area: 304 Square Feet
    • Dimensions: 19x16
    Great room
    • Level: First
    • Area: 272 Square Feet
    • Dimensions: 17x16
    Kitchen
    • Level: First
    • Area: 168 Square Feet
    • Dimensions: 12x14
    Heating
    • Central
    Cooling
    • Central Air
    Appliances
    • Included: Dishwasher, Disposal, Microwave, Range, Refrigerator
    • Laundry: Laundry Room
    Features
    • Ceiling Fan(s), Eating Space In Kitchen, In Wall Pest System, Open Floorplan, Stone Counters, Thermostat, Walk-In Closet(s)
    • Flooring: Carpet, Ceramic Tile
    • Doors: Sliding Doors
    • Has fireplace: No
    Interior area
    • Total structure area: 4,094
    • Total interior livable area: 3,002 sqft

    Property

    Parking
    • Total spaces: 3
    • Parking features: Garage Door Opener, Tandem
    • Attached garage spaces: 3
    Features
    • Levels: Two
    • Stories: 2
    • Exterior features: Irrigation System, Lighting, Private Mailbox
    • Has private pool: Yes
    • Pool features: Heated, In Ground, Screen Enclosure
    • Has spa: Yes
    • Spa features: Heated, In Ground
    Lot
    • Size: 8,438 sqft
    Details
    • Parcel number: U3330219G700000000069.0
    • Zoning: PD
    • Special conditions: None

    Construction

    Type & style
    • Home type: SingleFamily
    • Property subtype: Single Family Residence
    Materials
    • Block, Stucco, Wood Frame
    • Foundation: Slab
    • Roof: Shingle
    Condition
    • New construction: No
    • Year built: 2013

    Utilities & green energy

    • Sewer: Public Sewer
    • Water: Public
    • Utilities for property: Natural Gas Connected, Public, Street Lights

    Community & neighborhood

    Community
    • Community features: Deed Restrictions, Fitness Center, Playground, Pool
    Location
    • Region: Lithia
    • Subdivision: CHANNING PARK

    HOA & financial

    HOA
    • Has HOA: Yes
    • HOA fee: $133 monthly
    • Amenities included: Basketball Court, Fitness Center, Playground, Pool
    • Services included: Cable TV, Community Pool, Maintenance Grounds, Pool Maintenance
    • Association name: Terra management/ Daniel Doolin
    • Association phone: 813-374-2363
    Other fees
    • Pet fee: $0 monthly
    Other financial information
    • Total actual rent: 0

    Other

    Other facts
    • Listing terms: Cash,Conventional,FHA,VA Loan
    • Ownership: Fee Simple
    • Road surface type: Asphalt

    Price history

    DateEventPrice
    4/14/2026Sold$599,000$200/sqft
    Source: Stellar MLS #TB8414654 Report a problem
    3/15/2026Pending sale$599,000$200/sqft
    Source: Stellar MLS #TB8414654 Report a problem
    3/10/2026Price change$599,000-2.6%$200/sqft
    Source: Stellar MLS #TB8414654 Report a problem
    2/16/2026Price change$615,000-2.5%$205/sqft
    Source: Stellar MLS #TB8414654 Report a problem
    2/8/2026Listed for sale$631,000$210/sqft
    Source: Stellar MLS #TB8414654 Report a problem
    11/5/2025Listing removed$631,000$210/sqft
    Source: Stellar MLS #TB8414654 Report a problem
    9/25/2025Price change$631,000-0.8%$210/sqft
    Source: Stellar MLS #TB8414654 Report a problem
    8/21/2025Price change$636,000-1.9%$212/sqft
    Source: Stellar MLS #TB8414654 Report a problem
    8/7/2025Listed for sale$648,000-0.3%$216/sqft
    Source: Stellar MLS #TB8414654 Report a problem
    7/30/2025Listing removed$650,000$217/sqft
    Source: Stellar MLS #TB8389415 Report a problem
    7/23/2025Price change$650,000-3.7%$217/sqft
    Source: Stellar MLS #TB8389415 Report a problem
    6/13/2025Price change$675,000-3.4%$225/sqft
    Source: Stellar MLS #TB8389415 Report a problem
    6/2/2025Price change$699,000-3.6%$233/sqft
    Source: Stellar MLS #TB8389415 Report a problem
    5/23/2025Listed for sale$725,000+93.3%$242/sqft
    Source: Stellar MLS #TB8389415 Report a problem
    3/6/2019Sold$375,000-1.3%$125/sqft
    Source: Public Record Report a problem
    1/15/2019Price change$379,900-2%$127/sqft
    Source: FLORIDA EXECUTIVE REALTY #T3142269 Report a problem
    12/27/2018Price change$387,500-0.6%$129/sqft
    Source: FLORIDA EXECUTIVE REALTY #T3142269 Report a problem
    11/15/2018Listed for sale$390,000+28.6%$130/sqft
    Source: FLORIDA EXECUTIVE REALTY #T3142269 Report a problem
    4/25/2013Listing removed$303,292$101/sqft
    Source: RYLAND HOMES OF FLORIDA REALTY #T2563469 Report a problem
    4/22/2013Price change$303,292-1.1%$101/sqft
    Source: RYLAND HOMES OF FLORIDA REALTY #T2563469 Report a problem
    4/19/2013Price change$306,808+1.2%$102/sqft
    Source: Ryland Homes Report a problem
    4/1/2013Price change$303,292+0.7%$101/sqft
    Source: Ryland Homes Report a problem
    3/29/2013Listed for sale$301,292$100/sqft
    Source: Ryland Homes Report a problem

    Public tax history

    YearProperty taxesTax assessment
    2025$7,777 +7.3%$373,924 +2.9%
    2024$7,250 +2.9%$363,386 +3%
    2023$7,042 +3.8%$352,802 +3%
    2022$6,784 +14.7%$342,526 +19.2%
    2021$5,917 -8.1%$287,346 +4.1%
    2020$6,437 +3.4%$275,976 +4.3%
    2019$6,224 $264,573 +1.4%
    2018$6,224 +0.4%$261,045 -15.2%
    2017$6,201 +5.9%$307,700 +15.3%
    2016$5,858 +0.6%$266,866 +0.7%
    2015$5,823 -22.8%$265,011 -5.5%
    2014$7,545 $280,571 +22.6%
    2013$7,545 +152.5%$228,794 +552.5%
    2012$2,989 +7.8%$35,062 +102%
    2011$2,772 -3.5%$17,356 +10%
    2010$2,872 +5.9%$15,778 +10%
    2009$2,711 +30.1%$14,344 -25%
    2008$2,084 $19,125

    Find assessor info on the county website

    Neighborhood: 33547

    Nearby schools

    GreatSchools rating
    Schools provided by the listing agent
    • Elementary: Fishhawk Creek-HB
    • Middle: Barrington Middle
    • High: Newsome-HB

    Source: Stellar MLS. This data may not be complete. We recommend contacting the local school district to confirm school assignments for this home.

    Get a cash offer in 3 minutes
    Find out how much your home could sell for in as little as 3 minutes with a no-obligation cash offer.
    Estimated market value
    $593,600
    Get a cash offer in 3 minutes
    Find out how much your home could sell for in as little as 3 minutes with a no-obligation cash offer.
    Estimated market value
    $593,600