Skip main navigation
Sold for $570,000
  • $570,000

    11322 Scribner Station Ln, Lithia, FL 33547

    5beds
    2,682sqft
    Single Family Residence
    Built in 2014
    8,103 Square Feet Lot
    $551,200 Zestimate®
    $213/sqft
    $3,516 Estimated rent

    Home value

    $551,200

    $524,000 - $579,000

    $3,516/mo

    Zestimate® history
    Loading
    Loading...

    Owner options

    List your home for rent

    $3,516/mo

    Rent Zestimate®

    Find your next renter with Zillow Rental Manager. Plus, with online applications, you can quickly screen prospective tenants – for free.

    Learn more

    $3,516/mo

    Rent Zestimate®

    Refinance and save

    $4,011/mo

    Est. payment

    Refinancing to a lower rate could help reduce your monthly payments and save thousands over the life of the loan.

    See today's rates

    $4,011/mo

    Est. payment

    Explore your selling options

    Work with a Zillow partner agent

    Leverage their expertise and Zillow's premium Showcase listings to get your home seen by more buyers.

    Get started

    List with your own agent

    Get your home in front of millions of buyers by listing it on Zillow.

    Learn how to do it

    Sell it yourself

    Take full control of how buyers see your home on Zillow by listing For Sale by Owner (FSBO).

    List your home

    What's special

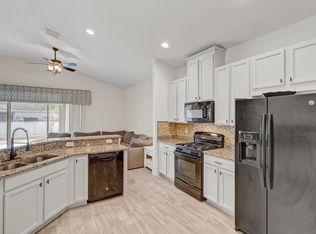
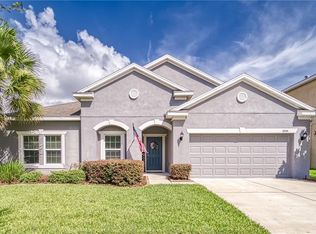
    Welcome home to this absolute gem nestled in the sought-after community of Channing Park! With 5 BEDROOMS + 4 BATHS + 3 CAR GARAGE + A SPACIOUS LOFT that's perfect for game nights or movie marathons, there's room for everyone to spread out and relax. This stunning home is loaded with with upgrades! As you step inside, you'll be greeted by the warmth of rich hardwood floors leading you into the grand open-concept great room with soaring 21 foot ceilings & loads of natural light, gorgeous modern kitchen and cozy breakfast nook. Graced with 42 inch wood cabinets, granite countertops, stainless steel appliances including a double oven/gas range, ample pantry space and huge center island, this kitchen is a chef's delight. Adjacent to the kitchen is the formal dining room, ideal for relaxing family dinners or the occasional impromptu dinner party. Need some downtime? Retreat to the spacious FIRST FLOOR OWNER'S SUITE featuring dual walk-in closets and a luxurious ensuite bath with a large walk-in shower, comfort height vanity with granite counter & dual sinks plus a relaxing soaking tub. In addition, there’s a convenient half bath for guests and a laundry room with an under stairs storage closet. Upstairs, you'll find even more room to roam, with a spacious versatile loft area and four additional bedrooms - perfect for guests or a growing family. Step outside to the oversized screen lanai and imagine lazy afternoons spent lounging, hosting fun summer BBQs and enjoying Florida's sunshine all year. Envision playing catch in the sprawling backyard or add a pool – there’s plenty of room! Other features include a 3 car garage, Ring doorbell & security system, 2024 new exterior paint, 2023 new range & water heater and 2020 water softener & new wood flooring on stairs. Don't forget to take advantage of the incredible amenities Channing Park has to offer, including the resort-style pool and clubhouse, the splash pad water playground, fitness center, dog park, multipurpose field, playground, half court basketball and skate park. With top-rated schools and endless entertainment options at your fingertips, this is the place you'll want to call home!

    Zillow last checked:

    Listing updated:

    Listed by:

    Stacy Dunn 813-763-4074,

    LPT REALTY, LLC 877-366-2213

    Bought with:

    James Toth, 3444759

    PREMIER SOTHEBYS INTL REALTY

    Michelle Toth, 3515704

    PREMIER SOTHEBYS INTL REALTY

    Source: Stellar MLS,MLS#: T3516393MLS LogoOriginating MLS: Orlando Regional

    Facts & features

    Interior

    Bedrooms & bathrooms
    • Bedrooms: 5
    • Bathrooms: 4
    • Full bathrooms: 3
    • 1/2 bathrooms: 1
    Rooms
    • Room types: Dining Room, Great Room, Utility Room, Loft
    Primary bedroom
    • Features: En Suite Bathroom, Walk-In Closet(s)
    • Level: First
    • Dimensions: 12x19
    Bedroom 2
    • Features: No Closet
    • Level: Second
    • Dimensions: 12x13
    Bedroom 3
    • Features: Built-in Closet
    • Level: Second
    • Dimensions: 12x13
    Bedroom 4
    • Features: Built-in Closet
    • Level: Second
    • Dimensions: 11x13
    Bedroom 5
    • Features: Built-in Closet
    • Level: Second
    • Dimensions: 11x12
    Primary bathroom
    • Features: Dual Sinks, Garden Bath, Granite Counters, Tall Countertops, Tub with Separate Shower Stall, Water Closet/Priv Toilet
    • Level: First
    • Dimensions: 10x19
    Dinette
    • Level: First
    • Dimensions: 11x7
    Dining room
    • Level: First
    • Dimensions: 11x11
    Kitchen
    • Features: Granite Counters, Kitchen Island, Pantry, Tall Countertops
    • Level: First
    • Dimensions: 11x17
    Living room
    • Features: Ceiling Fan(s)
    • Level: First
    • Dimensions: 15x27
    Loft
    • Level: Second
    • Dimensions: 16x12
    Heating
    • Central, Heat Pump
    Cooling
    • Central Air
    Appliances
    • Included: Dishwasher, Disposal, Gas Water Heater, Microwave, Range, Water Softener
    • Laundry: Electric Dryer Hookup, Inside, Laundry Room, Washer Hookup
    Features
    • Ceiling Fan(s), Eating Space In Kitchen, High Ceilings, Kitchen/Family Room Combo, Open Floorplan, Primary Bedroom Main Floor, Smart Home, Solid Wood Cabinets, Split Bedroom, Stone Counters, Thermostat, Vaulted Ceiling(s), Walk-In Closet(s)
    • Flooring: Carpet, Tile, Hardwood
    • Doors: Sliding Doors
    • Windows: Blinds
    • Has fireplace: No
    Interior area
    • Total structure area: 3,858
    • Total interior livable area: 2,682 sqft

    Property

    Parking
    • Total spaces: 3
    • Parking features: Driveway, Garage Door Opener
    • Attached garage spaces: 3
    • Has uncovered spaces: Yes
    Features
    • Levels: Two
    • Stories: 2
    • Patio & porch: Covered, Front Porch, Rear Porch, Screened
    • Exterior features: Irrigation System, Lighting, Sidewalk, Sprinkler Metered
    Lot
    • Size: 8,103 Square Feet
    • Dimensions: 60.02 x 135
    • Features: Corner Lot, Landscaped, Level, Sidewalk
    • Residential vegetation: Mature Landscaping, Trees/Landscaped
    Details
    • Parcel number: U3330219G700000000089.0
    • Zoning: PD
    • Special conditions: None

    Construction

    Type & style
    • Home type: SingleFamily
    • Property subtype: Single Family Residence
    Materials
    • Block, Stucco
    • Foundation: Slab
    • Roof: Shingle
    Condition
    • New construction: No
    • Year built: 2014

    Utilities & green energy

    • Sewer: Public Sewer
    • Water: Public
    • Utilities for property: BB/HS Internet Available, Cable Available, Electricity Available, Fiber Optics, Phone Available, Sewer Connected, Sprinkler Meter, Water Available

    Community & HOA

    Community
    • Features: Association Recreation - Owned, Clubhouse, Deed Restrictions, Dog Park, Fitness Center, Playground, Pool, Sidewalks
    • Pet fee: $0 monthly
    • Subdivision: CHANNING PARK
    HOA
    • Has HOA: Yes
    • Amenities included: Pool, Recreation Facilities
    • Services included: Community Pool, Pool Maintenance, Recreational Facilities
    • HOA fee: $125 monthly
    • HOA name: Terra Management Services/Daniel Doolin
    • HOA phone: 813-374-2363
    Location
    • Region: Lithia

    Financial & listing details

    • Price per square foot: $213/sqft
    • Tax assessed value: $439,341
    • Annual tax amount: $6,495
    • Date on market: 4/4/2024
    • Cumulative days on market: 47 days
    • Listing terms: Cash,Conventional,FHA,VA Loan
    • Ownership: Fee Simple
    • Total actual rent: 0
    • Electric utility on property: Yes
    • Road surface type: Paved, Asphalt

    Price history

    DateEventPrice
    6/21/2024Sold$570,000-3.4%$213/sqft
    Source: Stellar MLS #T3516393 Report a problem
    5/22/2024Pending sale$589,900$220/sqft
    Source: Stellar MLS #T3516393 Report a problem
    5/9/2024Price change$589,900-1.7%$220/sqft
    Source: Stellar MLS #T3516393 Report a problem
    4/28/2024Price change$599,9000%$224/sqft
    Source: Stellar MLS #T3516393 Report a problem
    4/4/2024Listed for sale$599,999+69%$224/sqft
    Source: Stellar MLS #T3516393 Report a problem
    10/21/2020Sold$355,000+0%$132/sqft
    Source: Public Record Report a problem
    8/28/2020Pending sale$354,999$132/sqft
    Source: EZ CHOICE REALTY #T3245635 Report a problem
    8/19/2020Price change$354,999-1.4%$132/sqft
    Source: EZ CHOICE REALTY #T3245635 Report a problem
    7/16/2020Price change$359,999-1.4%$134/sqft
    Source: EZ CHOICE REALTY #T3245635 Report a problem
    6/29/2020Price change$364,999-1.3%$136/sqft
    Source: EZ CHOICE REALTY #T3245635 Report a problem
    6/2/2020Listed for sale$369,900$138/sqft
    Source: EZ CHOICE REALTY #T3245635 Report a problem
    6/2/2020Listing removed$2,500$1/sqft
    Source: Owner Report a problem
    5/16/2020Listed for rent$2,500$1/sqft
    Source: Owner Report a problem
    3/26/2020Listing removed$369,900$138/sqft
    Source: EZ CHOICE REALTY #T3221551 Report a problem
    1/26/2020Listed for sale$369,900+39.2%$138/sqft
    Source: EZ CHOICE REALTY #T3221551 Report a problem
    11/18/2014Sold$265,800$99/sqft
    Source: Public Record Report a problem

    Public tax history

    YearProperty taxesTax assessment
    2025$9,489 +42.2%$439,341 +0.9%
    2024$6,674 +2.8%$435,331 +49.3%
    2023$6,495 +3.7%$291,560 +3%
    2022$6,261 +0.8%$283,068 +3%
    2021$6,211 +5.8%$274,823 +6.7%
    2020$5,870 +2.1%$257,579 +2.3%
    2019$5,751 $251,788 -6.9%
    2018$5,751 -6.1%$270,337 -7.8%
    2017$6,125 -5.2%$293,220 +11.6%
    2016$6,462 +0.5%$262,836 -2.9%
    2015$6,428 +126%$270,586 +1119.7%
    2014$2,843 $22,184 +10%
    2013$2,843 +2.6%$20,167 +10%
    2012$2,771 +0.7%$18,334 +10%
    2011$2,752 -3.6%$16,667 +10%
    2010$2,854 +5.7%$15,152 +10%
    2009$2,699 +30.5%$13,775 -25%
    2008$2,069 $18,366
    Find assessor info on the county website

    Neighborhood: 33547

    Nearby schools

    GreatSchools rating
    Schools provided by the listing agent
    • Elementary: Fishhawk Creek-HB
    • Middle: Barrington Middle
    • High: Newsome-HB

    Source: Stellar MLS. This data may not be complete. We recommend contacting the local school district to confirm school assignments for this home.

    Get a cash offer in 3 minutes
    Find out how much your home could sell for in as little as 3 minutes with a no-obligation cash offer.
    Estimated market value
    $551,200
    Get a cash offer in 3 minutes
    Find out how much your home could sell for in as little as 3 minutes with a no-obligation cash offer.
    Estimated market value
    $551,200