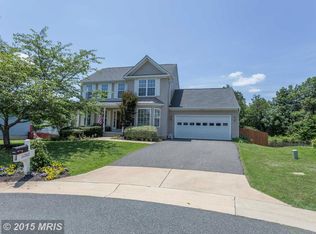
Beat the Spring Rush – This Stunning Colonial Won’t Last! Don’t wait for the spring market – this gorgeous Colonial is ready for you now! Nestled in a quiet cul-de-sac on an oversized, fully fenced lot, this home offers the perfect mix of privacy and space. Step inside to beautiful hardwood floors in the foyer, office, and formal dining room. The spacious family room flows seamlessly into the gourmet kitchen, featuring stainless steel appliances, a custom backsplash, and plenty of counter space—perfect for cooking and entertaining! The bay window and extra space for a table is a plus. Throw in easy access to the deck and backyard and life becomes so accommodating. Upstairs, the primary suite impresses with vaulted ceilings, a walk-in closet, and a spa-like bath with a dual vanity, separate shower, and relaxing jetted tub. With 3 more bedrooms upstairs all with charming knotty pine flooring throughout, this top floor is perfect for guests or an entire family. The fully finished basement offers incredible versatility, complete with a full bath, rec room, large laundry room, and built-in office/craft area—or even a potential 5th bedroom! This home is move-in ready, in a fantastic neighborhood, and waiting for its next owner. Don’t miss out—get in before the spring rush!
Sold for $530,000
$530,000
11206 Hollins Ct, Fredericksburg, VA 22407
4beds
2,884sqft
Single Family Residence
Built in 2003
0.32 Acres Lot
$551,100 Zestimate®
$184/sqft
$3,202 Estimated rent
Home value
$551,100
$507,000 - $601,000
$3,202/mo
Zestimate® history
Owner options
List your home for rent
$3,202/mo
Rent Zestimate®
Find your next renter with Zillow Rental Manager. Plus, with online applications, you can quickly screen prospective tenants – for free.
$3,202/mo
Rent Zestimate®
Refinance and save
$3,218/mo
Est. payment
Refinancing to a lower rate could help reduce your monthly payments and save thousands over the life of the loan.
$3,218/mo
Est. payment
Explore your selling options
Work with a Zillow partner agent
Leverage their expertise and Zillow's premium Showcase listings to get your home seen by more buyers.
Get startedList with your own agent
Get your home in front of millions of buyers by listing it on Zillow.
Learn how to do itSell it yourself
Take full control of how buyers see your home on Zillow by listing For Sale by Owner (FSBO).
List your homeWhat's special
Fully finished basementRec roomOversized fully fenced lotQuiet cul-de-sacCharming knotty pine flooringCustom backsplashSpacious family room
Zillow last checked:
Listing updated:
Listed by:
Phillip Simon 571-226-0556,
EXP Realty, LLC
Bought with:
Catrina Schmeidler
Coldwell Banker Elite
Source: Bright MLS,MLS#: VASP2031168
Facts & features
Interior
Bedrooms & bathrooms
- Bedrooms: 4
- Bathrooms: 4
- Full bathrooms: 3
- 1/2 bathrooms: 1
- Main level bathrooms: 1
Rooms
- Room types: Living Room, Dining Room, Primary Bedroom, Bedroom 2, Bedroom 3, Bedroom 4, Kitchen, Game Room, Family Room, Other
Primary bedroom
- Features: Flooring - HardWood
- Level: Upper
Bedroom 2
- Features: Flooring - HardWood
- Level: Upper
Bedroom 3
- Features: Flooring - HardWood
- Level: Upper
Bedroom 4
- Features: Flooring - HardWood
- Level: Upper
Dining room
- Features: Flooring - Carpet
- Level: Main
Family room
- Features: Flooring - HardWood
- Level: Main
Game room
- Features: Flooring - Carpet
- Level: Lower
Kitchen
- Features: Flooring - Vinyl
- Level: Main
Living room
- Features: Flooring - HardWood
- Level: Main
Other
- Features: Flooring - Carpet
- Level: Lower
Heating
- Forced Air, Natural Gas
Cooling
- Central Air, Electric
Appliances
- Included: Dishwasher, Disposal, Dryer, Exhaust Fan, Humidifier, Ice Maker, Microwave, Refrigerator, Cooktop, Washer, Gas Water Heater
Features
- Kitchen - Gourmet, Kitchen - Table Space, Dining Area, Primary Bath(s), Upgraded Countertops, Floor Plan - Traditional, Dry Wall, Vaulted Ceiling(s)
- Flooring: Wood
- Doors: French Doors, Insulated, Six Panel, Storm Door(s)
- Windows: Bay/Bow, Double Pane Windows, Window Treatments
- Basement: Sump Pump,Full,Finished
- Has fireplace: No
Interior area
- Total structure area: 2,884
- Total interior livable area: 2,884 sqft
- Finished area above ground: 1,928
- Finished area below ground: 956
Property
Parking
- Total spaces: 2
- Parking features: Garage Door Opener, Attached
- Attached garage spaces: 2
Accessibility
- Accessibility features: None
Features
- Levels: Three
- Stories: 3
- Patio & porch: Patio
- Exterior features: Sidewalks, Satellite Dish
- Pool features: None
- Fencing: Back Yard
Lot
- Size: 0.32 Acres
- Features: Backs to Trees, Cul-De-Sac
Details
- Additional structures: Above Grade, Below Grade
- Parcel number: 22T30371
- Zoning: P3
- Special conditions: Standard
Construction
Type & style
- Home type: SingleFamily
- Architectural style: Colonial
- Property subtype: Single Family Residence
Materials
- Vinyl Siding
- Foundation: Brick/Mortar
- Roof: Asphalt
Condition
- New construction: No
- Year built: 2003
Details
- Builder model: SHANNON
- Builder name: LEE'S HILL CONSTRUCTION
Utilities & green energy
- Sewer: Public Sewer
- Water: Public
Community & HOA
Community
- Security: Monitored
- Subdivision: The Glen (salem Fields)
HOA
- Has HOA: Yes
- Services included: Management, Pool(s), Reserve Funds, Trash
- HOA fee: $82 monthly
Location
- Region: Fredericksburg
Financial & listing details
- Price per square foot: $184/sqft
- Tax assessed value: $482,500
- Annual tax amount: $3,543
- Date on market: 3/13/2025
- Listing agreement: Exclusive Right To Sell
- Ownership: Fee Simple
Price history
| Date | Event | Price |
|---|---|---|
| 4/16/2025 | Sold | $530,000+1%$184/sqft |
Source:  Bright MLS #VASP2031168 Report a problem Bright MLS #VASP2031168 Report a problem | ||
| 3/17/2025 | Pending sale | $525,000$182/sqft |
Source: Bright MLS #VASP2031168 Report a problem | ||
| 3/13/2025 | Listed for sale | $525,000+12.3%$182/sqft |
Source: Bright MLS #VASP2031168 Report a problem | ||
| 5/13/2022 | Sold | $467,400-1.6%$162/sqft |
Source: Bright MLS #VASP2007478 Report a problem | ||
| 5/4/2022 | Pending sale | $474,900$165/sqft |
Source: Bright MLS #VASP2007478 Report a problem | ||
| 4/4/2022 | Contingent | $474,900$165/sqft |
Source: Bright MLS #VASP2007478 Report a problem | ||
| 3/31/2022 | Listed for sale | $474,900+47.5%$165/sqft |
Source: Bright MLS #VASP2007478 Report a problem | ||
| 9/19/2016 | Sold | $321,900-0.9%$112/sqft |
Source: Public Record Report a problem | ||
| 8/23/2016 | Pending sale | $324,900$113/sqft |
Source: Avery-Hess REALTORS #SP9634222 Report a problem | ||
| 7/26/2016 | Price change | $324,900-1.5%$113/sqft |
Source: Avery-Hess REALTORS #SP9634222 Report a problem | ||
| 4/21/2016 | Listed for sale | $329,900+36.4%$114/sqft |
Source: Avery-Hess REALTORS #SP9634222 Report a problem | ||
| 1/15/2015 | Listing removed | $1,800$1/sqft |
Source: Avery-Hess, REALTORS #SP8493839 Report a problem | ||
| 12/10/2014 | Price change | $1,800-1.4%$1/sqft |
Source: Avery-Hess, REALTORS #SP8493839 Report a problem | ||
| 11/26/2014 | Price change | $1,825-1.4%$1/sqft |
Source: Avery-Hess, REALTORS #SP8493839 Report a problem | ||
| 11/2/2014 | Listed for rent | $1,850$1/sqft |
Source: Avery-Hess, REALTORS #SP8493839 Report a problem | ||
| 10/24/2003 | Sold | $241,825$84/sqft |
Source: Public Record Report a problem | ||
Public tax history
| Year | Property taxes | Tax assessment |
|---|---|---|
| 2025 | $3,543 | $482,500 |
| 2024 | $3,543 +15.6% | $482,500 +21.4% |
| 2023 | $3,066 +4.6% | $397,300 |
| 2022 | $2,931 +8.7% | $397,300 +19.2% |
| 2021 | $2,697 | $333,200 |
| 2020 | $2,697 +3.9% | $333,200 +8.7% |
| 2019 | $2,596 +1.7% | $306,400 |
| 2018 | $2,552 +7% | $306,400 +9.2% |
| 2017 | $2,385 | $280,600 +7.3% |
| 2016 | -- | $261,500 -3.1% |
| 2015 | -- | $269,900 |
| 2014 | -- | $269,900 +17.3% |
| 2013 | -- | $230,100 |
| 2012 | -- | $230,100 |
Find assessor info on the county website
Neighborhood: 22407
Nearby homes
- $505,1004 bd4 ba1.9k sqft11204 Hollins Ct, Fredericksburg, VA 22407Off Market
- $491,5004 bd3 ba1.9k sqft11205 Hollins Ct, Fredericksburg, VA 22407Off Market
- $526,4004 bd4 ba3.1k sqft6702 Lakeland Way, Fredericksburg, VA 22407Off Market
- $498,1004 bd3 ba1.9k sqft11202 Hollins Ct, Fredericksburg, VA 22407Off Market
- $517,2004 bd2 ba2.2k sqft11203 Hollins Ct, Fredericksburg, VA 22407Off Market
- $619,8005 bd4 ba4k sqft6901 Elon Dr, Fredericksburg, VA 22407Off Market
- $465,0004 bd4 ba2.2k sqft11200 Hollins Ct, Fredericksburg, VA 22407Sold
- $530,0005 bd4 ba2.9k sqft11201 Hollins Ct, Fredericksburg, VA 22407Sold
Nearby schools
GreatSchools rating
- 5/10Freedom Middle SchoolGrades: PK-8Distance: 1.1 mi
- 3/10Chancellor High SchoolGrades: 9-12Distance: 0.9 mi
- 4/10Smith Station Elementary SchoolGrades: PK-5Distance: 1.3 mi
Schools provided by the listing agent
- District: Spotsylvania County Public Schools
Source: Bright MLS. This data may not be complete. We recommend contacting the local school district to confirm school assignments for this home.
Get a cash offer in 3 minutes
Find out how much your home could sell for in as little as 3 minutes with a no-obligation cash offer.
Estimated market value
$551,100
Get a cash offer in 3 minutes
Find out how much your home could sell for in as little as 3 minutes with a no-obligation cash offer.
Estimated market value
$551,100
- Virginia
- Spotsylvania County
- Fredericksburg
- 22407
- 11206 Hollins Ct
Nearby cities
Nearby neighborhoods
Nearby zip codes
Other Fredericksburg Topics
