Welcome to this beautifully appointed colonial nestled on a picturesque .34-acre lot in one of Ijamsville’s most sought-after communities. This exceptionally updated and meticulously maintained home blends timeless elegance with modern comfort. From the moment you enter, you’ll be captivated by the rich hand-scraped hardwood flooring, refined finishes, and inviting warmth throughout. The stunning kitchen has been tastefully enhanced with gleaming granite countertops and a stylish backsplash, creating the perfect setting for both everyday living and entertaining. Major updates including the roof, furnace, and appliances provide peace of mind, while new upstairs carpeting and refreshed baths add a fresh, sophisticated touch. A spacious bonus room above the garage, with convenient interior access, offers endless possibilities as a media room, playroom, home office, guest retreat, or studio space. Additional storage is available through the pull-down attic access. The beautifully finished lower level expands your living space with a welcoming family room, custom bar area, private office, generous storage space, and egress access, creating the ideal setting for entertaining, relaxing, or working from home. Step outside into your own private backyard oasis, where lush landscaping, vibrant flower gardens, mature fruit trees, a tranquil fish pond, dedicated garden space, a patio, a shed, and a fully fenced yard create an enchanting outdoor escape. Every detail has been lovingly curated to offer beauty, comfort, and serenity throughout the seasons. Located in a highly desirable community featuring pool amenities and just minutes from Urbana, shopping, dining, and major highways, this extraordinary property combines elegance, functionality, and convenience in one unforgettable home. Truly a rare offering filled with charm, character, and all the bells and whistles.
Sold for $790,000
Zestimate®
$790,000
11206 Yardley Pl, Ijamsville, MD 21754
4beds
3,349sqft
Single Family Residence
Built in 1999
0.34 Acres Lot
$790,000 Zestimate®
$236/sqft
$3,872 Estimated rent
Home value
$790,000
$743,000 - $837,000
$3,872/mo
Zestimate® history
Owner options
List your home for rent
$3,872/mo
Rent Zestimate®
Find your next renter with Zillow Rental Manager. Plus, with online applications, you can quickly screen prospective tenants – for free.
$3,872/mo
Rent Zestimate®
Refinance and save
$5,009/mo
Est. payment
Refinancing to a lower rate could help reduce your monthly payments and save thousands over the life of the loan.
$5,009/mo
Est. payment
Explore your selling options
Work with a Zillow partner agent
Leverage their expertise and Zillow's premium Showcase listings to get your home seen by more buyers.
Get startedList with your own agent
Get your home in front of millions of buyers by listing it on Zillow.
Learn how to do itSell it yourself
Take full control of how buyers see your home on Zillow by listing For Sale by Owner (FSBO).
List your homeWhat's special
Refined finishesPrivate officeTranquil fish pondStylish backsplashNew upstairs carpetingFully fenced yardPrivate backyard oasis
Zillow last checked:
Listing updated:
Listed by:
Jay Day 240-549-6659,
LPT Realty, LLC,
Listing Team: Jay Day And The Day Home Team, LLC At Lpt Realty,Co-Listing Team: Jay Day And The Day Home Team, LLC At Lpt Realty,Co-Listing Agent: Amy Beall 301-514-9089,
LPT Realty, LLC
Bought with:
Rich Ropp, 597366
Real Estate Teams, LLC
Source: Bright MLS,MLS#: MDFR2080666
Facts & features
Interior
Bedrooms & bathrooms
- Bedrooms: 4
- Bathrooms: 3
- Full bathrooms: 2
- 1/2 bathrooms: 1
- Main level bathrooms: 1
Rooms
- Room types: Living Room, Dining Room, Primary Bedroom, Bedroom 2, Bedroom 3, Bedroom 4, Kitchen, Family Room, Foyer, Study, Laundry, Office, Recreation Room, Storage Room, Primary Bathroom, Full Bath, Half Bath
Primary bedroom
- Features: Attached Bathroom, Cathedral/Vaulted Ceiling, Ceiling Fan(s), Flooring - Carpet, Lighting - Ceiling, Walk-In Closet(s)
- Level: Upper
Bedroom 2
- Features: Flooring - Carpet
- Level: Upper
Bedroom 3
- Features: Flooring - Carpet
- Level: Upper
Bedroom 4
- Features: Flooring - Carpet
- Level: Upper
Primary bathroom
- Features: Bathroom - Walk-In Shower, Countertop(s) - Solid Surface, Double Sink, Flooring - Ceramic Tile, Recessed Lighting
- Level: Upper
Dining room
- Features: Chair Rail, Crown Molding, Flooring - HardWood, Lighting - Pendants
- Level: Main
Family room
- Features: Ceiling Fan(s), Fireplace - Wood Burning, Flooring - HardWood, Lighting - Ceiling
- Level: Main
Foyer
- Features: Crown Molding, Flooring - HardWood, Lighting - Ceiling
- Level: Main
Other
- Features: Bathroom - Tub Shower, Countertop(s) - Solid Surface, Flooring - Ceramic Tile
- Level: Upper
Half bath
- Features: Granite Counters, Flooring - HardWood
- Level: Main
Kitchen
- Features: Granite Counters, Flooring - HardWood, Kitchen - Gas Cooking, Lighting - Ceiling, Lighting - Pendants, Recessed Lighting, Pantry, Double Sink
- Level: Main
Laundry
- Features: Flooring - Ceramic Tile, Lighting - Ceiling
- Level: Main
Living room
- Features: Crown Molding, Flooring - HardWood
- Level: Main
Office
- Features: Ceiling Fan(s), Lighting - Ceiling, Flooring - HardWood
- Level: Upper
Recreation room
- Features: Chair Rail, Flooring - Laminated, Lighting - Ceiling, Recessed Lighting, Wet Bar, Lighting - Pendants
- Level: Lower
Storage room
- Features: Flooring - Concrete, Lighting - Ceiling
- Level: Lower
Study
- Features: Built-in Features, Flooring - Laminated, Lighting - Ceiling
- Level: Lower
Heating
- Forced Air, Programmable Thermostat, Natural Gas
Cooling
- Central Air, Ceiling Fan(s), Programmable Thermostat, Electric
Appliances
- Included: Microwave, Dishwasher, Disposal, Dryer, Exhaust Fan, Ice Maker, Extra Refrigerator/Freezer, Oven/Range - Gas, Refrigerator, Washer, Gas Water Heater
- Laundry: Main Level, Laundry Room
Features
- Additional Stairway, Bar, Bathroom - Tub Shower, Bathroom - Walk-In Shower, Built-in Features, Butlers Pantry, Ceiling Fan(s), Chair Railings, Crown Molding, Dining Area, Family Room Off Kitchen, Floor Plan - Traditional, Formal/Separate Dining Room, Pantry, Primary Bath(s), Recessed Lighting, Upgraded Countertops, Walk-In Closet(s), 9'+ Ceilings, Dry Wall
- Flooring: Carpet, Ceramic Tile, Hardwood, Laminate, Wood
- Doors: Insulated, Six Panel
- Windows: Bay/Bow, Double Hung, Double Pane Windows, Vinyl Clad
- Basement: Connecting Stairway,Heated,Improved,Sump Pump,Windows,Partial,Full,Interior Entry,Partially Finished
- Number of fireplaces: 1
- Fireplace features: Brick, Mantel(s), Screen, Wood Burning
Interior area
- Total structure area: 3,716
- Total interior livable area: 3,349 sqft
- Finished area above ground: 2,536
- Finished area below ground: 813
Property
Parking
- Total spaces: 6
- Parking features: Garage Faces Front, Garage Door Opener, Inside Entrance, Asphalt, Attached, Driveway, On Street
- Attached garage spaces: 2
- Uncovered spaces: 4
Accessibility
- Accessibility features: None
Features
- Levels: Three
- Stories: 3
- Patio & porch: Patio, Porch
- Exterior features: Extensive Hardscape, Lighting, Stone Retaining Walls, Water Falls
- Pool features: Community
- Fencing: Aluminum,Decorative,Back Yard
- Has view: Yes
- View description: Garden
Lot
- Size: 0.34 Acres
- Features: Front Yard, Pond, Rear Yard
Details
- Additional structures: Above Grade, Below Grade
- Parcel number: 1107218206
- Zoning: R1
- Special conditions: Standard
Construction
Type & style
- Home type: SingleFamily
- Architectural style: Colonial
- Property subtype: Single Family Residence
Materials
- Vinyl Siding
- Foundation: Concrete Perimeter
- Roof: Asphalt
Condition
- New construction: No
- Year built: 1999
Details
- Builder model: Normandy
- Builder name: MI Homes
Utilities & green energy
- Sewer: Public Sewer
- Water: Public
- Utilities for property: Cable
Community & HOA
Community
- Features: Pool
- Security: Smoke Detector(s)
- Subdivision: Windsor Knolls
HOA
- Has HOA: Yes
- Amenities included: Basketball Court, Jogging Path, Pool, Tot Lots/Playground
- Services included: Common Area Maintenance, Management, Pool(s), Snow Removal, Trash
- HOA fee: $125 monthly
- HOA name: WINDSOR KNOLLS HOA
Location
- Region: Ijamsville
Financial & listing details
- Price per square foot: $236/sqft
- Tax assessed value: $648,200
- Annual tax amount: $7,330
- Date on market: 6/5/2026
- Listing agreement: Exclusive Right To Sell
- Ownership: Fee Simple
Price history
| Date | Event | Price |
|---|---|---|
| 7/27/2026 | Sold | $790,000-0.6%$236/sqft |
Source:  Bright MLS #MDFR2080666 Report a problem Bright MLS #MDFR2080666 Report a problem | ||
| 6/12/2026 | Contingent | $795,000$237/sqft |
Source: Bright MLS #MDFR2080666 Report a problem | ||
| 6/5/2026 | Listed for sale | $795,000+233.7%$237/sqft |
Source: Bright MLS #MDFR2080666 Report a problem | ||
| 9/2/1999 | Sold | $238,206$71/sqft |
Source: Public Record Report a problem | ||
Public tax history
| Year | Property taxes | Tax assessment |
|---|---|---|
| 2025 | $7,479 +9% | $604,800 +7.7% |
| 2024 | $6,860 +10.8% | $561,400 +6.3% |
| 2023 | $6,192 +6.7% | $528,333 -5.9% |
| 2022 | $5,805 +7.2% | $561,400 +21.5% |
| 2021 | $5,417 +2.1% | $462,200 |
| 2020 | $5,305 +2.2% | -- |
| 2019 | $5,193 +2.2% | $462,200 +6.6% |
| 2018 | $5,081 | $433,500 |
| 2017 | $5,081 +5.4% | $433,500 +2.2% |
| 2016 | $4,821 | $424,300 +1.1% |
| 2015 | $4,821 | $419,700 +0.6% |
| 2014 | $4,821 | $417,333 +0.6% |
| 2013 | -- | $414,967 +0.6% |
| 2012 | -- | $412,600 |
| 2011 | -- | $412,600 |
| 2010 | -- | $412,600 -26.3% |
| 2009 | -- | $559,910 +15.2% |
| 2008 | -- | $485,880 +18% |
| 2007 | -- | $411,850 +21.9% |
| 2006 | -- | $337,820 +9.6% |
| 2005 | -- | $308,370 +10.6% |
| 2004 | -- | $278,920 +11.8% |
| 2003 | -- | $249,470 +1.2% |
| 2002 | -- | $246,572 +1.2% |
| 2001 | -- | $243,676 |
Find assessor info on the county website
Neighborhood: 21754
Nearby homes
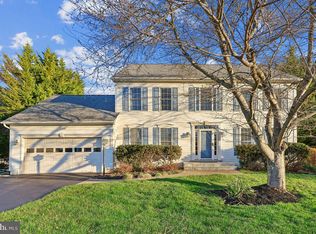
- $770,7164 bd4 ba3.9k sqft11208 Yardley Pl, Ijamsville, MD 21754Sold
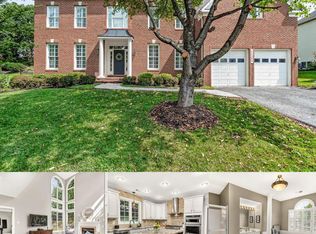
- $850,0005 bd5 ba4.9k sqft11204 Yardley Pl E, Ijamsville, MD 21754Coming Soon
- $905,2004 bd4 ba3.8k sqft11204 Yardley Pl, Ijamsville, MD 21754Off Market

- $877,6005 bd3 ba2.8k sqft11205 Yardley Pl, Ijamsville, MD 21754Off Market
- $870,8004 bd4 ba3.2k sqft11203 Yardley Pl, Ijamsville, MD 21754Off Market
- $719,200-- bd4 ba2.2k sqft11210 Yardley Pl, Ijamsville, MD 21754Off Market
- $808,0005 bd4 ba4.2k sqft11207 Yardley Pl, Ijamsville, MD 21754Off Market
- $955,700-- bd4 ba4.2k sqft11202 Yardley Pl, Ijamsville, MD 21754Off Market
Nearby schools
GreatSchools rating
- 7/10Kemptown Elementary SchoolGrades: K-5Distance: 2.3 mi
- 8/10Windsor Knolls Middle SchoolGrades: 6-8Distance: 0.1 mi
- 9/10Urbana High SchoolGrades: 9-12Distance: 3.4 mi
Schools provided by the listing agent
- District: Frederick County Public Schools
Source: Bright MLS. This data may not be complete. We recommend contacting the local school district to confirm school assignments for this home.
Get a cash offer in 3 minutes
Find out how much your home could sell for in as little as 3 minutes with a no-obligation cash offer.
Estimated market value
$790,000
Get a cash offer in 3 minutes
Find out how much your home could sell for in as little as 3 minutes with a no-obligation cash offer.
Estimated market value
$790,000
- Maryland
- Frederick County
- Ijamsville
- 21754
- 11206 Yardley Pl
Nearby cities
Nearby zip codes
Other Ijamsville Topics
