Skip main navigation
Sold for $770,716
  • $770,716

    11208 Yardley Pl, Ijamsville, MD 21754

    4beds
    3,941sqft
    Single Family Residence
    Built in 1999
    0.35 Acres Lot
    $769,100 Zestimate®
    $196/sqft
    $4,401 Estimated rent

    Home value

    $769,100

    $715,000 - $831,000

    $4,401/mo

    Zestimate® history
    Loading
    Loading...

    Owner options

    List your home for rent

    $4,401/mo

    Rent Zestimate®

    Find your next renter with Zillow Rental Manager. Plus, with online applications, you can quickly screen prospective tenants – for free.

    Learn more

    $4,401/mo

    Rent Zestimate®

    Refinance and save

    $4,857/mo

    Est. payment

    Refinancing to a lower rate could help reduce your monthly payments and save thousands over the life of the loan.

    See today's rates

    $4,857/mo

    Est. payment

    Explore your selling options

    Work with a Zillow partner agent

    Leverage their expertise and Zillow's premium Showcase listings to get your home seen by more buyers.

    Get started

    List with your own agent

    Get your home in front of millions of buyers by listing it on Zillow.

    Learn how to do it

    Sell it yourself

    Take full control of how buyers see your home on Zillow by listing For Sale by Owner (FSBO).

    List your home

    What's special

    Gas fireplace with mantelWalk-in closetTwo walk-in closetsCustom moldingsUpgraded lightingStorage shedWall of windows
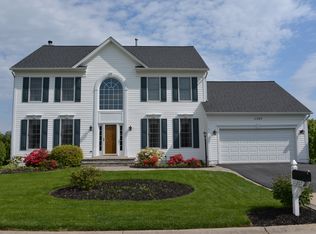
    Welcome to 11208 Yardley Place…an expansive Colonial sited on over 1/3 acre in the sought after Windsor Knolls community. This pristine MI Hamilton model has all the bells and whistles one could ever hope for. Popular center hall floorplan with hardwood floors in the spacious sunken living room & formal dining room. Amazing sunlit family room with hardwood floors, gas fireplace with mantel and a wall of windows. Unbelievable kitchen and breakfast room off the family room has tons of cabinet space and has been updated with stainless steel appliances and granite counter tops. Hallway off KT features a walk-in pantry, walk-in closet, laundry room with washer & gas dryer, laundry tub and door to the side yard. Amazing primary suite on the top level will exceed your expectations. It boasts a large sleeping room, two walk-in closets and upgraded bath with separate marble shower, soaking tub and large customized vanity with double bowl sink Grohe fixtures, granite top and storage shelves. This level also features 3 spacious bedrooms with light upgraded carpet, ceiling fans and generous size closets. Convenient hall bath has also been updated with a dark wood vanity with quartz top, tile floor and ceramic tile tub/shower. Expansive finished lower level will not disappoint with its massive, carpeted recreation room, bonus room/5th bedroom, updated full bath and a generous amount of storage. Notable features in the home include neutral décor, upgraded lighting, custom moldings, light upgraded carpet, hardwood floors, gas heat and cooking! Impressive outdoor space…fenced yard, custom deck, patio and pergola backing to an incredible setting…trees & garden on a quiet cl-de-sac! The best mix of privacy and neighborhood living. Storage shed. 2 car garage. Great schools. Show this home first!

    Zillow last checked:

    Listing updated:

    Listed by:

    Philip Kelley 301-983-2428,

    Compass

    Bought with:

    Sophia Ferderer, 5018770

    Keller Williams Capital Properties

    Source: Bright MLS,MLS#: MDFR2076750MLS Logo

    Facts & features

    Interior

    Bedrooms & bathrooms
    • Bedrooms: 4
    • Bathrooms: 4
    • Full bathrooms: 3
    • 1/2 bathrooms: 1
    • Main level bathrooms: 1
    Basement
    • Area: 1455
    Heating
    • Forced Air, Heat Pump, Natural Gas
    Cooling
    • Other, Ceiling Fan(s), Electric
    Appliances
    • Included: Dishwasher, Disposal, Dryer, Exhaust Fan, Ice Maker, Self Cleaning Oven, Oven/Range - Gas, Refrigerator, Stainless Steel Appliance(s), Cooktop, Range Hood, Washer, Gas Water Heater, Water Heater
    • Laundry: Main Level, Dryer In Unit, Washer In Unit
    Features
    • Attic, Soaking Tub, Bathroom - Walk-In Shower, Breakfast Area, Ceiling Fan(s), Chair Railings, Crown Molding, Family Room Off Kitchen, Floor Plan - Traditional, Eat-in Kitchen, Kitchen - Gourmet, Kitchen Island, Kitchen - Table Space, Pantry, Primary Bath(s), Recessed Lighting, Upgraded Countertops, Wainscotting, Walk-In Closet(s)
    • Flooring: Carpet, Ceramic Tile, Hardwood, Wood
    • Doors: Six Panel, Sliding Glass, Storm Door(s)
    • Windows: Double Pane Windows, Bay/Bow, Vinyl Clad, Window Treatments
    • Basement: Full,Finished,Heated,Sump Pump,Windows
    • Number of fireplaces: 1
    • Fireplace features: Glass Doors, Gas/Propane, Mantel(s)
    Interior area
    • Total structure area: 4,232
    • Total interior livable area: 3,941 sqft
    • Finished area above ground: 2,777
    • Finished area below ground: 1,164

    Property

    Parking
    • Total spaces: 4
    • Parking features: Garage Faces Front, Garage Door Opener, Attached, Driveway, On Street
    • Attached garage spaces: 2
    • Uncovered spaces: 2
    Accessibility
    • Accessibility features: None
    Features
    • Levels: Three
    • Stories: 3
    • Patio & porch: Deck, Patio
    • Exterior features: Lighting
    • Pool features: Community
    • Fencing: Back Yard,Split Rail
    • Has view: Yes
    • View description: Garden
    Lot
    • Size: 0.35 Acres
    Details
    • Additional structures: Above Grade, Below Grade
    • Parcel number: 1107218214
    • Zoning: R1
    • Special conditions: Standard

    Construction

    Type & style
    • Home type: SingleFamily
    • Architectural style: Colonial
    • Property subtype: Single Family Residence
    Materials
    • Vinyl Siding
    • Foundation: Active Radon Mitigation
    • Roof: Shingle
    Condition
    • Excellent
    • New construction: No
    • Year built: 1999
    Details
    • Builder model: Hamilton
    • Builder name: M/I

    Utilities & green energy

    • Sewer: Public Sewer
    • Water: Public
    • Utilities for property: Cable Connected, Cable

    Community & HOA

    Community
    • Features: Pool
    • Security: Carbon Monoxide Detector(s), Smoke Detector(s)
    • Subdivision: Windsor Knolls
    HOA
    • Has HOA: Yes
    • Amenities included: Basketball Court, Jogging Path, Pool, Tot Lots/Playground
    • Services included: Common Area Maintenance, Management, Pool(s), Snow Removal, Trash
    • HOA fee: $125 monthly
    • HOA name: WINDSOR KNOLLS
    Location
    • Region: Ijamsville

    Financial & listing details

    • Price per square foot: $196/sqft
    • Tax assessed value: $586,367
    • Annual tax amount: $7,253
    • Date on market: 2/13/2026
    • Listing agreement: Exclusive Right To Sell
    • Listing terms: Cash,Conventional,FHA,VA Loan
    • Inclusions: Safe In Primary Bedroom Closet. Assorted Decorative Wall Shelves Now Installed.
    • Ownership: Fee Simple

    Price history

    DateEventPrice
    4/27/2026Sold$770,716-3.6%$196/sqft
    Source: Bright MLS #MDFR2076750 Report a problem
    4/5/2026Pending sale$799,900$203/sqft
    Source: Bright MLS #MDFR2076750 Report a problem
    3/10/2026Price change$799,900-3%$203/sqft
    Source: Bright MLS #MDFR2076750 Report a problem
    2/13/2026Listed for sale$825,000+140.5%$209/sqft
    Source: Bright MLS #MDFR2076750 Report a problem
    5/20/2002Sold$343,000+28%$87/sqft
    Source: Public Record Report a problem
    9/17/1998Sold$267,880+109.3%$68/sqft
    Source: Public Record Report a problem
    5/11/1998Sold$128,000$32/sqft
    Source: Public Record Report a problem

    Public tax history

    YearProperty taxesTax assessment
    2025$7,253 +9.2%$586,367 +7.8%
    2024$6,644 +10.7%$543,700 +6.2%
    2023$5,999 +6.6%$511,900 -5.8%
    2022$5,627 +7.1%$543,700 +21.3%
    2021$5,254 +2.2%$448,300
    2020$5,140 +2.3%--
    2019$5,027 +2.3%$448,300 +6.9%
    2018$4,913 $419,200
    2017$4,913 +6.1%$419,200 +2.1%
    2016$4,629 $410,533 +1.1%
    2015$4,629 $406,200 +1.4%
    2014$4,629 $400,700 +1.4%
    2013-- $395,200 +1.4%
    2012-- $389,700
    2011-- $389,700
    2010-- $389,700 -26.3%
    2009-- $528,760 +12.9%
    2008-- $468,542 +14.7%
    2007-- $408,326 +17.3%
    2006-- $348,110 +7.7%
    2005-- $323,116 +8.4%
    2004-- $298,123 +9.2%
    2003-- $273,130 +0.9%
    2002-- $270,750 +0.9%
    2001-- $268,370
    Find assessor info on the county website

    Neighborhood: 21754

    Nearby schools

    GreatSchools rating
    Schools provided by the listing agent
    • Elementary: Kemptown
    • Middle: Windsor Knolls
    • High: Urbana
    • District: Frederick County Public Schools

    Source: Bright MLS. This data may not be complete. We recommend contacting the local school district to confirm school assignments for this home.

    Get a cash offer in 3 minutes
    Find out how much your home could sell for in as little as 3 minutes with a no-obligation cash offer.
    Estimated market value
    $769,100
    Get a cash offer in 3 minutes
    Find out how much your home could sell for in as little as 3 minutes with a no-obligation cash offer.
    Estimated market value
    $769,100