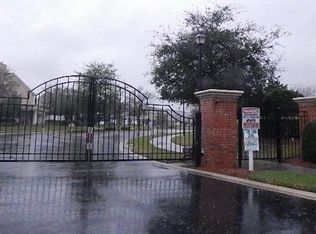
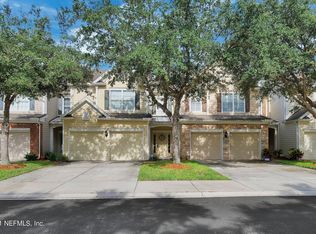
Welcome to 11207 Castlemain Cir N, a stunning townhome in the highly sought-after gated community of Oxford Chase. This beautifully upgraded home features marble kitchen countertops, wood flooring, and plantation shutters, creating a refined and timeless feel throughout.
Residents of Oxford Chase enjoy exceptional amenities including a pool, fitness center, and resident lounge. The location is truly unbeatable—just minutes from St. Johns Town Center with convenient access to 295, JTB, and I-95. Enjoy the ease of being walkable to dining like Midtown Table, 14 Prime, V Pizza & Fore Score, entertainment, nightlife, and Jacksonville's newest attraction, The Block.
This home offers the perfect blend of luxury, comfort, and convenience—don't miss your opportunity to own in one of Jacksonville's premier townhome communities!
*LENDER-PAID INCENTIVE* Lender offers 1% of loan amt. toward temporary rate buydown or closing costs when you choose Daniel Halvorsen, Branch Mgr. | Sr. Loan Officer at LoanPeople. This offer expires 10/28/2025. Lender incentive limited to max. allowable third-party contributions.
Property Website:
https://view.spiro.media/order/25ba44ff-aade-4419-9e61-08dddfc74c1b?branding=false
Closed
$380,000
11207 CASTLEMAIN Circle N, Jacksonville, FL 32256
3beds
1,686sqft
Townhouse
Built in 2005
3,920 Square Feet Lot
$376,700 Zestimate®
$225/sqft
$2,219 Estimated rent
Home value
$376,700
$350,000 - $403,000
$2,219/mo
Zestimate® history
Owner options
List your home for rent
$2,219/mo
Rent Zestimate®
Find your next renter with Zillow Rental Manager. Plus, with online applications, you can quickly screen prospective tenants – for free.
$2,219/mo
Rent Zestimate®
Refinance and save
$2,887/mo
Est. payment
Refinancing to a lower rate could help reduce your monthly payments and save thousands over the life of the loan.
$2,887/mo
Est. payment
Explore your selling options
Work with a Zillow partner agent
Leverage their expertise and Zillow's premium Showcase listings to get your home seen by more buyers.
Get startedList with your own agent
Get your home in front of millions of buyers by listing it on Zillow.
Learn how to do itSell it yourself
Take full control of how buyers see your home on Zillow by listing For Sale by Owner (FSBO).
List your homeWhat's special
Beautifully upgraded homeStunning townhomeWood flooringPlantation shuttersMarble kitchen countertops
Zillow last checked:
Listing updated:
Listed by:
ALEXIOUS H. GAMEL 904-993-2053,
CHRISTIE'S INTERNATIONAL REAL ESTATE FIRST COAST 904-372-4711
Bought with:
SHELTON SCAIFE, 3023452
COLDWELL BANKER VANGUARD REALTY
Source: realMLS,MLS#: 2106302
Facts & features
Interior
Bedrooms & bathrooms
- Bedrooms: 3
- Bathrooms: 3
- Full bathrooms: 2
- 1/2 bathrooms: 1
Heating
- Central, Electric
Cooling
- Central Air, Electric
Appliances
- Included: Dishwasher, Disposal, Dryer, Electric Range, Microwave, Refrigerator, Washer
- Laundry: In Unit, Upper Level
Features
- Breakfast Bar, Built-in Features, Eat-in Kitchen, Entrance Foyer, Open Floorplan, Pantry, Primary Bathroom - Shower No Tub, Walk-In Closet(s)
- Flooring: Carpet, Tile, Wood
Interior area
- Total interior livable area: 1,686 sqft
Property
Parking
- Total spaces: 2
- Parking features: Attached, Garage, Garage Door Opener, Guest
- Attached garage spaces: 2
Features
- Levels: Two
- Stories: 2
- Patio & porch: Rear Porch, Screened
- Fencing: Vinyl
Lot
- Size: 3,920 Square Feet
Details
- Parcel number: 1677416140
- Zoning description: PUD
Construction
Type & style
- Home type: Townhouse
- Property subtype: Townhouse
- Attached to another structure: Yes
Materials
- Roof: Shingle
Condition
- Updated/Remodeled
- New construction: No
- Year built: 2005
Utilities & green energy
- Sewer: Public Sewer
- Water: Public
- Utilities for property: Cable Connected, Electricity Connected, Sewer Connected, Water Connected
Community & HOA
Community
- Security: Security Gate, Security System Owned, Smoke Detector(s)
- Subdivision: Oxford Chase
HOA
- Has HOA: Yes
- Amenities included: Pool, Clubhouse, Fitness Center, Gated, Jogging Path, Management - Full Time, Management - Off Site
- Services included: Maintenance Grounds, Maintenance Structure, Security
- HOA fee: $236 monthly
- HOA name: Oxford Chase HOA
- HOA phone: 866-378-1099
Location
- Region: Jacksonville
Financial & listing details
- Price per square foot: $225/sqft
- Tax assessed value: $297,248
- Annual tax amount: $2,909
- Date on market: 8/29/2025
- Listing terms: Cash,Conventional,FHA,VA Loan
- Road surface type: Paved
Price history
| Date | Event | Price |
|---|---|---|
| 10/17/2025 | Sold | $380,000-1.3%$225/sqft |
Source:  realMLS #2106302 Report a problem realMLS #2106302 Report a problem | ||
| 8/29/2025 | Listed for sale | $384,900+52.1%$228/sqft |
Source: realMLS #2106302 Report a problem | ||
| 8/28/2017 | Sold | $253,000-2.3%$150/sqft |
Source: realMLS #892469 Report a problem | ||
| 8/7/2017 | Pending sale | $259,000$154/sqft |
Source: RE/MAX SPECIALISTS #892469 Report a problem | ||
| 7/19/2017 | Listed for sale | $259,000+18.4%$154/sqft |
Source: RE/MAX SPECIALISTS #892469 Report a problem | ||
| 3/10/2005 | Sold | $218,800$130/sqft |
Source: Public Record Report a problem | ||
Public tax history
| Year | Property taxes | Tax assessment |
|---|---|---|
| 2024 | $2,910 +3.1% | $194,347 +3% |
| 2023 | $2,823 +9.5% | $188,687 +3% |
| 2022 | $2,578 +0.9% | $183,192 +3% |
| 2021 | $2,555 +1.1% | $177,857 +1.4% |
| 2020 | $2,528 +1.3% | $175,402 +2.3% |
| 2019 | $2,496 +1.4% | $171,459 +1.9% |
| 2018 | $2,461 | $168,263 +17.1% |
| 2017 | $2,461 +20.5% | $143,637 +2.1% |
| 2016 | $2,042 +0.8% | $140,683 +0.7% |
| 2015 | $2,026 -0.9% | $139,706 +0.8% |
| 2014 | $2,045 | $138,598 +1.5% |
| 2013 | -- | $136,550 -1.7% |
| 2012 | -- | $138,848 -4.2% |
| 2011 | -- | $144,936 -12.3% |
| 2010 | -- | $165,237 -1.4% |
| 2009 | -- | $167,572 -24.2% |
| 2006 | -- | $220,944 +10.9% |
| 2005 | $3,700 | $199,188 +410.7% |
| 2004 | -- | $39,000 |
Find assessor info on the county website
Neighborhood: Deerwood
Nearby homes
- $348,2003 bd3 ba1.8k sqft11209 Castlemain Cir N, Jacksonville, FL 32256Off Market
- $377,9003 bd2 ba2k sqft11205 Castlemain Cir N, Jacksonville, FL 32256Off Market
- $360,0003 bd3 ba1.6k sqft11211 Castlemain Cir N, Jacksonville, FL 32256Sold

- $285,5003 bd3 ba1.8k sqft11213 Castlemain Cir N, Jacksonville, FL 32256Off Market
- $343,6003 bd2 ba1.8k sqft11213 N Castlemain Cir, Jacksonville, FL 32256Off Market
- $378,3003 bd3 ba2k sqft11201 Castlemain Cir W, Jacksonville, FL 32256Off Market
- $324,2003 bd2 ba1.7k sqft11215 Castlemain Cir N, Jacksonville, FL 32256Off Market
- $340,1003 bd2 ba1.8k sqft11217 Castlemain Cir N, Jacksonville, FL 32256Off Market
Nearby schools
GreatSchools rating
- 5/10Twin Lakes Academy Elementary SchoolGrades: PK-5Distance: 1.7 mi
- 3/10Twin Lakes Academy Middle SchoolGrades: 6-8Distance: 1.8 mi
- 6/10Atlantic Coast High SchoolGrades: 9-12Distance: 3.3 mi
Schools provided by the listing agent
- Elementary: Twin Lakes Academy
- Middle: Twin Lakes Academy
- High: Atlantic Coast
Source: realMLS. This data may not be complete. We recommend contacting the local school district to confirm school assignments for this home.
Get a cash offer in 3 minutes
Find out how much your home could sell for in as little as 3 minutes with a no-obligation cash offer.
Estimated market value
$376,700
Get a cash offer in 3 minutes
Find out how much your home could sell for in as little as 3 minutes with a no-obligation cash offer.
Estimated market value
$376,700
- Florida
- Duval County
- Jacksonville
- 32256
- Deerwood
- 11207 CASTLEMAIN Circle N
Nearby cities
Nearby neighborhoods
Nearby zip codes
Other Jacksonville Topics
