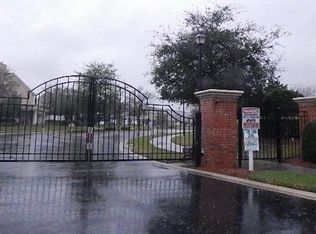
Welcome to Oxford Chase -- tucked behind the gates of one of Jacksonville's most coveted communities, this stunning 3-bedroom, 2.5-bath townhome puts you exactly where you want to be. Minutes from St. Johns Town Center, effortless I-95 access, and just 15 minutes from Mayo Clinic -- with an easy ride to the beaches whenever the mood strikes. Whether you are heading out for a night at the best restaurants in the city, a weekend on the sand, or an easy commute across town, this location simply cannot be beat.
When you are ready to come home, this one welcomes you back beautifully. Light-filled and open, the kitchen features upgraded cabinetry, quartz countertops, and stainless-steel appliances that flow right into the cafe dining area and a warm inviting family room. Sliding glass doors open to your private screened lanai -- your own quiet corner of Florida sunshine. Upstairs, the primary suite is a true sanctuary. Trey ceilings, wainscoting, and a spa-inspired bath with an oversized walk-in shower and marble countertops create a space that feels calm, luxurious, and completely your own. Two additional bedrooms and designer finishes throughout -- plantation shutters, crown molding, luxury vinyl plank flooring, and upgraded lighting -- make this home as functional as it is beautiful.
A gated community with a resort-style pool, clubhouse, and fitness center seals the deal. This is not just a home. This is a Jacksonville lifestyle. Gated. Perfectly located. Completely move-in ready. Welcome to Oxford Chase.
Closed
$360,000
11211 CASTLEMAIN Circle N, Jacksonville, FL 32256
3beds
1,686sqft
Townhouse
Built in 2005
3,484 Square Feet Lot
$359,300 Zestimate®
$214/sqft
$2,190 Estimated rent
Home value
$359,300
$341,000 - $377,000
$2,190/mo
Zestimate® history
Owner options
List your home for rent
$2,190/mo
Rent Zestimate®
Find your next renter with Zillow Rental Manager. Plus, with online applications, you can quickly screen prospective tenants – for free.
$2,190/mo
Rent Zestimate®
Refinance and save
$2,738/mo
Est. payment
Refinancing to a lower rate could help reduce your monthly payments and save thousands over the life of the loan.
$2,738/mo
Est. payment
Explore your selling options
Work with a Zillow partner agent
Leverage their expertise and Zillow's premium Showcase listings to get your home seen by more buyers.
Get startedList with your own agent
Get your home in front of millions of buyers by listing it on Zillow.
Learn how to do itSell it yourself
Take full control of how buyers see your home on Zillow by listing For Sale by Owner (FSBO).
List your homeWhat's special
Resort-style poolPrivate screened lanaiDesigner finishes throughoutTwo additional bedroomsQuartz countertopsMarble countertopsFitness center
Zillow last checked:
Listing updated:
Listed by:
Bobbie Jean Demunck 904-704-1208,
COLDWELL BANKER VANGUARD REALTY 904-269-7117
Bought with:
NATHANAEL TIMOTHY RIGGS LLC, BK3412882
SOMEDAY HOMES REALTY, LLC.
Source: realMLS,MLS#: 2148630
Facts & features
Interior
Bedrooms & bathrooms
- Bedrooms: 3
- Bathrooms: 3
- Full bathrooms: 2
- 1/2 bathrooms: 1
Heating
- Central, Electric
Cooling
- Central Air, Electric
Appliances
- Included: Dishwasher, Disposal, Electric Cooktop, Electric Oven, Electric Water Heater, Microwave, Refrigerator, Water Softener Owned
- Laundry: Electric Dryer Hookup, Upper Level, Washer Hookup
Features
- Breakfast Bar, Ceiling Fan(s), Entrance Foyer, Kitchen Island, Open Floorplan, Pantry, Primary Bathroom - Shower No Tub, Vaulted Ceiling(s), Walk-In Closet(s)
- Flooring: Tile
Interior area
- Total interior livable area: 1,686 sqft
Property
Parking
- Total spaces: 2
- Parking features: Attached, Garage
- Attached garage spaces: 2
Features
- Levels: Two
- Stories: 2
- Patio & porch: Rear Porch, Screened
Lot
- Size: 3,484 Square Feet
Details
- Parcel number: 1677416150
- Zoning description: PUD
Construction
Type & style
- Home type: Townhouse
- Property subtype: Townhouse
- Attached to another structure: Yes
Materials
- Brick Veneer
- Roof: Shingle
Condition
- New construction: No
- Year built: 2005
Utilities & green energy
- Sewer: Public Sewer
- Water: Public
- Utilities for property: Cable Available, Electricity Connected, Sewer Connected, Water Connected
Community & HOA
Community
- Security: Security Gate
- Subdivision: Oxford Chase
HOA
- Has HOA: Yes
- HOA fee: $246 monthly
- HOA name: Oxford Chase
- HOA phone: 904-203-6934
Location
- Region: Jacksonville
Financial & listing details
- Price per square foot: $214/sqft
- Tax assessed value: $302,017
- Annual tax amount: $5,269
- Date on market: 6/4/2026
- Listing terms: Cash,Conventional,FHA,VA Loan
- Road surface type: Asphalt
Price history
| Date | Event | Price |
|---|---|---|
| 7/22/2026 | Sold | $360,000-1.4%$214/sqft |
Source:  realMLS #2148630 Report a problem realMLS #2148630 Report a problem | ||
| 6/15/2026 | Price change | $365,000-2.7%$216/sqft |
Source: realMLS #2148630 Report a problem | ||
| 6/4/2026 | Listed for sale | $375,000-5.1%$222/sqft |
Source: realMLS #2148630 Report a problem | ||
| 5/20/2024 | Sold | $395,000-2.5%$234/sqft |
Source: realMLS #2018397 Report a problem | ||
| 4/6/2024 | Listed for sale | $405,000+97.6%$240/sqft |
Source: realMLS #2018397 Report a problem | ||
| 4/28/2015 | Sold | $205,000-4.7%$122/sqft |
Source: Public Record Report a problem | ||
| 3/7/2015 | Price change | $215,000-2.1%$128/sqft |
Source: RE/MAX SPECIALISTS #752149 Report a problem | ||
| 2/22/2015 | Price change | $219,500-0.2%$130/sqft |
Source: RE/MAX SPECIALISTS #752149 Report a problem | ||
| 1/10/2015 | Listed for sale | $220,000+9%$130/sqft |
Source: RE/MAX Specialists #752149 Report a problem | ||
| 5/10/2009 | Listing removed | $201,900$120/sqft |
Source: Watson Realty Corp #N472129 Report a problem | ||
| 2/22/2009 | Price change | $201,900-1.5%$120/sqft |
Source: Watson Realty Corp #N472129 Report a problem | ||
| 2/17/2009 | Listed for sale | $205,000-7.5%$122/sqft |
Source: Watson Realty Corp #N472129 Report a problem | ||
| 3/16/2005 | Sold | $221,700$131/sqft |
Source: Public Record Report a problem | ||
Public tax history
| Year | Property taxes | Tax assessment |
|---|---|---|
| 2024 | $3,264 +3% | $214,158 +3% |
| 2023 | $3,169 +9.4% | $207,921 +3% |
| 2022 | $2,896 +0.8% | $201,866 +3% |
| 2021 | $2,872 +1% | $195,987 +1.4% |
| 2020 | $2,843 +1.2% | $193,282 +2.3% |
| 2019 | $2,808 +1.4% | $188,937 +1.9% |
| 2018 | $2,770 | $185,415 +2.1% |
| 2017 | $2,770 +1.3% | $181,602 +2.1% |
| 2016 | $2,734 +0.6% | $177,867 +3.5% |
| 2015 | $2,716 -20.6% | $171,862 +22% |
| 2014 | $3,419 | $140,856 +1.5% |
| 2013 | -- | $138,775 -1.7% |
| 2012 | -- | $141,131 -4.2% |
| 2011 | -- | $147,343 -12.3% |
| 2010 | -- | $167,973 -1.6% |
| 2009 | -- | $170,671 -23.7% |
| 2006 | -- | $223,771 +473.8% |
| 2005 | $724 | $39,000 |
| 2004 | -- | $39,000 |
Find assessor info on the county website
Neighborhood: Deerwood
Nearby homes
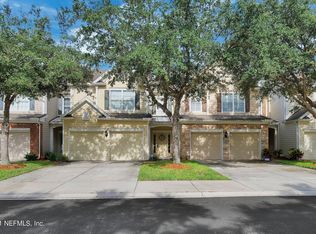
- $348,2003 bd3 ba1.8k sqft11209 Castlemain Cir N, Jacksonville, FL 32256Off Market
- $209,1003 bd3 ba1.8k sqft11213 Castlemain Cir N, Jacksonville, FL 32256Off Market
- $342,2003 bd2 ba1.8k sqft11213 N Castlemain Cir, Jacksonville, FL 32256Off Market

- $380,0003 bd3 ba1.6k sqft11207 Castlemain Cir N, Jacksonville, FL 32256Sold
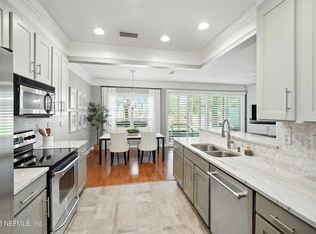
- $322,7003 bd2 ba1.7k sqft11215 Castlemain Cir N, Jacksonville, FL 32256Off Market
- $340,1003 bd2 ba1.8k sqft11217 Castlemain Cir N, Jacksonville, FL 32256Off Market
- $375,8003 bd2 ba2k sqft11205 Castlemain Cir N, Jacksonville, FL 32256Off Market
- $370,4004 bd3 ba2k sqft11219 Castlemain Cir N, Jacksonville, FL 32256Off Market
Nearby schools
GreatSchools rating
- 5/10Twin Lakes Academy Elementary SchoolGrades: PK-5Distance: 1.7 mi
- 3/10Twin Lakes Academy Middle SchoolGrades: 6-8Distance: 1.8 mi
- 6/10Atlantic Coast High SchoolGrades: 9-12Distance: 3.3 mi
Get a cash offer in 3 minutes
Find out how much your home could sell for in as little as 3 minutes with a no-obligation cash offer.
Estimated market value
$359,300
Get a cash offer in 3 minutes
Find out how much your home could sell for in as little as 3 minutes with a no-obligation cash offer.
Estimated market value
$359,300
- Florida
- Duval County
- Jacksonville
- 32256
- Deerwood
- 11211 CASTLEMAIN Circle N
Nearby cities
Nearby neighborhoods
Nearby zip codes
Other Jacksonville Topics
