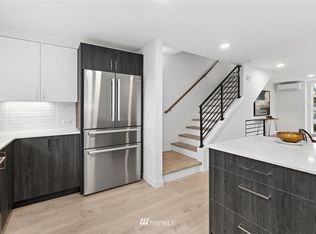
Total Monthly Rent - Rent $3,695.00 + $40/Mo Resident Benefit Package = $3,735.00 Total Discover the perfect blend of modern design, flexible living space, and urban convenience in this spacious 2,200 sq. ft. live/work townhome near Northgate. Featuring three thoughtfully designed levels, a rooftop deck, luxury finishes, and a versatile work-from-home layout, this home offers a rare opportunity to live and work comfortably under one roof. Located in Seattle's growing Northgate neighborhood, this home provides exceptional access to shopping, dining, entertainment, and major commuter routes. Situated along Pinehurst Way NE, you'll enjoy a truly urban lifestyle with quick connections to Northgate Station, Thornton Place, parks, grocery stores, and everyday conveniences. Whether you're commuting downtown, heading to the Eastside, or working remotely, this central location keeps you connected to everything Seattle has to offer. The townhome is part of a modern community with attractive shared outdoor spaces and secure garage parking. Contemporary architecture and an efficient floor plan create a comfortable and functional living environment designed for today's lifestyle. Entering on the main floor, you'll find a spacious live/work area featuring durable gray laminate flooring, recessed lighting, and exceptional flexibility. Whether you need a home office, creative studio, client-facing workspace, fitness area, or additional living space, this level provides excellent separation between work and personal life while maintaining a cohesive flow throughout the home. Up one flight of stairs, the home opens into an impressive great room designed for entertaining and everyday living. The open-concept layout seamlessly connects the living room, dining area, and kitchen, creating a bright and welcoming atmosphere. Large windows, modern finishes, and recessed lighting enhance the home's contemporary appeal. Kitchen The kitchen is the true centerpiece of the home and a standout feature for anyone who enjoys cooking or entertaining. Beautiful granite countertops provide abundant prep space, complemented by premium stainless steel Bosch appliances, sleek cabinetry, and generous storage throughout. Whether preparing a quick weekday meal or hosting friends for dinner, the open design keeps the chef connected to the dining and living areas. Thoughtful finishes, quality materials, and a functional layout make this a kitchen you'll truly enjoy spending time in. Bedrooms & Bathrooms The upper floor features two spacious bedroom suites, each offering privacy and comfort. The primary suite serves as a luxurious retreat with plenty of room for a queen-sized bedroom set and additional furnishings. A huge walk-in closet provides exceptional storage, while the ensuite bathroom features dual sinks, granite countertops, and ample cabinet space, creating a spa-like atmosphere for everyday living. The guest suite is also generously sized and includes its own full private bathroom, making it ideal for guests, roommates, or a second private workspace. It also has a large closet space. A large laundry room with a full-size front-loading washer and dryer adds convenience and additional storage space on the bedroom suites floor. Other Amenities Approximately 2,150 sq. ft. of living space Private rooftop deck with additional outdoor living space Premium stainless steel Bosch appliances Granite countertops throughout Recessed lighting Gray laminate flooring Open-concept living, dining, and kitchen area Spacious live/work area on main floor Primary suite with huge walk-in closet Dual-sink primary bathroom Private bathroom for guest suite Large laundry room with full-size front-loading washer and dryer Secure garage parking for one vehicle Shared outdoor community spaces Above it all, the private rooftop deck provides a relaxing outdoor retreat with space to unwind, entertain, or enjoy the city atmosphere after a busy day. The home's urban location, flexible live/work layout, luxury finishes, and spacious floor plan create a rare opportunity to enjoy modern city living without sacrificing comfort or functionality. Terms: 10-month lease. $3300 security deposit. $40/adult application fee. $40/mo. Resident Benefits Package. All utilities are paid by the tenant. Last month's rent deposit can be staged over 4 months to ease the burden. Shown by appt. only. No pets. No smoking inside. Renters' insurance is required. $500 with a signed holding agreement will hold this home exclusively for you, and the money will be credited toward the security deposit at move-in. Keywords: Northgate, Northgate Station, Pinehurst, live/work townhome, urban living, rooftop deck, work from home, Thornton Place, light rail access, secure garage, luxury kitchen, Bosch appliances, granite countertops, commuter friendly, modern townhome, Seattle urban lifestyle. Amazon, Microsoft. Live / work zoned.
This property is not currently displayed as for sale or rent on Zillow. This may be different from what's on other websites or public sources.