Skip main navigation
Sold for $599,700
  • $599,700

    11209 28th Street Cir E, Parrish, FL 34219

    3beds
    2,428sqft
    Single Family Residence
    Built in 1998
    0.36 Acres Lot
    $586,000 Zestimate®
    $247/sqft
    $3,325 Estimated rent

    Home value

    $586,000

    $551,000 - $621,000

    $3,325/mo

    Zestimate® history
    Loading
    Loading...

    Owner options

    List your home for rent

    $3,325/mo

    Rent Zestimate®

    Find your next renter with Zillow Rental Manager. Plus, with online applications, you can quickly screen prospective tenants – for free.

    Learn more

    $3,325/mo

    Rent Zestimate®

    Refinance and save

    $3,996/mo

    Est. payment

    Refinancing to a lower rate could help reduce your monthly payments and save thousands over the life of the loan.

    See today's rates

    $3,996/mo

    Est. payment

    Explore your selling options

    Work with a Zillow partner agent

    Leverage their expertise and Zillow's premium Showcase listings to get your home seen by more buyers.

    Get started

    List with your own agent

    Get your home in front of millions of buyers by listing it on Zillow.

    Learn how to do it

    Sell it yourself

    Take full control of how buyers see your home on Zillow by listing For Sale by Owner (FSBO).

    List your home

    What's special

    Private poolNew roofSleek graniteVariable speed pool pumpSalt cellLush landscapingSlice of florida paradise
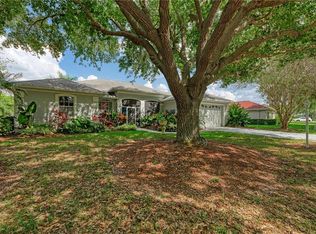
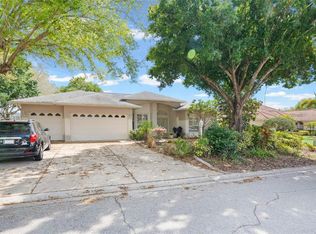
    Step into your own slice of Florida paradise in Parrish! This 3 bedroom/2.5 bathroom gem is more than just a home—it's a sanctuary. Imagine yourself surrounded by lush landscaping, with the tranquil view of the community lake adding to the ambiance. But let's talk about the heart of the home—the kitchen. Picture this: a rustic yet elegant raw edge wood bar topped with sleek granite, creating the perfect spot for casual meals or entertaining friends. It's a unique touch that adds warmth and character to your culinary space. And that's just the beginning! Your private pool and spa, nestled within a newly refreshed screened enclosure, offer relaxation and fun in your own backyard oasis. With recent updates including a new roof in 2020, a variable speed pool pump, and a salt cell in 2019, this home is not only stylish but also meticulously maintained. Buyer to verify all information provided. Information deemed reliable but not guaranteed.

    Zillow last checked:

    Listing updated:

    Listing Provided by:

    Audrey Barbare 941-276-2340,

    WHEAT REALTY INC 941-206-7777

    Bought with:

    Kelly Mooney, 3078351

    THE SARASOTA REAL ESTATE COMP.

    Source: Stellar MLS,MLS#: C7489837MLS LogoOriginating MLS: Port Charlotte

    Facts & features

    Interior

    Bedrooms & bathrooms
    • Bedrooms: 3
    • Bathrooms: 3
    • Full bathrooms: 2
    • 1/2 bathrooms: 1
    Primary bedroom
    • Features: Ceiling Fan(s), Walk-In Closet(s)
    • Level: First
    • Dimensions: 17x14
    Bedroom 2
    • Features: Ceiling Fan(s), Walk-In Closet(s)
    • Level: First
    • Dimensions: 13x11
    Bedroom 3
    • Features: Ceiling Fan(s), Walk-In Closet(s)
    • Level: First
    • Dimensions: 13x11
    Primary bathroom
    • Features: En Suite Bathroom, Garden Bath, Makeup/Vanity Space, Split Vanities, Tub with Separate Shower Stall, Water Closet/Priv Toilet
    • Level: First
    Bathroom 2
    • Features: Jack & Jill Bathroom, Tub With Shower
    • Level: First
    Bathroom 3
    • Features: Ceiling Fan(s)
    • Level: First
    Dining room
    • Level: First
    • Dimensions: 11x12
    Family room
    • Level: First
    • Dimensions: 15x15
    Kitchen
    • Features: Breakfast Bar, Pantry, Granite Counters
    • Level: First
    • Dimensions: 16x12
    Laundry
    • Level: First
    Living room
    • Features: Ceiling Fan(s)
    • Level: First
    • Dimensions: 19x16
    Heating
    • Electric, Heat Pump
    Cooling
    • Central Air
    Appliances
    • Included: Dishwasher, Disposal, Dryer, Kitchen Reverse Osmosis System, Microwave, Range, Range Hood, Refrigerator, Tankless Water Heater, Washer
    • Laundry: Electric Dryer Hookup, Inside, Laundry Room, Washer Hookup
    Features
    • Central Vacuum, Crown Molding, In Wall Pest System, Kitchen/Family Room Combo, Open Floorplan, Solid Wood Cabinets, Stone Counters, Thermostat, Walk-In Closet(s)
    • Flooring: Tile
    • Doors: Sliding Doors
    • Windows: Blinds, Window Treatments, Hurricane Shutters, Hurricane Shutters/Windows
    • Has fireplace: No
    Interior area
    • Total structure area: 3,480
    • Total interior livable area: 2,428 sqft

    Property

    Parking
    • Total spaces: 2
    • Parking features: Driveway, Garage Door Opener, Oversized
    • Attached garage spaces: 2
    • Has uncovered spaces: Yes
    • Details: Garage Dimensions: 22x25
    Features
    • Levels: One
    • Stories: 1
    • Patio & porch: Covered, Front Porch, Patio, Rear Porch, Screened
    • Exterior features: Garden, Irrigation System, Lighting, Rain Gutters
    • Has private pool: Yes
    • Pool features: Gunite, Heated, In Ground, Lighting, Salt Water, Screen Enclosure
    • Has spa: Yes
    • Spa features: Heated, In Ground
    • Has view: Yes
    • View description: Pool, Water, Lake
    • Has water view: Yes
    • Water view: Water,Lake
    • Waterfront features: Lake Privileges
    Lot
    • Size: 0.36 Acres
    • Features: Irregular Lot, Landscaped, Sidewalk
    • Residential vegetation: Bamboo, Fruit Trees, Mature Landscaping
    Details
    • Parcel number: 505303958
    • Zoning: PDR/NCO
    • Special conditions: None

    Construction

    Type & style
    • Home type: SingleFamily
    • Architectural style: Florida,Ranch
    • Property subtype: Single Family Residence
    Materials
    • Block, Stucco
    • Foundation: Slab
    • Roof: Shingle
    Condition
    • Completed
    • New construction: No
    • Year built: 1998

    Utilities & green energy

    • Sewer: Public Sewer
    • Water: Public
    • Utilities for property: Cable Connected, Electricity Connected, Fiber Optics, Public, Sewer Connected, Street Lights, Underground Utilities, Water Connected
    Green energy
    • Indoor air quality: HVAC Filter MERV 8+

    Community & neighborhood

    Security
    • Security features: Smoke Detector(s)
    Community
    • Community features: Sidewalks
    Location
    • Region: Parrish
    • Subdivision: RIVER WOODS PH II

    HOA & financial

    HOA
    • Has HOA: Yes
    • HOA fee: $75 monthly
    • Amenities included: Clubhouse, Fitness Center, Pickleball Court(s), Tennis Court(s), Vehicle Restrictions
    • Services included: Community Pool, Recreational Facilities
    • Association name: Jessica Munding
    • Association phone: 866-473-2573
    Other fees
    • Pet fee: $0 monthly
    Other financial information
    • Total actual rent: 0

    Other

    Other facts
    • Listing terms: Cash,Conventional,FHA,VA Loan
    • Ownership: Fee Simple
    • Road surface type: Paved, Asphalt

    Price history

    DateEventPrice
    5/29/2024Sold$599,700$247/sqft
    Source: Stellar MLS #C7489837 Report a problem
    3/23/2024Pending sale$599,700$247/sqft
    Source: Stellar MLS #C7489837 Report a problem
    3/22/2024Listed for sale$599,700+87.4%$247/sqft
    Source: Stellar MLS #C7489837 Report a problem
    3/6/2017Sold$320,000-5.9%$132/sqft
    Source: Public Record Report a problem
    1/27/2017Pending sale$340,000$140/sqft
    Source: KELLER WILLIAMS REALTY SELECT #A4169563 Report a problem
    1/3/2017Price change$340,000-2.6%$140/sqft
    Source: KELLER WILLIAMS REALTY SELECT #A4169563 Report a problem
    11/21/2016Listed for sale$349,000$144/sqft
    Source: Keller Williams - Sarasota Lakewood Ranch #A4169563 Report a problem
    11/17/2016Pending sale$349,000$144/sqft
    Source: Keller Williams - Sarasota Lakewood Ranch #A4169563 Report a problem
    11/14/2016Listed for sale$349,000+36.3%$144/sqft
    Source: KELLER WILLIAMS REALTY SELECT #A4169563 Report a problem
    11/3/2011Sold$256,000-1.5%$105/sqft
    Source: Public Record Report a problem
    9/24/2011Listed for sale$259,900-24.6%$107/sqft
    Source: Win Win Or No Deal LLC #M5824193 Report a problem
    1/19/2005Sold$344,900+37.4%$142/sqft
    Source: Public Record Report a problem
    1/29/2002Sold$251,000+11.6%$103/sqft
    Source: Public Record Report a problem
    5/17/1999Sold$225,000$93/sqft
    Source: Public Record Report a problem

    Public tax history

    YearProperty taxesTax assessment
    2025$5,686 +36.8%$438,674 +35.4%
    2024$4,156 +1.4%$323,982 +3%
    2023$4,099 +2.8%$314,546 +3%
    2022$3,987 0%$305,384 +3%
    2021$3,989 +5.8%$296,489 +4.4%
    2020$3,770 0%$283,998 +0.8%
    2019$3,772 $281,757 +1.9%
    2018$3,772 +0.9%$276,503 +3.2%
    2017$3,737 +373559%$267,981 +33.9%
    2016$1 $200,094 +0.7%
    2015$1 $198,703 +0.8%
    2014$1 $197,126 +1.5%
    2013$1 $194,213 +1.7%
    2012$1 $190,967 -5.7%
    2011$1 $202,470 -1%
    2010-- $204,511 -16.2%
    2009$3,317 -16.4%$243,921 -16.1%
    2008$3,967 -15.4%$290,828 -12%
    2007$4,688 -7.9%$330,576 -0.4%
    2006$5,089 +42%$331,825 +37%
    2005$3,583 +0.8%$242,150 +3%
    2004$3,556 -2%$235,097 +1.9%
    2003$3,630 -5.1%$230,713 +7.2%
    2002$3,823 +29.1%$215,149 +10.9%
    2001$2,961 +1.4%$194,089 +3%
    2000$2,921 $188,436

    Find assessor info on the county website

    Neighborhood: 34219

    Nearby schools

    GreatSchools rating
    Schools provided by the listing agent
    • Elementary: Williams Elementary
    • Middle: Buffalo Creek Middle
    • High: Parrish Community High

    Source: Stellar MLS. This data may not be complete. We recommend contacting the local school district to confirm school assignments for this home.

    Get a cash offer in 3 minutes
    Find out how much your home could sell for in as little as 3 minutes with a no-obligation cash offer.
    Estimated market value
    $586,000
    Get a cash offer in 3 minutes
    Find out how much your home could sell for in as little as 3 minutes with a no-obligation cash offer.
    Estimated market value
    $586,000