Nestled on a peaceful lakefront homesite in River Woods, this custom built executive pool home offers the perfect blend of privacy, comfort, and Florida outdoor living. Surrounded by mature tropical landscaping and beautiful water views, this thoughtfully designed residence features 4 bedrooms, 3 bathrooms, a dedicated office with French doors, and a desirable tri split floor plan that provides flexibility for family and guests. A grand entry with custom Florida inspired stained glass doors welcomes you into the home, where soaring ceilings, abundant natural light, and expansive living spaces create an inviting atmosphere. The open layout includes formal and casual dining areas, a spacious great room, and an oversized kitchen with abundant cabinetry, generous counter space, a butler's pantry, and an aquarium window overlooking the pool and lanai. The primary suite is a private retreat featuring direct access to the lanai, dual vanities, a garden tub, separate shower, and spacious walk in closets. A second guest suite offers an ideal setup for visitors or multigenerational living. The outdoor living space has been extensively renovated and serves as the centerpiece of the home. Recent improvements include a resurfaced pool, updated pool tile, and beautiful new paver decking surrounding the pool and spa. The expansive screened lanai offers multiple covered seating areas, abundant deck space for entertaining, and tranquil lake views framed by lush tropical landscaping. Whether enjoying a quiet morning coffee or hosting family and friends, this outdoor oasis was designed to be enjoyed year round. Additional features include a barrel tile roof, oversized 3 car garage, buried 250 gallon propane tank, outdoor shower, energy efficient features, and mature landscaping that enhances both beauty and privacy. Located in the highly sought after River Woods community, residents enjoy access to a community pool, tennis courts, clubhouse, fitness center, and scenic walking areas, all with convenient access to I 75, Lakewood Ranch, shopping, dining, golf, and the Gulf Coast beaches. This is a rare opportunity to own a beautifully maintained lakefront home with an exceptional outdoor living experience in one of Parrish's most established communities.
For sale
Price cut: $10K (7/19)
$590,000
11109 28th Street Cir E, Parrish, FL 34219
4beds
2,853sqft
:
Get pre-qualified$3,852/mo
Single Family Residence
Built in 1998
0.32 Acres Lot
$-- Zestimate®
$207/sqft
$67/mo HOA
What's special
- 50 days |
- 2,108 |
- 122 |
Zillow last checked:
Listing updated:
Listed by:
Luis Piamba, LLC 727-543-0141,
KW SUNCOAST 941-792-2000,
Jan Swift, PA 941-417-9335,
KW SUNCOAST
Source: Stellar MLS,MLS#: A4695913 Originating MLS: Sarasota - Manatee
Originating MLS: Sarasota - Manatee
Facts & features
Interior
Bedrooms & bathrooms
- Bedrooms: 4
- Bathrooms: 3
- Full bathrooms: 3
Primary bedroom
- Features: Walk-In Closet(s)
- Level: First
- Area: 208 Square Feet
- Dimensions: 13x16
Great room
- Level: First
- Area: 324 Square Feet
- Dimensions: 18x18
Kitchen
- Level: First
- Area: 195 Square Feet
- Dimensions: 15x13
Living room
- Level: First
- Area: 196 Square Feet
- Dimensions: 14x14
Heating
- Central, Electric
Cooling
- Central Air
Appliances
- Included: Cooktop, Dishwasher, Dryer, Microwave, Refrigerator, Washer
- Laundry: Laundry Room
Features
- Ceiling Fan(s), High Ceilings, Solid Surface Counters
- Flooring: Carpet, Ceramic Tile
- Doors: Sliding Doors
- Has fireplace: Yes
- Fireplace features: Family Room, Gas
Interior area
- Total structure area: 4,142
- Total interior livable area: 2,853 sqft
Video & virtual tour
Property
Parking
- Total spaces: 3
- Parking features: Garage - Attached
- Attached garage spaces: 3
- Details: Garage Dimensions: 27x31
Features
- Levels: One
- Stories: 1
- Patio & porch: Covered, Enclosed, Screened
- Exterior features: Rain Gutters
- Has private pool: Yes
- Pool features: In Ground, Screen Enclosure
- Has spa: Yes
- Spa features: In Ground
- Has view: Yes
- View description: Water, Lake, Pond
- Has water view: Yes
- Water view: Water,Lake,Pond
- Waterfront features: Pond
Lot
- Size: 0.32 Acres
- Residential vegetation: Trees/Landscaped
Details
- Parcel number: 505303909
- Zoning: PDR/NCO
- Special conditions: None
Construction
Type & style
- Home type: SingleFamily
- Property subtype: Single Family Residence
Materials
- Block, Stucco
- Foundation: Slab
- Roof: Tile
Condition
- New construction: No
- Year built: 1998
Utilities & green energy
- Sewer: Public Sewer
- Water: Public
- Utilities for property: Electricity Connected
Community & HOA
Community
- Features: Deed Restrictions, Pool, Tennis Court(s)
- Pet fee: $0 monthly
- Subdivision: RIVER WOODS PH II
HOA
- Has HOA: Yes
- Services included: Community Pool, Recreational Facilities
- HOA fee: $67 monthly
- HOA name: RealManage Property Management / Parker Duerson
- HOA phone: 866-473-2573
Location
- Region: Parrish
Financial & listing details
- Price per square foot: $207/sqft
- Tax assessed value: $506,632
- Annual tax amount: $4,679
- Date on market: 6/4/2026
- Cumulative days on market: 43 days
- Listing terms: Cash,Conventional,FHA,VA Loan
- Ownership: Fee Simple
- Total actual rent: 0
- Electric utility on property: Yes
- Road surface type: Asphalt
Estimated market value
Not available
Estimated sales range
Not available
Not available
Price history
| Date | Event | Price |
|---|---|---|
| 7/19/2026 | Price change | $590,000-1.7%$207/sqft |
Source:  Stellar MLS #A4695913 Report a problem Stellar MLS #A4695913 Report a problem | ||
| 6/26/2026 | Listed for sale | $600,000$210/sqft |
Source: Stellar MLS #A4695913 Report a problem | ||
| 6/20/2026 | Pending sale | $600,000$210/sqft |
Source: Stellar MLS #A4695913 Report a problem | ||
| 6/4/2026 | Listed for sale | $600,000+55.4%$210/sqft |
Source: Stellar MLS #A4695913 Report a problem | ||
| 5/15/2019 | Sold | $386,000-2.5%$135/sqft |
Source: Public Record Report a problem | ||
| 3/7/2019 | Listed for sale | $395,900+762.5%$139/sqft |
Source: FINE PROPERTIES #A4428892 Report a problem | ||
| 7/17/1997 | Sold | $45,900$16/sqft |
Source: Public Record Report a problem | ||
Public tax history
| Year | Property taxes | Tax assessment |
|---|---|---|
| 2025 | $4,874 +3% | $377,675 +2.9% |
| 2024 | $4,731 +1.3% | $367,031 +3% |
| 2023 | $4,671 +2.7% | $356,341 +3% |
| 2022 | $4,548 -0.1% | $345,962 +3% |
| 2021 | $4,555 +2.3% | $335,885 +1.4% |
| 2020 | $4,454 +39.9% | $331,248 +34.3% |
| 2019 | $3,184 | $246,654 +1.9% |
| 2018 | $3,184 +1.1% | $242,055 +2.1% |
| 2017 | $3,150 +6.7% | $237,076 +2.1% |
| 2016 | $2,953 | $232,200 +0.7% |
| 2015 | $2,953 | $230,586 +0.8% |
| 2014 | $2,953 +0.3% | $228,756 +1.5% |
| 2013 | $2,944 +294331% | $225,375 +1.7% |
| 2012 | $1 | $221,608 -5.6% |
| 2011 | $1 | $234,789 -1% |
| 2010 | -- | $237,116 -15.7% |
| 2009 | $3,809 -6.6% | $281,220 -3.7% |
| 2008 | $4,078 +4.9% | $291,992 +3% |
| 2007 | $3,889 -4.9% | $283,487 +2.5% |
| 2006 | $4,089 +0.1% | $276,573 +3% |
| 2005 | $4,084 -0.3% | $268,517 +3% |
| 2004 | $4,095 +0.3% | $260,696 +1.9% |
| 2003 | $4,083 +2.2% | $255,835 +2.4% |
| 2002 | $3,996 -0.3% | $249,839 +9.2% |
| 2001 | $4,008 +3% | $228,869 +5.1% |
| 2000 | $3,892 | $217,755 |
Find assessor info on the county website
Monthly payment
Est. payment
Payment breakdown
Explore the cost of this home by adjusting the details. Changes won't be saved.Climate risks
Neighborhood: 34219
Nearby schools
GreatSchools rating
- 8/10Annie Lucy Williams Elementary SchoolGrades: PK-5Distance: 1.6 mi
- 5/10Buffalo Creek Middle SchoolGrades: 6-8Distance: 3.6 mi
- 5/10Parrish Community High SchoolGrades: 9-12Distance: 3.3 mi
Schools provided by the listing agent
- Elementary: Annie Lucy Williams Elementary
- Middle: Buffalo Creek Middle
- High: Parrish Community High
Source: Stellar MLS. This data may not be complete. We recommend contacting the local school district to confirm school assignments for this home.
- $599,7003 bd3 ba2.4k sqft11209 28th Street Cir E, Parrish, FL 34219Sold

- $475,0004 bd3 ba2.5k sqft11105 28th Street Cir E, Parrish, FL 34219Sold
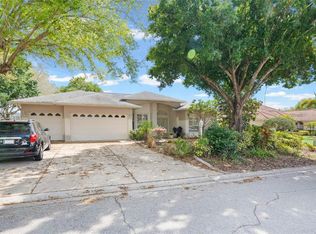
- $506,4004 bd3 ba2.4k sqft2802 112th Ter E, Parrish, FL 34219Off Market

- $525,6003 bd2 ba2.2k sqft11213 28th Street Cir E, Parrish, FL 34219Off Market
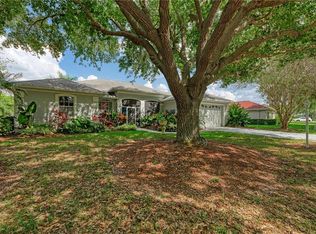
- $507,7003 bd2 ba2.1k sqft11101 28th Street Cir E, Parrish, FL 34219Off Market
- $514,0003 bd2 ba2.2k sqft2727 River Woods Dr, Parrish, FL 34219Off Market
- $455,7003 bd2 ba2.2k sqft2801 River Woods Dr, Parrish, FL 34219Off Market
- $627,9005 bd3 ba2.8k sqft11204 28th Street Cir E, Parrish, FL 34219Off Market
A local agent can set up tours, give advice and negotiate with sellers.
Similar homes
- $585,0003 bd2 ba2.1k sqft3025 River Woods Dr, Parrish, FL 34219For Sale
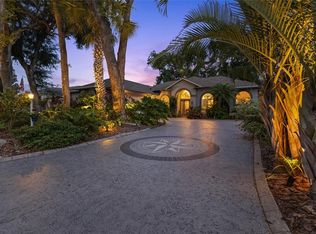
 MLS ID #A4698812, Eric Emmerling, EXP REALTY LLC. Stellar MLS
 - $629,9003 bd3 ba2.5k sqft3504 Wilderness Blvd W, Parrish, FL 34219For Sale
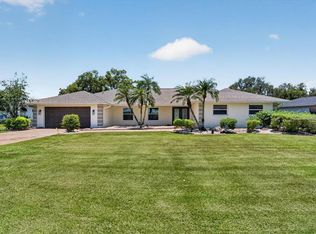 MLS ID #A4690892, Elizabeth De Lauro, LPT REALTY, LLC. Stellar MLS
 - $550,0004 bd3 ba2.4k sqft13502 22nd Ct E, Parrish, FL 34219For Sale
 MLS ID #A4694708, Jose Ramirez Hernandez, FIDATA REAL ESTATE LLC. Stellar MLS
 - $729,0004 bd3 ba2.7k sqft11420 Savannah Lakes Dr, Parrish, FL 34219For Sale
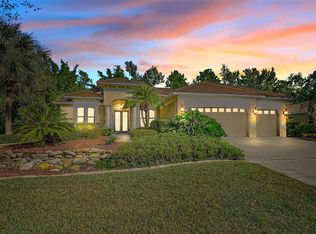 MLS ID #A4665393, Anja Buetergerds, KW SUNCOAST. Stellar MLS
 - $449,9004 bd3 ba2.4k sqft5723 114th Dr E, Parrish, FL 34219For SaleMLS ID #A4700200, Jennifer Young, INNOVATE REAL ESTATE. Stellar MLS
- $569,0004 bd2 ba2.2k sqft6215 90th Avenue Cir E, Parrish, FL 34219For SaleMLS ID #A4660261, Stephen Weeks, MICHAEL SAUNDERS & COMPANY. Stellar MLS
- $584,9004 bd3 ba2.3k sqft14722 1st Ave E, Bradenton, FL 34212For SaleMLS ID #A4697636, Kyle Henson, COLDWELL BANKER REALTY. Stellar MLS
- $549,9003 bd2 ba2.2k sqft12231 Lavender Loop, Bradenton, FL 34212For SaleMLS ID #A4700602, Alexandra Rodriguez, BERKSHIRE HATHAWAY HOMESERVICE. Stellar MLS
- $320,0003 bd2 ba2.7k sqft3206 Wilderness Blvd W, Parrish, FL 34219For SaleNextHome
- $499,0003 bd2 ba2.1k sqft9215 63rd Ct E, Parrish, FL 34219For SaleMLS ID #A4696939, Brandy Loebker, KELLER WILLIAMS ISLAND LIFE REAL ESTATE. Stellar MLS
- $550,0004 bd3 ba2.2k sqft264 Dahlia Ct, Bradenton, FL 34212For SaleMLS ID #A4698490, Anita Jones, MICHAEL SAUNDERS & COMPANY. Stellar MLS
- $639,0003 bd2 ba2.2k sqft5256 88th St E, Bradenton, FL 34211For SaleMLS ID #A4699562, Sylvia Abdelsalam, KW SUNCOAST. Stellar MLS
- $550,0004 bd3 ba2.4k sqft4315 70th Ave E, Ellenton, FL 34222For SaleMLS ID #TB8472328, Louis Peters, VETERANS 1ST CHOICE RE GROUP. Stellar MLS
- $480,0003 bd2 ba2.1k sqft6112 90th Avenue Cir E, Parrish, FL 34219For SaleMLS ID #A4659290, Diane Fogo Harter, MICHAEL SAUNDERS & COMPANY. Stellar MLS
- $549,0003 bd3 ba2.4k sqft3720 59th Avenue Cir E, Ellenton, FL 34222For SaleMLS ID #A4691829, Tiffney Mosley, LESLIE WELLS REALTY, INC.. Stellar MLS
- $549,0003 bd3 ba2.3k sqft758 Planters Manor Way, Bradenton, FL 34212For SaleMLS ID #A4690059, Pamela Strom, RE/MAX PALM. Stellar MLS
- $549,9003 bd2 ba2.2k sqft428 Snapdragon Loop, Bradenton, FL 34212For SaleMLS ID #A4696664, Cailyn Caruso, PREFERRED SHORE LLC. Stellar MLS
- $429,0003 bd2 ba1.5k sqft11409 56th Street Cir E, Parrish, FL 34219For SaleMLS ID #A4696084, Vincent Vizzaccaro, PA, FINE PROPERTIES. Stellar MLS
- $559,9003 bd3 ba2.2k sqft14110 18th Pl E, Bradenton, FL 34212For SaleMLS ID #A4687115, Gina Serena, PA, KW SUNCOAST. Stellar MLS
- $624,9003 bd2 ba2.2k sqft3839 59th Avenue Cir E, Ellenton, FL 34222For SaleMLS ID #A4689988, Keith Curcio, COLDWELL BANKER REALTY. Stellar MLS
