Experience the perfect combination of location, updates, and lifestyle in one of Riverview's most desirable communities. This beautifully updated 3-bedroom plus den, 2.5-bath home offers thoughtfully designed living space in one of the area's most walkable neighborhoods. Enjoy the convenience of being just steps from Starbucks, Publix, restaurants, medical offices, daycare centers, and schools, including proximity to Winthrop Charter School. Target, fitness centers, AdventHealth, I-75, and Downtown Tampa are all just minutes away. This move-in-ready home has been extensively improved, including a complete exterior repaint, new exterior AC unit (2025), new picket fence (2025), updated first-floor flooring (2021), remodeled half bath, new second-floor carpeting (2024), and a new dishwasher. The kitchen features a Bosch refrigerator, granite countertops, gas cooking, an in-wall oven, tall cabinetry with under-cabinet lighting, and ample storage. The outdoor space is designed for entertaining and relaxation with a screened lanai, fire pit, decorative water fountain, and an outdoor TV that conveys with the home. Additional highlights include plantation shutters, hurricane shutters, generator hookup, a custom primary closet organization system, pre-wiring for security and speakers, and included washer and dryer. Best of all, this property does not require flood insurance, offering added savings and peace of mind.
Sold for $475,000
$475,000
11209 GRAND PARK AVENUE, RIVERVIEW, FL 33578
3beds
2,296sqft
Single Family Residence
Built in 2016
3,801 Square Feet Lot
$474,900 Zestimate®
$207/sqft
$2,904 Estimated rent
Home value
$474,900
$446,000 - $503,000
$2,904/mo
Zestimate® history
Owner options
List your home for rent
$2,904/mo
Rent Zestimate®
Find your next renter with Zillow Rental Manager. Plus, with online applications, you can quickly screen prospective tenants – for free.
$2,904/mo
Rent Zestimate®
Refinance and save
$3,496/mo
Est. payment
Refinancing to a lower rate could help reduce your monthly payments and save thousands over the life of the loan.
$3,496/mo
Est. payment
Explore your selling options
Work with a Zillow partner agent
Leverage their expertise and Zillow's premium Showcase listings to get your home seen by more buyers.
Get startedList with your own agent
Get your home in front of millions of buyers by listing it on Zillow.
Learn how to do itSell it yourself
Take full control of how buyers see your home on Zillow by listing For Sale by Owner (FSBO).
List your homeWhat's special
Screened lanaiRemodeled half bathGranite countertopsComplete exterior repaintAmple storageIncluded washer and dryerNew dishwasher
Zillow last checked:
Listing updated:
Listed by:
Amly Turmero-Siem 352-281-9279,
EXP REALTY LLC 888-883-8509,
Greta Urdaneta Maldonado 508-314-6522,
EXP REALTY LLC
Bought with:
Michelle Parent, 3531197
COLDWELL BANKER REALTY
Source: Stellar MLS,MLS#: TB8522751 Originating MLS: Sarasota - Manatee
Originating MLS: Sarasota - Manatee
Facts & features
Interior
Bedrooms & bathrooms
- Bedrooms: 3
- Bathrooms: 3
- Full bathrooms: 2
- 1/2 bathrooms: 1
Rooms
- Room types: Den/Library/Office
Primary bedroom
- Features: En Suite Bathroom, Built-in Closet
- Level: Second
- Area: 224 Square Feet
- Dimensions: 16x14
Primary bathroom
- Features: Tub With Shower
- Level: Second
- Area: 140 Square Feet
- Dimensions: 10x14
Kitchen
- Level: First
- Area: 216 Square Feet
- Dimensions: 18x12
Laundry
- Level: Second
- Area: 30 Square Feet
- Dimensions: 5x6
Living room
- Level: First
- Area: 357 Square Feet
- Dimensions: 21x17
Office
- Level: First
- Area: 195 Square Feet
- Dimensions: 15x13
Heating
- Central
Cooling
- Central Air
Appliances
- Included: Oven, Dishwasher, Disposal, Dryer, Microwave, Range, Refrigerator, Washer
- Laundry: Laundry Room
Features
- Ceiling Fan(s), Crown Molding, Kitchen/Family Room Combo, PrimaryBedroom Upstairs, Thermostat, Walk-In Closet(s)
- Flooring: Laminate
- Windows: Hurricane Shutters
- Has fireplace: No
- Fireplace features: Outside
Interior area
- Total structure area: 3,801
- Total interior livable area: 2,296 sqft
Property
Parking
- Total spaces: 2
- Parking features: Garage
- Garage spaces: 2
Features
- Levels: Two
- Stories: 2
- Exterior features: Fire Pit, Irrigation System, Lighting, Rain Gutters, Sidewalk
Lot
- Size: 3,801 Square Feet
- Dimensions: 36.2 x 10⁵
Details
- Parcel number: U0930209X100000000350.0
- Zoning: PD
- Special conditions: None
Construction
Type & style
- Home type: SingleFamily
- Architectural style: Contemporary
- Property subtype: Single Family Residence
Materials
- Stucco
- Foundation: Slab
- Roof: Shingle
Condition
- Completed
- New construction: No
- Year built: 2016
Utilities & green energy
- Sewer: Public Sewer
- Water: Public
- Utilities for property: Electricity Available, Propane, Sprinkler Meter, Street Lights
Community & HOA
Community
- Pet fee: $0 monthly
- Subdivision: WINTHROP VILLAGE PH TWO-E
HOA
- Has HOA: Yes
- Amenities included: Clubhouse, Fitness Center, Pool
- Services included: Community Pool
- HOA fee: $193 monthly
- HOA name: JoAnna Likar
- Second HOA name: EnProvera Prop Advisors
Location
- Region: Riverview
Financial & listing details
- Price per square foot: $207/sqft
- Tax assessed value: $419,445
- Annual tax amount: $893
- Date on market: 6/25/2026
- Cumulative days on market: 4 days
- Listing terms: Cash,Conventional,FHA,VA Loan
- Ownership: Fee Simple
- Total actual rent: 0
- Electric utility on property: Yes
- Road surface type: Asphalt
Price history
| Date | Event | Price |
|---|---|---|
| 7/17/2026 | Sold | $475,000-9.5%$207/sqft |
Source:  Stellar MLS #TB8522751 Report a problem Stellar MLS #TB8522751 Report a problem | ||
| 7/8/2026 | Contingent | $525,000$229/sqft |
Source: Stellar MLS #TB8522751 Report a problem | ||
| 6/30/2026 | Pending sale | $525,000$229/sqft |
Source: eXp Realty #TB8522751 Report a problem | ||
| 6/25/2026 | Listed for sale | $525,000+19.6%$229/sqft |
Source: Stellar MLS #TB8522751 Report a problem | ||
| 8/19/2021 | Sold | $439,000+58.4%$191/sqft |
Source: Public Record Report a problem | ||
| 9/30/2016 | Sold | $277,070$121/sqft |
Source: Public Record Report a problem | ||
Public tax history
| Year | Property taxes | Tax assessment |
|---|---|---|
| 2025 | $893 -87.3% | $414,864 +2.9% |
| 2024 | $7,031 +3.3% | $403,172 +3% |
| 2023 | $6,806 -1.1% | $391,429 +11.4% |
| 2022 | $6,881 +53% | $351,357 +39.2% |
| 2021 | $4,497 +2.2% | $252,455 +1.4% |
| 2020 | $4,401 -9.9% | $248,969 +6% |
| 2019 | $4,885 | $234,789 -0.3% |
| 2018 | $4,885 -1% | $235,572 +1% |
| 2017 | $4,933 -5.4% | $233,213 +672.3% |
| 2016 | $5,214 +468.6% | $30,198 +10% |
| 2015 | $917 | $27,453 |
Find assessor info on the county website
Neighborhood: Winthrop Village
Nearby homes
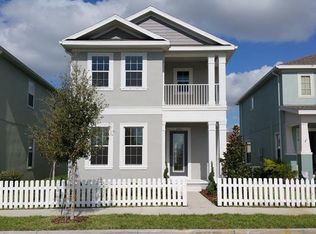
- $415,2003 bd3 ba1.9k sqft11207 Grand Park Ave, Riverview, FL 33578Off Market
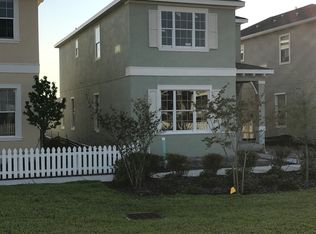
- $441,8003 bd3 ba2.3k sqft11211 Grand Park Ave, Riverview, FL 33578Off Market
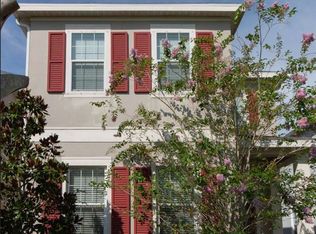
- $444,2003 bd3 ba2.3k sqft11205 Grand Park Ave, Riverview, FL 33578Off Market
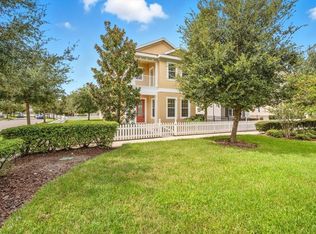
- $439,0003 bd3 ba1.9k sqft11213 Grand Park Ave, Riverview, FL 33578Sold
- $466,8003 bd2 ba2.3k sqft11203 Grand Park Ave, Riverview, FL 33578Off Market
- $429,7003 bd2 ba2k sqft11124 Great Neck Rd, Riverview, FL 33578Off Market
- $513,6113 bd3 ba2.3k sqft11117 Grand Park Ave, Riverview, FL 33578Sold
- $465,0003 bd2 ba1.9k sqft11225 Grand Park Ave, Riverview, FL 33578Sold
Nearby schools
GreatSchools rating
- 5/10Symmes Elementary SchoolGrades: PK-5Distance: 0.2 mi
- 2/10Giunta Middle SchoolGrades: 6-8Distance: 3.2 mi
- 6/10Riverview High SchoolGrades: 9-12Distance: 2.6 mi
Schools provided by the listing agent
- Elementary: Symmes-HB
- Middle: Giunta Middle-HB
- High: Riverview-HB
Source: Stellar MLS. This data may not be complete. We recommend contacting the local school district to confirm school assignments for this home.
Get a cash offer in 3 minutes
Find out how much your home could sell for in as little as 3 minutes with a no-obligation cash offer.
Estimated market value
$474,900
Get a cash offer in 3 minutes
Find out how much your home could sell for in as little as 3 minutes with a no-obligation cash offer.
Estimated market value
$474,900
- Florida
- Hillsborough County
- Riverview
- 33578
- Winthrop Village
- 11209 GRAND PARK AVENUE
Nearby cities
Nearby neighborhoods
Nearby zip codes
Other Riverview Topics
