***Sellers are offering 3% toward closing costs or rate buydown! 100% financing (no down payment) is available!*** Welcome home to your happy place! This stunning prime corner lot home sits on one of the most desirable locations in Winthrop Village, surrounded by green space and filled with natural light from sunrise to sunset. Evenings bring spectacular skies, with pink and purple sunsets often enjoyed right from the primary bedroom's private covered balcony. Designed for comfort and entertaining, this home truly feels like an oasis. Living here means enjoying a walkable (or rideable) lifestyle that is rare in suburban Tampa—just outside your door you'll find coffee shops, restaurants, salons, and even the supermarket. Inside, you’ll find a freshly painted interior with soaring ceilings, open living spaces, and sunlight streaming through every room. The upgraded kitchen features 42-inch white cabinetry with crown molding, quartz countertops, stainless steel appliances, glass-front details, and a natural gas range. The home also includes a natural gas dryer, tankless water heater, and hurricane shutters for efficiency, savings, and peace of mind. Upstairs, the spacious primary suite offers a spa-inspired bathroom and a balcony retreat with sweeping views of the green. Two additional bedrooms with backyard views, ceiling fans and spacious closets as well as a second full bath with upgraded tile, and a laundry room with cabinetry and front-load washer and dryer complete the upper level. Outdoor living is just as inviting, with a charming covered front porch overlooking the village's central green space that runs from the amenities center to The Rengent, a private courtyard for gatherings, and a covered back porch with a built-in gas line ready for your BBQ or outdoor kitchen. The large, picket fenced corner lot, refreshed landscaping, and rear-facing two-car garage accessed by a private alley give the home both beauty and function. The property has been pre-inspected, making it truly turn-key and move-in ready. Within the community you’ll find resort-style amenities including a heated pool, spa, fitness center, playground, dog park, and scenic walking trails. Families love the top-rated Winthrop Charter School and the neighborhood’s calendar of clubs, events, and gatherings that make it easy to connect. All of this comes with unmatched convenience, less than 20 minutes from Downtown Tampa and with quick access to I-75, US-301, the Selmon Expressway, and I-4. Freshly painted, pre-inspected, and beautifully upgraded, 11213 Grand Park Ave is that rare unicorn—a bright and happy home surrounded by green space, with everything you need just outside your door. Schedule your private showing today!
Sold for $439,000
$439,000
11213 GRAND PARK AVENUE, RIVERVIEW, FL 33578
3beds
1,996sqft
Single Family Residence
Built in 2017
5,460 Square Feet Lot
$432,300 Zestimate®
$220/sqft
$2,718 Estimated rent
Home value
$432,300
Estimated sales range
Not available
$2,718/mo
Zestimate® history
Owner options
List your home for rent
$2,718/mo
Rent Zestimate®
Find your next renter with Zillow Rental Manager. Plus, with online applications, you can quickly screen prospective tenants – for free.
$2,718/mo
Rent Zestimate®
Refinance and save
$3,226/mo
Est. payment
Refinancing to a lower rate could help reduce your monthly payments and save thousands over the life of the loan.
$3,226/mo
Est. payment
Explore your selling options
Work with a Zillow partner agent
Leverage their expertise and Zillow's premium Showcase listings to get your home seen by more buyers.
Get startedList with your own agent
Get your home in front of millions of buyers by listing it on Zillow.
Learn how to do itSell it yourself
Take full control of how buyers see your home on Zillow by listing For Sale by Owner (FSBO).
List your homeWhat's special
Private courtyard for gatheringsFreshly painted interiorQuartz countertopsNatural gas rangeCeiling fansOpen living spacesGlass-front details
Zillow last checked:
Listing updated:
Listed by:
Chrissy Nieves, PA 813-240-7760,
RE/MAX REALTY UNLIMITED 813-684-0016
Bought with:
Morgan Gaffner, 3641131
LPT REALTY, LLC
Source: Stellar MLS,MLS#: TB8428945 Originating MLS: Suncoast Tampa
Originating MLS: Suncoast Tampa
Facts & features
Interior
Bedrooms & bathrooms
- Bedrooms: 3
- Bathrooms: 3
- Full bathrooms: 2
- 1/2 bathrooms: 1
Rooms
- Room types: Den/Library/Office, Great Room, Utility Room, Storage Rooms
Primary bedroom
- Features: Water Closet/Priv Toilet, Walk-In Closet(s)
- Level: Second
Bedroom 2
- Features: Ceiling Fan(s), Walk-In Closet(s)
- Level: Second
Bedroom 3
- Features: Ceiling Fan(s), Built-in Closet
- Level: Second
Balcony porch lanai
- Features: No Closet
- Level: Second
Den
- Features: No Closet
- Level: First
Great room
- Features: Storage Closet
- Level: First
Kitchen
- Features: Exhaust Fan, Kitchen Island, Pantry, Stone Counters, Walk-In Closet(s)
- Level: First
Heating
- Central, Electric
Cooling
- Central Air
Appliances
- Included: Dishwasher, Disposal, Dryer, Exhaust Fan, Gas Water Heater, Microwave, Range, Refrigerator, Tankless Water Heater, Washer
- Laundry: Inside, Laundry Closet, Upper Level
Features
- Ceiling Fan(s), Kitchen/Family Room Combo, Living Room/Dining Room Combo, Open Floorplan, PrimaryBedroom Upstairs, Solid Surface Counters, Solid Wood Cabinets, Stone Counters, Thermostat, Tray Ceiling(s), Walk-In Closet(s)
- Flooring: Laminate, Tile
- Windows: Blinds, Hurricane Shutters
- Has fireplace: No
- Common walls with other units/homes: Corner Unit
Interior area
- Total structure area: 2,699
- Total interior livable area: 1,996 sqft
Property
Parking
- Total spaces: 2
- Parking features: Garage Door Opener, Garage Faces Rear, On Street
- Garage spaces: 2
- Has uncovered spaces: Yes
Features
- Levels: Two
- Stories: 2
- Patio & porch: Covered, Front Porch, Rear Porch
- Exterior features: Balcony, Courtyard, Irrigation System, Lighting, Rain Gutters, Sidewalk
- Fencing: Wood
- Has view: Yes
- View description: Garden, Park/Greenbelt
Lot
- Size: 5,460 Square Feet
- Features: Conservation Area, In County, Landscaped, Level, Oversized Lot, Private, Sidewalk, Unincorporated, Above Flood Plain
- Residential vegetation: Mature Landscaping, Oak Trees, Trees/Landscaped
Details
- Parcel number: U0930209X100000000348.0
- Zoning: PD
- Special conditions: None
Construction
Type & style
- Home type: SingleFamily
- Architectural style: Cottage,Craftsman,Traditional
- Property subtype: Single Family Residence
Materials
- Block, Stucco, Wood Frame
- Foundation: Slab
- Roof: Shingle
Condition
- New construction: No
- Year built: 2017
Details
- Builder model: Chandler
- Builder name: Taylor Morrison
Utilities & green energy
- Sewer: Public Sewer
- Water: Public
- Utilities for property: BB/HS Internet Available, Cable Available, Electricity Connected, Fiber Optics, Fire Hydrant, Natural Gas Connected, Phone Available, Public, Sewer Connected, Street Lights, Underground Utilities, Water Connected
Green energy
- Energy efficient items: Lighting, Thermostat, Water Heater
- Water conservation: Drip Irrigation, Irrig. System-Drip/Microheads
Community & HOA
Community
- Features: Association Recreation - Owned, Clubhouse, Deed Restrictions, Dog Park, Fitness Center, No Truck/RV/Motorcycle Parking, Park, Playground, Pool, Sidewalks, Special Community Restrictions
- Pet fee: $0 monthly
- Subdivision: WINTHROP VILLAGE PH TWO-E
HOA
- Has HOA: Yes
- Amenities included: Clubhouse, Fence Restrictions, Fitness Center, Park, Playground, Pool, Recreation Facilities, Spa/Hot Tub, Trail(s), Vehicle Restrictions
- Services included: Community Pool, Reserve Fund, Manager, Private Road, Recreational Facilities
- HOA fee: $194 monthly
- HOA name: JoAnna Likar - EnProVera
- HOA phone: 813-906-5255
Location
- Region: Riverview
Financial & listing details
- Price per square foot: $220/sqft
- Tax assessed value: $414,401
- Annual tax amount: $7,449
- Date on market: 9/19/2025
- Cumulative days on market: 65 days
- Listing terms: Cash,Conventional,FHA,Lease Option,Lease Purchase,VA Loan
- Ownership: Fee Simple
- Total actual rent: 0
- Electric utility on property: Yes
- Road surface type: Paved, Asphalt
Price history
| Date | Event | Price |
|---|---|---|
| 12/15/2025 | Sold | $439,000$220/sqft |
Source:  Stellar MLS #TB8428945 Report a problem Stellar MLS #TB8428945 Report a problem | ||
| 11/23/2025 | Pending sale | $439,000$220/sqft |
Source: Stellar MLS #TB8428945 Report a problem | ||
| 10/27/2025 | Price change | $439,000-6.6%$220/sqft |
Source: Stellar MLS #TB8428945 Report a problem | ||
| 9/20/2025 | Listed for sale | $470,000+72%$235/sqft |
Source: Stellar MLS #TB8428945 Report a problem | ||
| 7/6/2023 | Listing removed | -- |
Source: Stellar MLS #T3450670 Report a problem | ||
| 7/4/2023 | Listed for rent | $2,900-3.3%$1/sqft |
Source: Stellar MLS #T3450670 Report a problem | ||
| 9/10/2022 | Listing removed | -- |
Source: Zillow Rental Network_1 Report a problem | ||
| 8/14/2022 | Listed for rent | $3,000+33.3%$2/sqft |
Source: Zillow Rental Network_1 #T3395858 Report a problem | ||
| 12/29/2020 | Listing removed | -- |
Source: Stellar MLS Report a problem | ||
| 12/17/2020 | Listed for rent | $2,250+12.6%$1/sqft |
Source: YELLOWFIN REALTY #T3280672 Report a problem | ||
| 12/10/2018 | Listing removed | $1,999$1/sqft |
Source: YELLOWFIN REALTY #T3142789 Report a problem | ||
| 10/3/2018 | Price change | $1,999-4.8%$1/sqft |
Source: WrightDavis Real Estate & Property Management Report a problem | ||
| 9/6/2018 | Listed for rent | $2,100$1/sqft |
Source: Zillow Rental Network Report a problem | ||
| 4/4/2017 | Sold | $273,233$137/sqft |
Source: Public Record Report a problem | ||
Public tax history
| Year | Property taxes | Tax assessment |
|---|---|---|
| 2025 | $8,300 +11.4% | $404,526 +10% |
| 2024 | $7,449 +8.1% | $367,751 +10% |
| 2023 | $6,890 +10.3% | $334,319 +10% |
| 2022 | $6,244 +10.7% | $303,926 +10% |
| 2021 | $5,639 +9.3% | $276,296 +10% |
| 2020 | $5,159 +4.4% | $251,178 +4.8% |
| 2019 | $4,941 | $239,737 -6.5% |
| 2018 | $4,941 -7.1% | $256,349 +279.8% |
| 2017 | $5,318 +213.2% | $67,499 +61.6% |
| 2016 | $1,698 +47.1% | $41,765 +10% |
| 2015 | $1,155 | $37,968 |
Find assessor info on the county website
Neighborhood: Winthrop Village
Nearby homes
- $441,8003 bd3 ba2.3k sqft11211 Grand Park Ave, Riverview, FL 33578Off Market
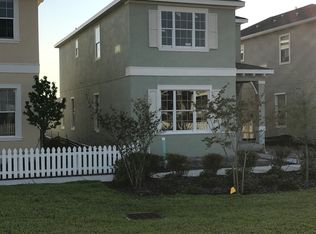
- $475,0003 bd3 ba2.2k sqft11209 Grand Park Ave, Riverview, FL 33578Sold

- $430,000-- bd2 ba1.9k sqft11203 Great Neck Rd, Riverview, FL 33578Off Market
- $429,7003 bd2 ba2k sqft11124 Great Neck Rd, Riverview, FL 33578Off Market
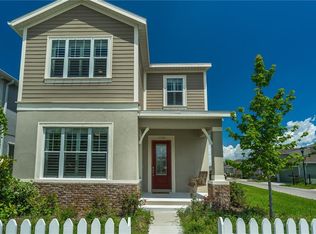
- $415,2003 bd3 ba1.9k sqft11207 Grand Park Ave, Riverview, FL 33578Off Market
- $465,2003 bd3 ba2.3k sqft11122 Great Neck Rd, Riverview, FL 33578Off Market
- $433,200-- bd2 ba2.2k sqft11205 Great Neck Rd, Riverview, FL 33578Off Market
- $444,2003 bd3 ba2.3k sqft11205 Grand Park Ave, Riverview, FL 33578Off Market
Nearby schools
GreatSchools rating
- 5/10Symmes Elementary SchoolGrades: PK-5Distance: 0.2 mi
- 2/10Giunta Middle SchoolGrades: 6-8Distance: 3.2 mi
- 6/10Riverview High SchoolGrades: 9-12Distance: 2.6 mi
Schools provided by the listing agent
- Elementary: Symmes-HB
- Middle: Giunta Middle-HB
- High: Riverview-HB
Source: Stellar MLS. This data may not be complete. We recommend contacting the local school district to confirm school assignments for this home.
Get a cash offer in 3 minutes
Find out how much your home could sell for in as little as 3 minutes with a no-obligation cash offer.
Estimated market value
$432,300
Get a cash offer in 3 minutes
Find out how much your home could sell for in as little as 3 minutes with a no-obligation cash offer.
Estimated market value
$432,300
- Florida
- Hillsborough County
- Riverview
- 33578
- Winthrop Village
- 11213 GRAND PARK AVENUE
Nearby cities
Nearby neighborhoods
Nearby zip codes
Other Riverview Topics
