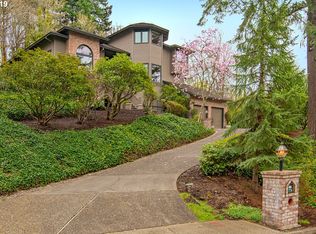
Polished one level home across from Tryon Creek State Park. Enjoy serene forest views with access to 658 acres of nature complete with hiking, biking and equestrian trails. This beautifully updated home offers an optimal one level floor plan that features both formal and open concept living spaces. Extensive rich hardwood floors, high ceilings, newer designer paint, and a cozy fireplace create a warm inviting feel. Elegant primary suite with walk-in closet and spacious ensuite bathroom plus second bedroom and a large flexible den/office or third bedroom. Gourmet kitchen with granite slab countertops, gas appliances and an abundance of natural light. New large picturesque sliding doors open to a new expansive sunny deck with views of Tryon Creek and surrounding greenery. On nearly a half acre lot, with an exterior that features a smartly landscaped yard with tiered garden beds and an impressive seasonal stream designed with structural integrity. Don't miss the newly added workshop with a separate entrance on the lower level and extra meticulous large crawl space with high ceilings leaving addition potential, seller's have ADU architect design plans. Plenty of storage including quality built-ins in the oversized two car garage. Recent updates include refinished hardwood floors, new carpeting, baseboard/trim, new deck, new interior paint, invisible fence and more. Great opportunity for a gem nestled in a coveted established neighborhood; this home offers the perfect blend of privacy and convenience—Near Lewis & Clark College, OHSU, local dining, shops, and downtown Portland. [Home Energy Score = 5. HES Report at https://rpt.greenbuildingregistry.com/hes/OR10241720]
Sold
Zillow last checked:
Listing updated:
Bought with:
Noah Kirshbaum, 200602348
Keller Williams Realty Portland Premiere
Source: RMLS (OR),MLS#: 571794455
Price history
| Date | Event | Price |
|---|---|---|
| 10/6/2025 | Sold | $740,000-1.3%$261/sqft |
Source:  RMLS (OR) #571794455 Report a problem RMLS (OR) #571794455 Report a problem | ||
| 9/12/2025 | Pending sale | $750,000$265/sqft |
Source: RMLS (OR) #571794455 Report a problem | ||
| 9/6/2025 | Listed for sale | $750,000+31.6%$265/sqft |
Source: RMLS (OR) #571794455 Report a problem | ||
| 3/3/2017 | Sold | $570,000-3.2%$201/sqft |
Source: Public Record Report a problem | ||
| 1/27/2017 | Pending sale | $589,000$208/sqft |
Source: Windermere Stellar #16193999 Report a problem | ||
| 1/4/2017 | Price change | $589,000-3.3%$208/sqft |
Source: Windermere Stellar #16193999 Report a problem | ||
| 12/8/2016 | Price change | $609,000-1.6%$215/sqft |
Source: Windermere Stellar #16193999 Report a problem | ||
| 10/11/2016 | Price change | $619,000-3.3%$219/sqft |
Source: Windermere Stellar #16193999 Report a problem | ||
| 8/29/2016 | Listed for sale | $640,000+48.8%$226/sqft |
Source: Windermere Stellar #16193999 Report a problem | ||
| 1/12/2012 | Sold | $430,000-6.5%$152/sqft |
Source: Public Record Report a problem | ||
| 11/8/2011 | Price change | $459,900-4.2%$162/sqft |
Source: realty trust group inc #11698494 Report a problem | ||
| 9/20/2011 | Listed for sale | $479,900-19.1%$170/sqft |
Source: realty trust group inc #11698494 Report a problem | ||
| 7/31/2007 | Sold | $593,000+43.9%$209/sqft |
Source: Public Record Report a problem | ||
| 9/1/2005 | Sold | $412,000+35.5%$146/sqft |
Source: Public Record Report a problem | ||
| 9/20/1996 | Sold | $304,000$107/sqft |
Source: Public Record Report a problem | ||
Nearby homes
- $1,054,3003 bd3 ba2.4k sqft11209 SW Southridge Dr, Portland, OR 97219Off Market

- $779,0005 bd3 ba3.6k sqft11227 S Southridge Dr, Portland, OR 97219Sold

- $1,040,6006 bd5 ba4.7k sqft11127 S Southridge Dr, Portland, OR 97219Off Market

- $1,059,1003 bd3 ba3k sqft11222 S Southridge Dr, Portland, OR 97219Off Market
Get a cash offer in 3 minutes
Find out how much your home could sell for in as little as 3 minutes with a no-obligation cash offer.
Estimated market value
$732,600
