PRICE REDUCED! An excellent value for the square footage and location! Well kept and spacious traditional home in a lovely SW neighborhood bordering Tryon Creek State Park! This home lives large with its open concept floor plan and high, vaulted ceilings. West facing walls of windows and skylights bring in loads of light while providing a beautiful, private tree view to the outside. Hard to find wheelchair accessible property (throughout the main level) with a primary suite, additional bedroom, office and laundry room. Attractive daylight basement offers very high ceilings, 2 bedrooms, 1 bath plus a family room w/ built-ins & a wet bar. Perfect for multi-generational living, guests or a great space for a law or medical student studying nearby to rent! Loads of closet storage space, tile roof was reconditioned and gutter guards added in 2021, A/C unit replaced in 2020, plus brand new carpet and recently refinished hardwoods on the main level and fresh interior paint throughout. Opportunity to add your own modern updates and personal touches! Expansive deck along the main level is ideal for entertaining a large group and perfect for summer BBQ's, morning coffee and sunsets. The privacy it offers also would make a hot tub a great addition. A great location with easy access to Lake Oswego, Lewis & Clark College and Downtown PDX. [Home Energy Score = 2. HES Report at https://rpt.greenbuildingregistry.com/hes/OR10222038]
Sold
$779,000
11227 S Southridge Dr, Portland, OR 97219
5beds
3,695sqft
Residential, Single Family Residence
Built in 1991
0.52 Acres Lot
$990,300 Zestimate®
$211/sqft
$5,333 Estimated rent
Home value
$990,300
$911,000 - $1.08M
$5,333/mo
Zestimate® history
Owner options
List your home for rent
$5,333/mo
Rent Zestimate®
Find your next renter with Zillow Rental Manager. Plus, with online applications, you can quickly screen prospective tenants – for free.
$5,333/mo
Rent Zestimate®
Refinance and save
$4,869/mo
Est. payment
Refinancing to a lower rate could help reduce your monthly payments and save thousands over the life of the loan.
$4,869/mo
Est. payment
Explore your selling options
Work with a Zillow partner agent
Leverage their expertise and Zillow's premium Showcase listings to get your home seen by more buyers.
Get startedList with your own agent
Get your home in front of millions of buyers by listing it on Zillow.
Learn how to do itSell it yourself
Take full control of how buyers see your home on Zillow by listing For Sale by Owner (FSBO).
List your homeWhat's special
Private tree viewExpansive deckOpen concept floor planPrimary suiteSpacious traditional homeAdditional bedroomGutter guards
Zillow last checked:
Listing updated:
Listed by:
Heidi Settlemier AlamedaRealtyPdx@gmail.com,
Alameda Realty LLC
Bought with:
Jeanne Frace, 940500346
Redfin
Source: RMLS (OR),MLS#: 24066828
Facts & features
Interior
Bedrooms & bathrooms
- Bedrooms: 5
- Bathrooms: 3
- Full bathrooms: 3
- Main level bathrooms: 2
Rooms
- Room types: Bedroom 4, Den, Utility Room, Bedroom 2, Bedroom 3, Dining Room, Family Room, Kitchen, Living Room, Primary Bedroom
Primary bedroom
- Features: Bathroom, Deck, Suite, Vaulted Ceiling, Walkin Closet, Wallto Wall Carpet
- Level: Main
- Area: 266
- Dimensions: 19 x 14
Bedroom 2
- Features: Closet, Wallto Wall Carpet
- Level: Main
- Area: 132
- Dimensions: 11 x 12
Bedroom 3
- Features: Daylight, Walkin Closet, Wallto Wall Carpet
- Level: Lower
- Area: 280
- Dimensions: 20 x 14
Bedroom 4
- Features: Daylight, Double Closet, Wallto Wall Carpet
- Level: Lower
- Area: 143
- Dimensions: 13 x 11
Dining room
- Features: Deck, Hardwood Floors, Vaulted Ceiling
- Level: Main
- Area: 252
- Dimensions: 21 x 12
Family room
- Features: Daylight, Wallto Wall Carpet, Wet Bar
- Level: Lower
- Area: 336
- Dimensions: 21 x 16
Kitchen
- Features: Dishwasher, Disposal, Eat Bar, Gas Appliances, Gourmet Kitchen, Hardwood Floors, Pantry, Skylight, Builtin Oven, Free Standing Refrigerator, Granite
- Level: Main
- Area: 240
- Width: 20
Living room
- Features: Fireplace, High Ceilings, Vaulted Ceiling, Wallto Wall Carpet
- Level: Main
- Area: 546
- Dimensions: 26 x 21
Heating
- Forced Air, Fireplace(s)
Cooling
- Central Air
Appliances
- Included: Built In Oven, Built-In Refrigerator, Cooktop, Dishwasher, Disposal, Free-Standing Refrigerator, Gas Appliances, Microwave, Plumbed For Ice Maker, Stainless Steel Appliance(s), Washer/Dryer, Gas Water Heater
Features
- Central Vacuum, Granite, Vaulted Ceiling(s), Double Closet, Sink, Closet, Walk-In Closet(s), Wet Bar, Eat Bar, Gourmet Kitchen, Pantry, High Ceilings, Bathroom, Suite, Tile
- Flooring: Hardwood, Laminate, Wall to Wall Carpet
- Windows: Double Pane Windows, Vinyl Frames, Daylight, Bay Window(s), Skylight(s)
- Basement: Daylight,Finished
- Number of fireplaces: 1
- Fireplace features: Gas
Interior area
- Total structure area: 3,695
- Total interior livable area: 3,695 sqft
Property
Parking
- Total spaces: 2
- Parking features: Driveway, On Street, Garage Door Opener, Attached
- Attached garage spaces: 2
- Has uncovered spaces: Yes
Accessibility
- Accessibility features: Garage On Main, Main Floor Bedroom Bath, Minimal Steps, Utility Room On Main, Accessibility
Features
- Stories: 2
- Patio & porch: Deck
- Has spa: Yes
- Spa features: Bath
- Has view: Yes
- View description: Trees/Woods
Lot
- Size: 0.52 Acres
- Dimensions: 22,418 sq. ft.
- Features: Corner Lot, Sloped, Trees, Sprinkler, SqFt 20000 to Acres1
Details
- Parcel number: R272566
- Other equipment: Air Cleaner
Construction
Type & style
- Home type: SingleFamily
- Architectural style: Daylight Ranch,Traditional
- Property subtype: Residential, Single Family Residence
Materials
- Brick, Lap Siding
- Roof: Tile
Condition
- Resale
- New construction: No
- Year built: 1991
Utilities & green energy
- Gas: Gas
- Sewer: Public Sewer
- Water: Public
Community & HOA
HOA
- Has HOA: No
Location
- Region: Portland
Financial & listing details
- Price per square foot: $211/sqft
- Tax assessed value: $886,740
- Annual tax amount: $18,170
- Date on market: 2/15/2024
- Cumulative days on market: 152 days
- Listing terms: Cash,Conventional,FHA,State GI Loan,VA Loan
- Road surface type: Paved
Price history
| Date | Event | Price |
|---|---|---|
| 3/28/2024 | Sold | $779,000-4.9%$211/sqft |
Source:  RMLS (OR) #24066828 Report a problem RMLS (OR) #24066828 Report a problem | ||
| 3/6/2024 | Pending sale | $819,000$222/sqft |
Source: RMLS (OR) #24066828 Report a problem | ||
| 2/28/2024 | Price change | $819,000-2.4%$222/sqft |
Source: RMLS (OR) #24066828 Report a problem | ||
| 2/15/2024 | Listed for sale | $839,000+80.4%$227/sqft |
Source: RMLS (OR) #24066828 Report a problem | ||
| 3/15/2005 | Sold | $465,000$126/sqft |
Source: Public Record Report a problem | ||
Public tax history
| Year | Property taxes | Tax assessment |
|---|---|---|
| 2025 | $16,323 +6.2% | $733,940 +3% |
| 2024 | $15,371 -15.4% | $712,570 +3% |
| 2023 | $18,170 +3.9% | $691,820 +3% |
| 2022 | $17,483 +16.2% | $671,670 +3% |
| 2021 | $15,050 +13.2% | $652,110 +3% |
| 2020 | $13,289 +2.6% | $633,120 +3% |
| 2019 | $12,955 | $614,680 +3% |
| 2018 | $12,955 +3% | $596,780 +3% |
| 2017 | $12,581 +25% | $579,400 +3% |
| 2016 | $10,063 | $562,530 +3% |
| 2015 | $10,063 +0.6% | $546,150 +3% |
| 2014 | $10,004 +19% | $530,250 +6.9% |
| 2013 | $8,410 +4.7% | $496,240 -1.4% |
| 2012 | $8,029 -0.5% | $503,260 -0.9% |
| 2011 | $8,072 -8.5% | $507,760 -1.4% |
| 2010 | $8,820 -11.9% | $514,810 +3% |
| 2009 | $10,012 -2.5% | $499,820 +3% |
| 2008 | $10,272 +6.5% | $485,270 +3% |
| 2007 | $9,645 +15.6% | $471,140 +3% |
| 2006 | $8,342 +9.1% | $457,420 +3% |
| 2005 | $7,646 -0.8% | $444,100 +3% |
| 2004 | $7,707 -14.1% | $431,170 +3% |
| 2003 | $8,977 +4.2% | $418,620 +3% |
| 2002 | $8,619 +9.4% | $406,430 +6.1% |
| 2000 | $7,880 | $383,110 |
Find assessor info on the county website
Neighborhood: Collins View
Nearby homes
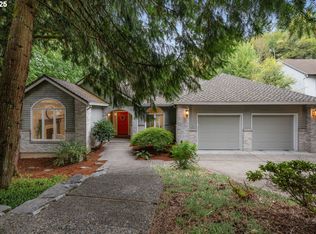
- $740,0003 bd3 ba2.8k sqft11209 S Southridge Dr, Portland, OR 97219Sold
- $1,091,0003 bd3 ba2.4k sqft11209 SW Southridge Dr, Portland, OR 97219Off Market

- $1,101,7003 bd3 ba3k sqft11222 S Southridge Dr, Portland, OR 97219Off Market
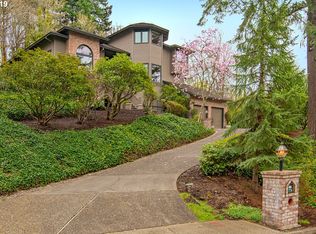
- $875,0004 bd4 ba2.4k sqft11234 S Southridge Dr, Portland, OR 97219Off Market
- $787,7003 bd2 ba2.4k sqft11204 S Southridge Dr, Portland, OR 97219Off Market
- $1,083,4006 bd5 ba4.7k sqft11127 S Southridge Dr, Portland, OR 97219Off Market
- $914,7003 bd2 ba2.2k sqft11302 S Southridge Dr, Portland, OR 97219Off Market
- $856,8003 bd2 ba2.2k sqft11105 SW Southridge Dr, Portland, OR 97219Off Market
Nearby schools
GreatSchools rating
- 10/10Stephenson Elementary SchoolGrades: K-5Distance: 1.5 mi
- 8/10Jackson Middle SchoolGrades: 6-8Distance: 2 mi
- 8/10Ida B. Wells-Barnett High SchoolGrades: 9-12Distance: 2.4 mi
Schools provided by the listing agent
- Elementary: Capitol Hill
- Middle: Jackson
- High: Ida B Wells
Source: RMLS (OR). This data may not be complete. We recommend contacting the local school district to confirm school assignments for this home.
Get a cash offer in 3 minutes
Find out how much your home could sell for in as little as 3 minutes with a no-obligation cash offer.
Estimated market value
$990,300
Get a cash offer in 3 minutes
Find out how much your home could sell for in as little as 3 minutes with a no-obligation cash offer.
Estimated market value
$990,300
- Oregon
- Multnomah County
- Portland
- 97219
- Collins View
- 11227 S Southridge Dr
Nearby cities
Nearby neighborhoods
Nearby zip codes
Other Portland Topics
