Skip main navigation
Sold for $560,000
  • $560,000

    11209 Spring Meadow Blvd, Fredericksburg, VA 22407

    4beds
    4,594sqft
    Single Family Residence
    Built in 1999
    9,568 Square Feet Lot
    $571,800 Zestimate®
    $122/sqft
    $3,895 Estimated rent

    Home value

    $571,800

    Estimated sales range

    Not available

    $3,895/mo

    Zestimate® history
    Loading
    Loading...

    Owner options

    List your home for rent

    $3,895/mo

    Rent Zestimate®

    Find your next renter with Zillow Rental Manager. Plus, with online applications, you can quickly screen prospective tenants – for free.

    Learn more

    $3,895/mo

    Rent Zestimate®

    Refinance and save

    $3,309/mo

    Est. payment

    Refinancing to a lower rate could help reduce your monthly payments and save thousands over the life of the loan.

    See today's rates

    $3,309/mo

    Est. payment

    Explore your selling options

    Work with a Zillow partner agent

    Leverage their expertise and Zillow's premium Showcase listings to get your home seen by more buyers.

    Get started

    List with your own agent

    Get your home in front of millions of buyers by listing it on Zillow.

    Learn how to do it

    Sell it yourself

    Take full control of how buyers see your home on Zillow by listing For Sale by Owner (FSBO).

    List your home

    What's special

    Gas fireplaceBonus roomRear patioGenerously sized guest bedroomsSecondary kitchenStorage areaSpacious family room
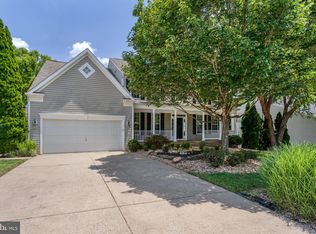
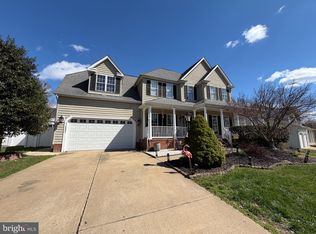
    Welcome to 11209 Spring Meadow Blvd, nestled in the vibrant and amenity-rich community of Salem Fields! This beautiful colonial-style home offers four spacious bedrooms, three-and-a-half bathrooms, and has been meticulously cared for with numerous thoughtful upgrades throughout! Step into the bright, inviting foyer with gleaming hardwood floors that set the tone for the rest of the home. To the left, a versatile flex space awaits—ideal for a home office, music room, or creative studio. To the right, you'll find a generous formal living room that flows seamlessly into the elegant dining room, perfect for hosting gatherings. The well-appointed kitchen is a true highlight, featuring abundant cabinetry, ample counter space, and stainless-steel appliances—including a new refrigerator and dishwasher (2025)! The large window above the sink was also replaced in 2025, letting in lots of natural light. Just off the kitchen, enjoy casual meals in the cozy breakfast nook, which connects to a spacious family room complete with a gas fireplace and an abundance of windows. A conveniently located half bath rounds out the main level. The fully finished basement provides exceptional versatility with a large recreation area, sitting room, secondary kitchen, bonus room, full bathroom, storage area, and utility space—with direct access to the backyard for added convenience! Whether you're looking for an entertainment space, or room for hobbies, the options here are endless! Upstairs, you’ll find three generously sized guest bedrooms, a full guest bathroom with a double vanity featuring new quartz countertops, updated lighting, faucets, and mirrors. The laundry area is thoughtfully located on the bedroom level for ease with the washer replaced in 2021 and dryer replaced in 2025. The spacious primary suite is your personal retreat—boasting tray ceilings, a walk-in closet, and a luxurious ensuite bathroom with updated quartz counters and new fixtures! This home has seen numerous updates in recent years, including: Upstairs A/C and main furnace replaced in 2021, sump pump replaced in 2018, interior repainting throughout the home in 2025 (excluding the half bath), new flooring in the primary bedroom and basement (2025), updated flooring in the upstairs hallway and stairs (2021) new floors installed in the flex room (piano room) 2023. Out back, enjoy the private and expansive yard—an ideal space for relaxing or entertaining on the rear patio. Living in Salem Fields means access to a variety of community amenities and all just a short drive from the shopping, dining, and entertainment options at Central Park as well as I-95 if you’re commuting. This move-in-ready home is the perfect blend of space, updates, and location—don’t miss your chance to make it yours! Schedule your showing today!

    Zillow last checked:

    Listing updated:

    Listed by:

    Benjamin Musser 540-522-1552,

    CENTURY 21 New Millennium

    Bought with:

    Cat Brown, 0225193812

    RE/MAX Supercenter

    Source: Bright MLS,MLS#: VASP2032680MLS Logo

    Facts & features

    Interior

    Bedrooms & bathrooms
    • Bedrooms: 4
    • Bathrooms: 4
    • Full bathrooms: 3
    • 1/2 bathrooms: 1
    • Main level bathrooms: 1
    Basement
    • Area: 1474
    Heating
    • Heat Pump, Natural Gas
    Cooling
    • Central Air, Electric
    Appliances
    • Included: Microwave, Dishwasher, Disposal, Dryer, Double Oven, Refrigerator, Stainless Steel Appliance(s), Cooktop, Washer, Gas Water Heater
    • Laundry: Has Laundry, Upper Level
    Features
    • 2nd Kitchen, Walk-In Closet(s), Recessed Lighting, Primary Bath(s), Kitchen - Table Space, Kitchen Island, Eat-in Kitchen, Formal/Separate Dining Room, Family Room Off Kitchen, Dining Area, Crown Molding, Combination Kitchen/Living, Combination Dining/Living, Ceiling Fan(s), Breakfast Area, Bathroom - Walk-In Shower, Dry Wall, Tray Ceiling(s)
    • Flooring: Hardwood, Luxury Vinyl, Ceramic Tile, Wood
    • Windows: Window Treatments
    • Basement: Connecting Stairway,Finished,Heated,Interior Entry,Exterior Entry,Rear Entrance,Sump Pump,Walk-Out Access,Windows
    • Number of fireplaces: 2
    • Fireplace features: Double Sided, Gas/Propane
    Interior area
    • Total structure area: 4,594
    • Total interior livable area: 4,594 sqft
    • Finished area above ground: 3,120
    • Finished area below ground: 1,474

    Property

    Parking
    • Total spaces: 4
    • Parking features: Garage Faces Front, Garage Door Opener, Inside Entrance, Concrete, Private, Attached, Driveway
    • Attached garage spaces: 2
    • Uncovered spaces: 2
    Accessibility
    • Accessibility features: None
    Features
    • Levels: Two
    • Stories: 2
    • Patio & porch: Patio
    • Exterior features: Rain Gutters, Sidewalks
    • Pool features: Community
    Lot
    • Size: 9,568 sqft
    • Features: Landscaped, Open Lot, Rear Yard
    Details
    • Additional structures: Above Grade, Below Grade
    • Parcel number: 22T321
    • Zoning: P3*
    • Special conditions: Standard

    Construction

    Type & style
    • Home type: SingleFamily
    • Architectural style: Colonial
    • Property subtype: Single Family Residence
    Materials
    • Vinyl Siding
    • Foundation: Active Radon Mitigation
    • Roof: Shingle
    Condition
    • Very Good
    • New construction: No
    • Year built: 1999

    Utilities & green energy

    • Sewer: Public Sewer
    • Water: Public
    • Utilities for property: Electricity Available, Natural Gas Available, Water Available, Sewer Available

    Community & neighborhood

    Location
    • Region: Fredericksburg
    • Subdivision: Brookfield (salem Fields)

    HOA & financial

    HOA
    • Has HOA: Yes
    • HOA fee: $82 monthly
    • Amenities included: Clubhouse, Common Grounds, Community Center, Jogging Path, Tennis Court(s), Tot Lots/Playground, Pool, Basketball Court
    • Services included: Common Area Maintenance, Snow Removal, Trash
    • Association name: SALEM FIELDS COMMUNITY

    Other

    Other facts
    • Listing agreement: Exclusive Right To Sell
    • Listing terms: Cash,Conventional,FHA,Negotiable,VA Loan
    • Ownership: Fee Simple
    • Road surface type: Paved

    Price history

    DateEventPrice
    6/9/2025Sold$560,000$122/sqft
    Source: Bright MLS #VASP2032680 Report a problem
    5/10/2025Contingent$560,000$122/sqft
    Source: Bright MLS #VASP2032680 Report a problem
    5/1/2025Listed for sale$560,000+59.1%$122/sqft
    Source: Bright MLS #VASP2032680 Report a problem
    10/23/2015Sold$352,000-2.2%$77/sqft
    Source: Public Record Report a problem
    8/18/2015Price change$359,900-2.7%$78/sqft
    Source: Keller Williams - Stafford North/Quantico South #SP8664921 Report a problem
    6/15/2015Price change$369,900-2.6%$81/sqft
    Source: Keller Williams - Stafford North/Quantico South #SP8664921 Report a problem
    5/29/2015Listed for sale$379,900+7.3%$83/sqft
    Source: Keller Williams - Stafford North/Quantico South #SP8648974 Report a problem
    12/30/2013Sold$354,000-0.6%$77/sqft
    Source: Public Record Report a problem
    12/4/2013Pending sale$356,000$77/sqft
    Source: CENTURY 21 AdVenture Redwood #SP8216779 Report a problem
    11/14/2013Price change$356,000-5.8%$77/sqft
    Source: CENTURY 21 AdVenture Redwood #SP8216779 Report a problem
    11/3/2013Listed for sale$378,000+11.2%$82/sqft
    Source: Century 21 Adventure, Inc #SP8216779 Report a problem
    1/15/2008Sold$340,000+51.8%$74/sqft
    Source: Public Record Report a problem
    2/28/2000Sold$224,000$49/sqft
    Source: Public Record Report a problem

    Public tax history

    YearProperty taxesTax assessment
    2025$3,761 $512,200
    2024$3,761 +13.9%$512,200 +19.7%
    2023$3,303 +4.6%$428,000
    2022$3,157 +5.5%$428,000 +15.7%
    2021$2,994 $369,900
    2020$2,994 +14.9%$369,900 +20.3%
    2019$2,605 +1.7%$307,400
    2018$2,561 +7.5%$307,400 +9.7%
    2017$2,382 $280,200
    2016-- $280,200 +0.1%
    2015-- $279,900
    2014-- $279,900 +9.2%
    2013-- $256,400
    2012-- $256,400 -15.6%
    2011-- $303,800
    2010-- $303,800 -25%
    2009-- $405,100 +0.2%
    2007$2,506 $404,200
    2006$2,506 +3.4%$404,200 +48.4%
    2005$2,423 +3.5%$272,300
    2004$2,342 +3.4%$272,300 +21.4%
    2003$2,265 $224,300
    2002$2,265 -1.9%$224,300 +3.9%
    2001$2,310 $215,900

    Find assessor info on the county website

    Neighborhood: 22407

    Nearby schools

    GreatSchools rating
    Schools provided by the listing agent
    • District: Spotsylvania County Public Schools

    Source: Bright MLS. This data may not be complete. We recommend contacting the local school district to confirm school assignments for this home.

    Get a cash offer in 3 minutes
    Find out how much your home could sell for in as little as 3 minutes with a no-obligation cash offer.
    Estimated market value
    $571,800
    Get a cash offer in 3 minutes
    Find out how much your home could sell for in as little as 3 minutes with a no-obligation cash offer.
    Estimated market value
    $571,800