Welcome to this beautiful and spacious home that blends timeless design with modern comfort. Boasting 4 bedrooms, 3 full bathrooms, and a convenient half bath on the main level, this home offers the space and flexibility that fits your lifestyle. As you enter, you’re welcomed by fresh paint and brand-new carpet throughout, paired with newly refinished hardwood floors that add warmth and character. A standout architectural feature is the dual staircase, with access from both the front foyer and the main living area, adding style and function. The living room impresses with its soaring ceilings, creating an open atmosphere that fills the space with natural light and makes the entire main level feel grand and inviting. Just off the living room, the open-concept kitchen is ideal for entertaining and everyday living, featuring a large center island, generous cabinet space, and seamless flow into the dining area. You’ll also find a dedicated office/study on the main level, perfect for working from home or managing day-to-day tasks. The fully finished basement offers tremendous flexibility, with two NTC rooms that can function as additional bedrooms, a home gym, media room, or guest quarters, along with a rec area for games, movies, or play. Outside, enjoy the expansive front porch, the perfect place to unwind and take in the day. Whether you’re sipping morning coffee, enjoying a quiet afternoon with a book, or entertaining guests in the evening, it’s a true extension of the home where relaxation comes naturally. The thoughtfully designed stamped concrete walkway and patio - ideal for outdoor gatherings. The fully fenced-in yard offers privacy, and the two-car garage with 4 additional driveway parking spaces adds extra convenience. With modern upgrades throughout and a layout designed for both functionality and elegance, this move-in ready home is one you won’t want to miss!
Sold for $599,000
Zillow last checked:
Listing updated:
Bought with:
Janet Bahmer, 0225110975
Janet M Bahmer
Source: Bright MLS,MLS#: VASP2032508
Price history
| Date | Event | Price |
|---|---|---|
| 8/4/2025 | Sold | $599,000$167/sqft |
Source:  Bright MLS #VASP2032508 Report a problem Bright MLS #VASP2032508 Report a problem | ||
| 7/18/2025 | Pending sale | $599,000$167/sqft |
Source: Bright MLS #VASP2032508 Report a problem | ||
| 7/4/2025 | Contingent | $599,000$167/sqft |
Source: Bright MLS #VASP2032508 Report a problem | ||
| 6/30/2025 | Price change | $599,000-4.2%$167/sqft |
Source: Bright MLS #VASP2032508 Report a problem | ||
| 6/24/2025 | Listed for sale | $625,000+60.3%$175/sqft |
Source: Bright MLS #VASP2032508 Report a problem | ||
| 6/10/2019 | Sold | $390,000+0%$109/sqft |
Source: Public Record Report a problem | ||
| 4/28/2019 | Pending sale | $389,990$109/sqft |
Source: CTI Real Estate #VASP211484 Report a problem | ||
| 4/20/2019 | Listed for sale | $389,990+16.4%$109/sqft |
Source: CTI Real Estate #VASP211484 Report a problem | ||
| 5/21/2002 | Sold | $335,000$94/sqft |
Source: Public Record Report a problem | ||
Nearby homes
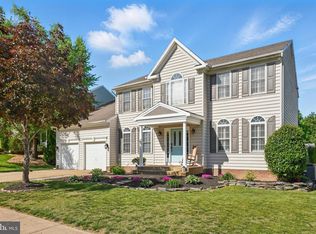
- $560,0004 bd4 ba4.5k sqft11209 Spring Meadow Blvd, Fredericksburg, VA 22407Sold
- $536,5003 bd4 ba2.6k sqft11213 Spring Meadow Blvd, Fredericksburg, VA 22407Off Market
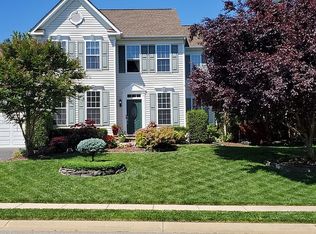
- $539,9004 bd4 ba3.4k sqft11208 Palladium Way, Fredericksburg, VA 22407Off Market
- $533,4003 bd3 ba2.8k sqft11206 Palladium Way, Fredericksburg, VA 22407Off Market
Get a cash offer in 3 minutes
Find out how much your home could sell for in as little as 3 minutes with a no-obligation cash offer.
Estimated market value
$615,400
