Skip main navigation
Sold for $409,900
  • $409,900

    1121 34th Ave NE, Aberdeen, SD 57401

    3beds
    2baths
    1,628sqft
    Single Family Residence
    Built in 2026
    0.25 Acres Lot
    $411,400 Zestimate®
    $252/sqft
    $2,416 Estimated rent

    Home value

    $411,400

    Estimated sales range

    Not available

    $2,416/mo

    Zestimate® history
    Loading
    Loading...

    Owner options

    List your home for rent

    $2,416/mo

    Rent Zestimate®

    Find your next renter with Zillow Rental Manager. Plus, with online applications, you can quickly screen prospective tenants – for free.

    Learn more

    $2,416/mo

    Rent Zestimate®

    Refinance and save

    $2,613/mo

    Est. payment

    Refinancing to a lower rate could help reduce your monthly payments and save thousands over the life of the loan.

    See today's rates

    $2,613/mo

    Est. payment

    Explore your selling options

    Work with a Zillow partner agent

    Leverage their expertise and Zillow's premium Showcase listings to get your home seen by more buyers.

    Get started

    List with your own agent

    Get your home in front of millions of buyers by listing it on Zillow.

    Learn how to do it

    Sell it yourself

    Take full control of how buyers see your home on Zillow by listing For Sale by Owner (FSBO).

    List your home

    What's special

    Covered patio with lightingBright and welcoming spaceOpen-concept layoutWalk-in closetSpacious primary suite
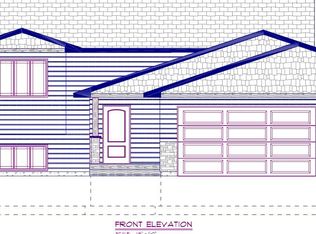
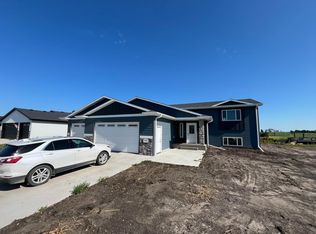
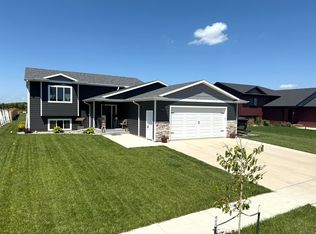
    Step into this stunning new construction home designed with comfort and style in mind. Featuring 3 bedrooms and 2 bathrooms, this home offers a spacious primary suite complete with a walk-in closet and a private bathroom with double sinks. The open-concept layout brings together the living room, dining area, and kitchen, creating a bright and welcoming space perfect for gathering with family and friends. Enjoy outdoor living on the covered patio with lighting--perfect for morning coffee or evening relaxation. A generous 3-stall garage adds convenience and plenty of storage space. This home is the perfect blend of modern living and everyday comfort.

    Zillow last checked:

    Listing updated:

    Listed by:

    Jessica Slettedahl 605-228-9758,

    FIRST PREMIER REALTY, LLC

    Bought with:

    Andrea Holinka, 13868

    FIRST PREMIER REALTY, LLC

    Source: Aberdeen MLS,MLS#: 26-154MLS Logo

    Facts & features

    Interior

    Bedrooms & bathrooms
    • Bedrooms: 3
    • Bathrooms: 2
    Primary bedroom
    • Level: Main
    • Area: 162.44 Square Feet
    • Dimensions: 12.40 x 13.10
    Bedroom
    • Description: Carpet
    • Level: Main
    • Area: 140.97 Square Feet
    • Dimensions: 11.10 x 12.70
    Bedroom
    • Description: LVP Flooring
    • Level: Main
    • Area: 140.97 Square Feet
    • Dimensions: 11.10 x 12.70
    Primary bathroom
    • Description: w/Linen Closet & Walk-in Closet
    • Level: Main
    • Area: 88 Square Feet
    • Dimensions: 8.00 x 11.00
    Bathroom
    • Description: Full Bathroom
    • Level: Main
    • Area: 57.57 Square Feet
    • Dimensions: 5.70 x 10.10
    Dining room
    • Description: Patio Door
    • Level: Main
    • Area: 144 Square Feet
    • Dimensions: 16.00 x 9.00
    Foyer
    • Description: Closet
    • Level: Main
    Kitchen
    • Description: Island & Walk-in Pantry
    • Level: Main
    • Area: 192 Square Feet
    • Dimensions: 16.00 x 12.00
    Laundry
    • Level: Main
    • Area: 35 Square Feet
    • Dimensions: 5.00 x 7.00
    Living room
    • Description: Closet
    • Level: Main
    • Area: 352 Square Feet
    • Dimensions: 16.00 x 22.00
    Utility room
    • Level: Lower
    • Area: 306 Square Feet
    • Dimensions: 17.00 x 18.00
    Heating
    • Forced Air, Natural Gas
    Cooling
    • Central Air
    Appliances
    • Included: Dishwasher, Disposal, Microwave, Range
    Features
    • Basement: Crawl Space
    Interior area
    • Total structure area: 1,628
    • Total interior livable area: 1,628 sqft

    Property

    Parking
    • Parking features: Garage - Attached
    • Has attached garage: Yes
    Lot
    • Size: 0.25 Acres
    • Dimensions: 80 x 134
    Details
    • Parcel number: 31796

    Construction

    Type & style
    • Home type: SingleFamily
    • Property subtype: Single Family Residence
    Materials
    • Foundation: Concrete Perimeter
    • Roof: Composition
    Condition
    • Year built: 2026

    Utilities & green energy

    • Sewer: Public Sewer

    Community & neighborhood

    Location
    • Region: Aberdeen

    Price history

    DateEventPrice
    6/2/2026Sold$409,900$252/sqft
    Source: Aberdeen MLS #26-154 Report a problem
    3/20/2026Listed for sale$409,900$252/sqft
    Source: Aberdeen MLS #26-154 Report a problem

    Public tax history

    YearProperty taxesTax assessment
    2025$517 $26,796
    2024-- $26,796

    Find assessor info on the county website

    Neighborhood: 57401

    Nearby schools

    GreatSchools rating
    Get pre-qualified for a loan
    At Zillow Home Loans, we can pre-qualify you in as little as 5 minutes with no impact to your credit score.

    An equal housing lender. NMLS #10287.