Skip main navigation
Sold for $452,031
  • $452,031

    1127 NE 34th Ave, Aberdeen, SD 57401

    6beds
    3baths
    3,080sqft
    Single Family Residence
    Built in 2025
    0.25 Acres Lot
    $430,200 Zestimate®
    $147/sqft
    $3,631 Estimated rent

    Home value

    $430,200

    $409,000 - $452,000

    $3,631/mo

    Zestimate® history
    Loading
    Loading...

    Owner options

    List your home for rent

    $3,631/mo

    Rent Zestimate®

    Find your next renter with Zillow Rental Manager. Plus, with online applications, you can quickly screen prospective tenants – for free.

    Learn more

    $3,631/mo

    Rent Zestimate®

    Refinance and save

    $2,881/mo

    Est. payment

    Refinancing to a lower rate could help reduce your monthly payments and save thousands over the life of the loan.

    See today's rates

    $2,881/mo

    Est. payment

    Explore your selling options

    Work with a Zillow partner agent

    Leverage their expertise and Zillow's premium Showcase listings to get your home seen by more buyers.

    Get started

    List with your own agent

    Get your home in front of millions of buyers by listing it on Zillow.

    Learn how to do it

    Sell it yourself

    Take full control of how buyers see your home on Zillow by listing For Sale by Owner (FSBO).

    List your home

    What's special

    Walk in closetLarge islandTiled showerCorner pantryOpen concept designSpacious open layoutLower level
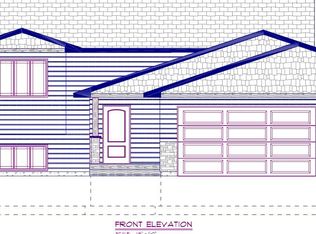
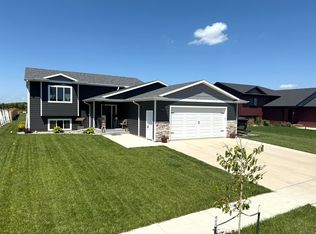
    Welcome to this beautiful 6 bedroom, 3 bath split-foyer home, offering an open concept design that's perfect for both family living and entertaining. You'll love the spacious open layout. The bright living room flows seamlessly into the kitchen which has a large island and corner pantry. Relax in your private primary suite, complete with an en suite bathroom, tiled shower, and walk in closet. The lower level features 3 more bedrooms, a large rec area w/ fireplace perfect for watching the big game. The 3 car attached garage is heated and insulated, perfect for vehicles, storage or hobbies. Buy early to customize colors and designs! Photos are sample pics only from a previous sale. Foundation to go in Fall 2025, home to be completed in Spring 2026!

    Zillow last checked:

    Listing updated:

    Listed by:

    Aaron M Darling 605-228-3229,

    FIRST PREMIER REALTY, LLC

    Bought with:

    Austin Lee Stage, 17085

    A+ Realty, LLC

    Source: Aberdeen MLS,MLS#: 25-673MLS Logo

    Facts & features

    Interior

    Bedrooms & bathrooms
    • Bedrooms: 6
    • Bathrooms: 3
    Primary bedroom
    • Description: Trey ceiling
    • Level: Main
    • Area: 165.2 Square Feet
    • Dimensions: 11.80 x 14.00
    Bedroom
    • Level: Main
    • Area: 124.02 Square Feet
    • Dimensions: 10.60 x 11.70
    Bedroom
    • Level: Main
    • Area: 109.14 Square Feet
    • Dimensions: 10.20 x 10.70
    Primary bathroom
    • Description: Full
    • Level: Main
    • Area: 54.5 Square Feet
    • Dimensions: 5.00 x 10.90
    Bathroom
    • Description: Full
    • Level: Main
    • Area: 45 Square Feet
    • Dimensions: 5.00 x 9.00
    Kitchen
    • Description: Granite tops, island, pantry
    • Level: Main
    • Area: 319.2 Square Feet
    • Dimensions: 14.00 x 22.80
    Laundry
    • Description: Main floor
    • Level: Main
    • Area: 22.8 Square Feet
    • Dimensions: 3.80 x 6.00
    Living room
    • Description: Vaulted ceiling
    • Level: Main
    • Area: 234 Square Feet
    • Dimensions: 13.00 x 18.00
    Utility room
    • Level: Lower
    • Area: 63 Square Feet
    • Dimensions: 6.30 x 10.00
    Heating
    • Forced Air, Electric
    Cooling
    • Central Air
    Appliances
    • Included: Dishwasher, Microwave, Range
    Features
    • Vaulted Ceiling(s)
    • Basement: Full
    Interior area
    • Total structure area: 3,080
    • Total interior livable area: 3,080 sqft
    • Finished area below ground: 90

    Property

    Parking
    • Parking features: Garage - Attached
    • Has attached garage: Yes
    Lot
    • Size: 0.25 Acres
    • Dimensions: .25A

    Construction

    Type & style
    • Home type: SingleFamily
    • Property subtype: Single Family Residence
    Materials
    • Foundation: Concrete Perimeter
    • Roof: Composition
    Condition
    • Year built: 2025

    Utilities & green energy

    • Sewer: Public Sewer

    Community & HOA

    Location
    • Region: Aberdeen

    Financial & listing details

    • Price per square foot: $147/sqft
    • Annual tax amount: $517
    • Date on market: 9/16/2025

    Price history

    DateEventPrice
    7/10/2026Sold$452,031+2.8%$147/sqft
    Source: Aberdeen MLS #25-673 Report a problem
    9/16/2025Listed for sale$439,900+2.3%$143/sqft
    Source: Aberdeen MLS #25-673 Report a problem
    9/15/2025Listing removed$429,900$140/sqft
    Source: Aberdeen MLS #24-741 Report a problem
    1/15/2025Listed for sale$429,900+19.4%$140/sqft
    Source: Aberdeen MLS #24-741 Report a problem
    12/4/2024Contingent$359,900$117/sqft
    Source: Aberdeen MLS #24-741 Report a problem
    9/19/2024Listed for sale$359,900$117/sqft
    Source: Aberdeen MLS #24-741 Report a problem

    Public tax history

    Tax history is unavailable.

    Neighborhood: 57401

    Nearby schools

    GreatSchools rating
    Get pre-qualified for a loan
    At Zillow Home Loans, we can pre-qualify you in as little as 5 minutes with no impact to your credit score.

    An equal housing lender. NMLS #10287.