Skip main navigation
Off market
  • Price Unknown

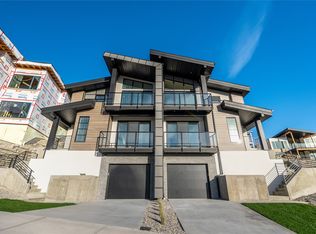
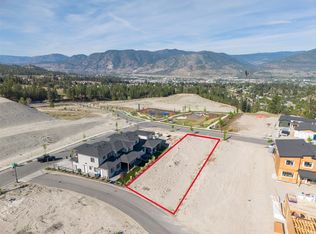
    1121 Antler Dr, Penticton, BC V2A 0C8

    4beds
    2,403sqft
    Single Family Residence
    Built in 2024
    6,534 Square Feet Lot
    $-- Zestimate®
    C$--/sqft
    C$4,334 Estimated rent

    Home value

    Not available

    Estimated sales range

    Not available

    Not available

    Loading
    Loading...

    Owner options

    List your home for rent

    C$4,334/mo

    Rent Zestimate®

    Find your next renter with Zillow Rental Manager. Plus, with online applications, you can quickly screen prospective tenants – for free.

    Learn more

    C$4,334/mo

    Rent Zestimate®

    Refinance and save

    Refinancing to a lower rate could help reduce your monthly payments and save thousands over the life of the loan.

    See today's rates

    Explore your selling options

    Work with a Zillow partner agent

    Leverage their expertise and Zillow's premium Showcase listings to get your home seen by more buyers.

    Get started

    List with your own agent

    Get your home in front of millions of buyers by listing it on Zillow.

    Learn how to do it

    Sell it yourself

    Take full control of how buyers see your home on Zillow by listing For Sale by Owner (FSBO).

    List your home

    What's special

    Soaring ceilingsSleek fixturesStriking glass staircaseCozy sitting roomGorgeous feature wallGas fireplaceMountain view

    Soaring ceilings, sleek fixtures, and a striking glass staircase that leads you to the upper floor is just the beginning.To the left, a cozy sitting room with a gorgeous feature wall, gas fireplace and mountain view.Large windows throughout the home flood the space with natural light, creating an airy, inviting atmosphere.The main living area is nothing short of impressive, with a grand, floor-to-ceiling fireplace and exquisite cascading lighting that sets the tone for both comfort and elegance.The gourmet kitchen features a massive quartz island, barn sink, and ample storage.Outside you'll find low-maintenance xeriscaping, artificial turf, and decorative stone make this a perfect outdoor retreat.The backyard patio is even roughed in for patio heaters, ensuring you can enjoy the space year-round.Upstairs, you'll find three spacious bedrooms, each with their own private bathroom, along with a laundry room for added convenience.The primary suite is a true sanctuary, featuring a stunning accent wall, a large walk-in closet, and a luxurious ensuite with a walk-in shower, dual sinks, and a freestanding tub—everything you need to unwind.Outside, there are three distinct patio spaces to enjoy, offering flexibility for all your outdoor entertaining needs.The home also provides ample parking, including a double garage with an EV charger;Parking for 3+ vehicles.BONUS - Built-in touch-screen security system and a 1 bedroom suite.Note: The home is virtually staged.

    This property is not currently displayed as for sale or rent on Zillow. This may be different from what's on other websites or public sources.

    Zillow last checked:

    Source: Century 21 Canada,MLS®#: 10337044MLS Logo

    Facts & features

    Interior

    Bedrooms & bathrooms
    • Bedrooms: 4
    • Bathrooms: 5
    • Full bathrooms: 4
    • 1/2 bathrooms: 1
    Heating
    • Has Heating (Unspecified Type)
    Cooling
    • Has cooling: Yes
    Features
    • Has fireplace: Yes
    Interior area
    • Total structure area: 2,403
    • Total interior livable area: 2,403 sqft

    Property

    Lot
    • Size: 6,534 Square Feet

    Construction

    Type & style
    • Home type: SingleFamily
    • Property subtype: Single Family Residence
    Condition
    • Year built: 2024

    Community & HOA

    Location
    • Region: Penticton

    Financial & listing details

    • Date on market: 3/25/2025
    • Lease term: Contact For Details

    Price history

    Price history is unavailable.

    Public tax history

    Tax history is unavailable.

    Neighborhood: V2A

    Nearby schools

    GreatSchools rating

    No schools nearby

    We couldn't find any schools near this home.