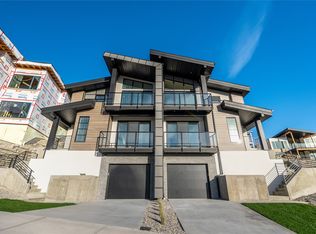
Thoughtfully designed modern duplex with breathtaking views of Skaha Lake and the
Okanagan Valley located in The Ridge Penticton. This home boasts 3 storeys of
luxurious living space spanning over 2100 square feet and has been designed with
convenience in mind, featuring an elevator to take you to each level with ease.
Enjoy the amazing views from the top floor while having your morning coffee or
entertaining guests for dinner. This floor also has a conveniently located
bedroom/den or office space. Bring in groceries with ease from the level laneway
access. On the second floor you'll find a spacious laundry room, primary bedroom
with 5 piece ensuite with in floor heating and walk in closet. Another spacious
bedroom with it's own 4 piece ensuite is also located on this floor. The theatre
room on the lower level is perfect for watching sporting events or family movie
nights. Featuring quartz countertops, luxury vinyl plank floors, stainless steel
appliances, modern lighting packages and 2 car tandem parking in the garage. Enjoy
the Okanagan lifestyle with this easy, turnkey living home.
New construction
C$899,000
1100 Antler Dr #101, Penticton, BC V2A 0C8
3beds
2,229sqft
Duplex, Multi Family, Single Family Residence
Built in 2024
-- sqft lot
$-- Zestimate®
C$403/sqft
C$-- HOA
What's special
Spacious laundry roomIn floor heatingWalk in closetQuartz countertopsLuxury vinyl plank floorsModern lighting packages
- 103 days |
- 4 |
- 0 |
Zillow last checked:
Listing updated:
Listed by:
Bobbi Miller,
Royal LePage Locations West
Source: Association of Interior REALTORS,MLS®#: 10375015Originating MLS®#: Association of Interior REALTORS
Facts & features
Interior
Bedrooms & bathrooms
- Bedrooms: 3
- Bathrooms: 4
- Full bathrooms: 3
- 1/2 bathrooms: 1
Heating
- Forced Air, Natural Gas
Cooling
- Central Air
Appliances
- Included: Built-In Oven, Dryer, Dishwasher, Gas Cooktop, Refrigerator, Wine Cooler, Washer
- Laundry: In Unit
Features
- Den, High Ceilings, Kitchen Island
- Flooring: Carpet, Tile, Vinyl
- Windows: Triple Pane Windows
- Basement: Finished,Walk-Out Access
- Number of fireplaces: 1
- Fireplace features: Gas
- Common walls with other units/homes: 1 Common Wall
Interior area
- Total interior livable area: 2,229 sqft
- Finished area above ground: 1,792
- Finished area below ground: 437
Property
Parking
- Total spaces: 3
- Parking features: Attached, Garage, On Site, Open
- Attached garage spaces: 2
- Uncovered spaces: 1
- Details: Strata Parking Type:Other
Features
- Levels: Three Or More
- Stories: 3
- Exterior features: Balcony, Sprinkler/Irrigation
- Pool features: None
- Has view: Yes
- View description: City, Canyon, Lake, Mountain(s)
- Has water view: Yes
- Water view: Lake
Lot
- Size: 6,098 Square Feet
- Dimensions: 73 x 85
- Features: Easy Access, Landscaped, Near Park, Paved, Views, Sprinklers In Ground
Details
- Parcel number: 032203241
- Zoning: R4-L
- Zoning description: Multi-Family,Residential
- Special conditions: Standard
Construction
Type & style
- Home type: MultiFamily
- Architectural style: Modern
- Property subtype: Duplex, Multi Family, Single Family Residence
Materials
- Fiber Cement, Stone, Stucco, Wood Frame
- Foundation: Concrete Perimeter
- Roof: Asphalt,Shingle
Condition
- New Construction
- New construction: Yes
- Year built: 2024
Details
- Builder name: Vls Developments
Utilities & green energy
- Sewer: Public Sewer
- Water: Public
Community & HOA
Community
- Features: Near Schools, Park
HOA
- Has HOA: No
Location
- Region: Penticton
Financial & listing details
- Price per square foot: C$403/sqft
- Annual tax amount: C$4,983
- Date on market: 2/5/2026
- Cumulative days on market: 562 days
- Listing terms: Cash
- Ownership: Freehold,Strata
Price history
Price history is unavailable.
Public tax history
Tax history is unavailable.
Climate risks
Neighborhood: V2A
Nearby schools
GreatSchools rating
No schools nearby
We couldn't find any schools near this home.
- C$899,0003 bd4 ba2.2k sqft1100 Antler Dr #102, Penticton, BC V2A0C8New Construction
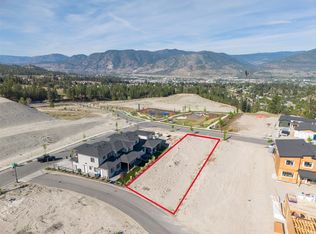
- C$369,0006,969 sqft1080 Antler Dr, Penticton, BC V2A0C8Lot/Land

- C$379,9999,583 sqft110 Deer Pl, Penticton, BC V2A0J8Lot/Land
- C$899,9004 bd3 ba2k sqft1769 Duncan Ave E, Penticton, BC V2A7C3For Sale

- C$979,0004 bd3 ba2.3k sqft962 Holden Rd, Penticton, BC V2A9G4For Sale
- C$874,9004 bd2 ba3.5k sqft1675 Penticton Ave #168, Penticton, BC V2A9E2For Sale
- C$849,9003 bd3 ba1.9k sqft142 Cleland Dr, Penticton, BC V2A7G9For Sale
- C$--3 bd3 ba2.2k sqft1515 Duncan Ave E, Penticton, BC V2A2X7Off Market
Similar homes
- C$899,0003 bd4 ba2.2k sqft1100 Antler Dr #102, Penticton, BC V2A 0C8New ConstructionMLS ID #10375010, Bobbi Miller. Association of Interior REALTORS
- C$979,0004 bd3 ba2.3k sqft962 Holden Rd, Penticton, BC V2A 9G4For Sale
 MLS ID #10382838, Dawn Ford. Association of Interior REALTORS
 - C$900,0004 bd4 ba2.4k sqft28 Huth Ave, Penticton, BC V2A 2Z8For Sale
 MLS ID #10391899, Christopher Hanon. Association of Interior REALTORS
 - C$849,9003 bd3 ba1.9k sqft142 Cleland Dr, Penticton, BC V2A 7G9For Sale
 MLS ID #10388645, Mike Ingraham. Association of Interior REALTORS
 - C$929,0003 bd3 ba2.2k sqft190 Vancouver Ave #104, Penticton, BC V2A 1A2For SaleEngel & Volkers
- C$885,0004 bd3 ba2.2k sqft132 Stevens Ct, Penticton, BC V2A 8A2For SaleMLS ID #10386723, Tracy Dionne. Association of Interior REALTORS
- C$799,0005 bd3 ba2.4k sqft1322 Ridgedale Ave, Penticton, BC V2A 2S2For SaleMLS ID #10389894, David Donogh. Association of Interior REALTORS
- C$935,0004 bd2 ba1.9k sqft186 Dunant Cres, Penticton, BC V2A 3G2For SaleMLS ID #10389006, Lisa Knight. Association of Interior REALTORS
- C$835,0004 bd4 ba2k sqft222 Lee Ave #101, Penticton, BC V2A 0G2For SaleMLS ID #10360710, Link Snider. Association of Interior REALTORS
- C$899,0002 bd2 ba1.2k sqft442 Alexander Ave #201, Penticton, BC V2A 1E5For SaleCentury 21 Canada
- C$870,0003 bd2 ba1.6k sqft801 Comox St #110, Penticton, BC V2A 8G5For SaleMLS ID #10392737, Brenda Pearson. Association of Interior REALTORS
- C$850,0004 bd2 ba1.9k sqft600 Braid St, Penticton, BC V2A 4Y5For SaleMLS ID #10389263, Christopher Hanon. Association of Interior REALTORS
- C$729,4995 bd2 ba2k sqft1134 Woodlands Dr, Penticton, BC V2A 3Z6For SaleMLS ID #10396130, Brad Schedel. Association of Interior REALTORS
- C$579,0004 bd3 ba1.8k sqft597 Municipal Ave #102, Penticton, BC V2A 2R3For SaleMLS ID #10395672, Shelly Weinrich. Association of Interior REALTORS
- C$559,9003 bd3 ba1.3k sqft653 Papineau St #102, Penticton, BC V2A 4X8For SaleMLS ID #10387419, Gordon Hoglund. Association of Interior REALTORS
- C$789,9003 bd3 ba2.1k sqft125 Cabernet Dr #30, Okanagan Similkameen, BC V0H 1R3For SaleMLS ID #10378931, Nicalette McCrae. Association of Interior REALTORS
- C$874,9002 bd2 ba1.3k sqft578 Lakeshore Dr W #402, Penticton, BC V2A 1B9For SaleMLS ID #10397103, James Palanio. Association of Interior REALTORS
- C$1,249,0003 bd3 ba2.7k sqft1135 Johnson Rd, Penticton, BC V2A 1W6For SaleEngel & Volkers
- C$1,149,0004 bd5 ba2.8k sqft2381 Wiltse Dr, Penticton, BC V2A 7X7For SaleMLS ID #10385414, Blake Crocker. Association of Interior REALTORS
- C$850,0003 bd2 ba2.1k sqft199 Lakehill Rd, Okanagan Similkameen, BC V0H 1K0For SaleMLS ID #10391675, Danielle Chapman. Association of Interior REALTORS
