Nestled in one of Penticton's most sought-after neighborhoods, this beautifully updated 4 bed 3 bath family home offers the perfect blend of comfort and functionality. Located at the peaceful end of the road, this 0.22-acre property boasts one of the largest lot sizes in the neighborhood. The thoughtfully designed, open-concept floor plan welcomes natural light and effortless flow. Step up into the main living space, completely revitalized with new flooring, modern lighting, and a floor-to-ceiling brick fireplace that anchors the room. The fully remodeled kitchen boasts new cabinetry, countertops, a custom backsplash, and modern appliances. This level also features a generous primary bedroom with a powder room ensuite, along with two additional spacious bedrooms and a stunning, completely renovated full bathroom. The lower level offers a legal 1-bedroom, 1-bathroom suite with a private entrance, its own separate electrical meter and independent HVAC. Currently tenanted, it serves as a fantastic, turn-key mortgage helper. Outside, the property offers endless potential. The deer-proof, fully fenced backyard is a grassy oasis perfect for family and pets, serving as a blank canvas with ample room to add a carriage home. Infrastructure upgrades include a widened asphalt driveway with parking for up to five vehicles, a dedicated 240V RV/EV charging plug, and backyard laneway access with a gate. Offering immediate comfort, this property perfectly balances lifestyle and investment.
For sale
C$899,900
1769 Duncan Ave E, Penticton, BC V2A 7C3
4beds
2,024sqft
Single Family Residence
Built in 1979
9,583 Square Feet Lot
$-- Zestimate®
C$445/sqft
C$-- HOA
What's special
Welcomes natural lightNew flooringModern lightingFully remodeled kitchenNew cabinetryCustom backsplashModern appliances
- 1 day |
- 10 |
- 0 |
Zillow last checked:
Listing updated:
Listed by:
Heather J. Blaeser,
Oakwyn Realty Okanagan,
Kelsey Guerard,
Engel & Volkers South Okanagan
Source: Association of Interior REALTORS,MLS®#: 10397281Originating MLS®#: Association of Interior REALTORS
Facts & features
Interior
Bedrooms & bathrooms
- Bedrooms: 4
- Bathrooms: 3
- Full bathrooms: 2
- 1/2 bathrooms: 1
Primary bedroom
- Level: Main
- Dimensions: 12.00x12.42
Bedroom
- Level: Main
- Dimensions: 10.50x12.33
Bedroom
- Level: Main
- Dimensions: 10.50x9.58
Bedroom
- Features: Additional Living Quarters
- Level: Basement
- Dimensions: 12.83x10.17
Other
- Features: Two Piece Bathroom
- Level: Main
- Dimensions: 4.50x4.67
Dining room
- Level: Main
- Dimensions: 11.67x10.58
Other
- Features: Four Piece Bathroom
- Level: Main
- Dimensions: 11.08x7.25
Other
- Features: Four Piece Bathroom, Additional Living Quarters
- Level: Basement
- Dimensions: 10.58x7.50
Kitchen
- Level: Main
- Dimensions: 11.58x11.75
Kitchen
- Features: Additional Living Quarters
- Level: Basement
- Dimensions: 10.58x14.25
Living room
- Level: Main
- Dimensions: 15.25x15.08
Living room
- Features: Additional Living Quarters
- Level: Basement
- Dimensions: 12.92x15.08
Heating
- Forced Air, Heat Pump, Natural Gas
Cooling
- Central Air
Features
- Basement: Finished
- Has fireplace: No
Interior area
- Total interior livable area: 2,024 sqft
- Finished area above ground: 1,228
- Finished area below ground: 796
Video & virtual tour
Property
Parking
- Total spaces: 5
- Parking features: Additional Parking, Attached, Garage
- Attached garage spaces: 1
- Uncovered spaces: 4
Features
- Levels: Two,Multi/Split
- Stories: 2
- Pool features: None
Lot
- Size: 9,583 Square Feet
Details
- Parcel number: 004626826
- Zoning: R4-L
- Zoning description: Residential
- Special conditions: Standard
Construction
Type & style
- Home type: SingleFamily
- Architectural style: Bi-Level
- Property subtype: Single Family Residence
Condition
- New construction: No
- Year built: 1979
Utilities & green energy
- Sewer: Public Sewer
- Water: Public
Community & HOA
HOA
- Has HOA: No
Location
- Region: Penticton
Financial & listing details
- Price per square foot: C$445/sqft
- Annual tax amount: C$5,188
- Date on market: 8/20/2026
- Ownership: Freehold,Fee Simple
Price history
Price history is unavailable.
Public tax history
Tax history is unavailable.
Climate risks
Neighborhood: V2A
Nearby schools
GreatSchools rating
No schools nearby
We couldn't find any schools near this home.
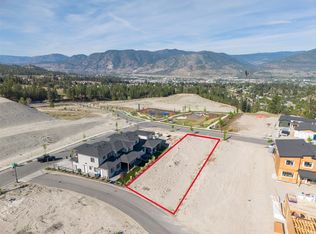
- C$379,9999,583 sqft110 Deer Pl, Penticton, BC V2A0J8Lot/Land
- C$369,0006,969 sqft1080 Antler Dr, Penticton, BC V2A0C8Lot/Land

- C$899,0003 bd4 ba2.2k sqft1100 Antler Dr #102, Penticton, BC V2A0C8New Construction
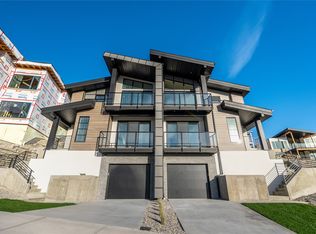
- C$899,0003 bd4 ba2.2k sqft1100 Antler Dr #101, Penticton, BC V2A0C8New Construction
- C$874,9004 bd2 ba3.5k sqft1675 Penticton Ave #168, Penticton, BC V2A9E2For Sale
- C$849,9003 bd3 ba1.9k sqft142 Cleland Dr, Penticton, BC V2A7G9For Sale
- C$--3 bd3 ba2.2k sqft1515 Duncan Ave E, Penticton, BC V2A2X7Off Market
- C$449,0003 bd3 ba1.8k sqft1458 Penticton Ave #181, Penticton, BC V2A8L3For Sale
Similar homes
- C$935,0004 bd2 ba1.9k sqft186 Dunant Cres, Penticton, BC V2A 3G2For Sale
 MLS ID #10389006, Lisa Knight. Association of Interior REALTORS
 - C$849,9003 bd3 ba1.9k sqft142 Cleland Dr, Penticton, BC V2A 7G9For Sale
 MLS ID #10388645, Mike Ingraham. Association of Interior REALTORS
 - C$885,0004 bd3 ba2.2k sqft132 Stevens Ct, Penticton, BC V2A 8A2For Sale
 MLS ID #10386723, Tracy Dionne. Association of Interior REALTORS
 - C$799,0005 bd3 ba2.4k sqft1322 Ridgedale Ave, Penticton, BC V2A 2S2For Sale
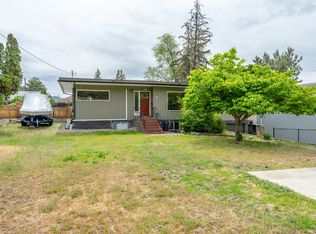 MLS ID #10389894, David Donogh. Association of Interior REALTORS
 - C$900,0004 bd4 ba2.4k sqft28 Huth Ave, Penticton, BC V2A 2Z8For SaleMLS ID #10391899, Christopher Hanon. Association of Interior REALTORS
- C$979,0004 bd3 ba2.3k sqft962 Holden Rd, Penticton, BC V2A 9G4For SaleMLS ID #10382838, Dawn Ford. Association of Interior REALTORS
- C$729,4995 bd2 ba2k sqft1134 Woodlands Dr, Penticton, BC V2A 3Z6For SaleMLS ID #10396130, Brad Schedel. Association of Interior REALTORS
- C$870,0003 bd2 ba1.6k sqft801 Comox St #110, Penticton, BC V2A 8G5For SaleMLS ID #10392737, Brenda Pearson. Association of Interior REALTORS
- C$889,9004 bd3 ba2.5k sqft6100 Macdonald St, Summerland, BC V0H 1Z1For SaleMLS ID #10388671, Cal Chepil. Association of Interior REALTORS
- C$850,0004 bd2 ba1.9k sqft600 Braid St, Penticton, BC V2A 4Y5For SaleMLS ID #10389263, Christopher Hanon. Association of Interior REALTORS
- C$748,8885 bd3 ba2.1k sqft759 Government St, Penticton, BC V2A 4T5For SaleMLS ID #10391853, Scott Rowlands. Association of Interior REALTORS
- C$749,0004 bd2 ba2k sqft164 Manor Park Ave, Penticton, BC V2A 2R2For SaleMLS ID #10389628, Norm Davies. Association of Interior REALTORS
- C$899,0003 bd4 ba2.2k sqft1100 Antler Dr #102, Penticton, BC V2A 0C8New ConstructionMLS ID #10375010, Bobbi Miller. Association of Interior REALTORS
- C$899,0003 bd4 ba2.2k sqft1100 Antler Dr #101, Penticton, BC V2A 0C8New ConstructionMLS ID #10375015, Bobbi Miller. Association of Interior REALTORS
- C$850,0003 bd2 ba2.1k sqft199 Lakehill Rd, Okanagan Similkameen, BC V0H 1K0For SaleMLS ID #10391675, Danielle Chapman. Association of Interior REALTORS
- C$825,0004 bd2 ba2.2k sqft114 Cedar Ave, Okanagan Similkameen, BC V0H 1K0For SaleMLS ID #10393946, Tuesday McDonald. Association of Interior REALTORS
- C$1,149,0004 bd5 ba2.8k sqft2381 Wiltse Dr, Penticton, BC V2A 7X7For SaleMLS ID #10385414, Blake Crocker. Association of Interior REALTORS
- C$879,0004 bd2 ba1.7k sqft13620 Cooke Ave, Summerland, BC V0H 1Z1For SaleMLS ID #10396167, Patrick Klassen. Association of Interior REALTORS
- C$975,0004 bd3 ba2.1k sqft137 Brunswick St, Penticton, BC V2A 5P6For SaleMLS ID #10391594, Danielle Chapman. Association of Interior REALTORS
- C$649,0004 bd2 ba1.5k sqft565 Eckhardt Ave W, Penticton, BC V2A 2B4For SaleMLS ID #10391679, Marla Clifton. Association of Interior REALTORS
