Welcome to 1121 Blackbuck Lane! Right when you step through the doors to this home, you will see the oversized living area which flows easily from living, kitchen and dining area with an over abundance of windows and natural light! With three well sized bedrooms including a primary suite with walk in closet and primary bathroom, you will love this space. Located in the sought after Flour Bluff school district, close to shopping and easy in and out access, this home is ready for its next owner! Also, seller is offering a VA assumable loan of 3.25% to another VA buyer if desired! Contact your favorite real estate agent for more information! Schedule your tour today!
Pending
Price cut: $5K (5/26)
$294,000
1121 Blackbuck Ln, Corpus Christi, TX 78418
3beds
1,705sqft
:
Get pre-qualified$2,084/mo
Single Family Residence
Built in 2014
5,070 Square Feet Lot
$-- Zestimate®
$172/sqft
$-- HOA
What's special
Three well sized bedroomsPrimary bathroom
- 96 days |
- 145 |
- 13 |
Likely to sell faster than
Zillow last checked:
Listing updated:
Listed by:
Matthew Forrester 361-739-1696,
RE/MAX ELITE
Source: South Texas MLS,MLS#: 475886 Originating MLS: Corpus Christi
Originating MLS: Corpus ChristiFacts & features
Interior
Bedrooms & bathrooms
- Bedrooms: 3
- Bathrooms: 2
- Full bathrooms: 2
Heating
- Central, Electric
Cooling
- Central Air
Appliances
- Included: Dishwasher, Electric Oven, Electric Range, Disposal, Microwave
- Laundry: Washer Hookup, Dryer Hookup
Features
- Primary Downstairs, Open Floorplan, Kitchen Island
- Flooring: Carpet, Tile
- Has fireplace: No
Interior area
- Total structure area: 1,705
- Total interior livable area: 1,705 sqft
Video & virtual tour
Property
Parking
- Total spaces: 2
- Parking features: Concrete
- Garage spaces: 2
Features
- Levels: One
- Stories: 1
- Patio & porch: Covered, Patio
- Pool features: None
- Fencing: Wood
Lot
- Size: 5,070 Square Feet
- Features: Cul-De-Sac, Other
Details
- Parcel number: 675000020320
Construction
Type & style
- Home type: SingleFamily
- Property subtype: Single Family Residence
Materials
- HardiPlank Type, Stone, Wood Siding
- Foundation: Slab
- Roof: Shingle
Condition
- Year built: 2014
Utilities & green energy
- Sewer: Public Sewer
- Water: Public
- Utilities for property: Sewer Available, Water Available
Community & HOA
Community
- Features: Short Term Rental Allowed
- Subdivision: Pinehollow
HOA
- Has HOA: No
Location
- Region: Corpus Christi
Financial & listing details
- Price per square foot: $172/sqft
- Tax assessed value: $280,454
- Annual tax amount: $4,100
- Date on market: 5/5/2026
- Cumulative days on market: 97 days
- Listing agreement: Exclusive Right To Sell
- Listing terms: Cash,Conventional,FHA,VA Loan
Estimated market value
Not available
Estimated sales range
Not available
Not available
Price history
| Date | Event | Price |
|---|---|---|
| 7/25/2026 | Pending sale | $294,000$172/sqft |
Source:  South Texas MLS #475886 Report a problem South Texas MLS #475886 Report a problem | ||
| 7/15/2026 | Contingent | $294,000$172/sqft |
Source: South Texas MLS #475886 Report a problem | ||
| 5/26/2026 | Price change | $294,000-1.7%$172/sqft |
Source: South Texas MLS #475886 Report a problem | ||
| 5/5/2026 | Listed for sale | $299,000+17.3%$175/sqft |
Source: South Texas MLS #475886 Report a problem | ||
| 5/12/2021 | Sold | -- |
Source: Agent Provided Report a problem | ||
| 3/26/2021 | Pending sale | $255,000$150/sqft |
Source:  RE/MAX International #379037 Report a problem RE/MAX International #379037 Report a problem | ||
| 3/19/2021 | Listed for sale | $255,000+6.3%$150/sqft |
Source: RE/MAX International #379037 Report a problem | ||
| 2/29/2020 | Listing removed | $240,000$141/sqft |
Source: RE/MAX Professionals #357543 Report a problem | ||
| 2/26/2020 | Listed for sale | $240,000+6.7%$141/sqft |
Source: RE/MAX Professionals #357543 Report a problem | ||
| 5/31/2018 | Sold | -- |
Source: Agent Provided Report a problem | ||
| 4/4/2018 | Listed for sale | $224,900$132/sqft |
Source: Coldwell Banker Pacesetter Steel Realtors #325472 Report a problem | ||
| 4/4/2018 | Pending sale | $224,900$132/sqft |
Source: Coldwell Banker Pacesetter Steel Realtors #325472 Report a problem | ||
| 2/17/2018 | Listed for sale | $224,900$132/sqft |
Source: Coldwell Banker Pacesetter Ste #325472 Report a problem | ||
Public tax history
| Year | Property taxes | Tax assessment |
|---|---|---|
| 2025 | $4,100 -6.8% | $280,454 -5.8% |
| 2024 | $4,399 -24.1% | $297,635 +0.7% |
| 2023 | $5,795 -4.1% | $295,569 +12.8% |
| 2022 | $6,043 +22.4% | $262,110 +12.7% |
| 2021 | $4,938 +6.1% | $232,518 +8.6% |
| 2020 | $4,655 +5.5% | $214,197 +5% |
| 2019 | $4,411 | $203,968 +1.7% |
| 2018 | $4,411 -10.9% | $200,558 -0.9% |
| 2017 | $4,950 | $202,351 +0.9% |
| 2016 | -- | $200,629 +97.7% |
| 2015 | -- | $101,498 |
Find assessor info on the county website
Monthly payment
Est. payment
Payment breakdown
Explore the cost of this home by adjusting the details. Changes won't be saved.Climate risks
Neighborhood: Flour Bluff
Nearby schools
GreatSchools rating
- NAEarly Childhood CenterGrades: PK-KDistance: 0.7 mi
- 9/10Flour Bluff Junior High SchoolGrades: 7-8Distance: 1.1 mi
- 6/10Flour Bluff High SchoolGrades: 9-12Distance: 0.9 mi
Schools provided by the listing agent
- Elementary: Flour Bluff
- Middle: Flour Bluff
- High: Flour Bluff
- District: Flour Bluff ISD
Source: South Texas MLS. This data may not be complete. We recommend contacting the local school district to confirm school assignments for this home.
- $299,1004 bd2 ba1.8k sqft1117 Blackbuck Ln, Corpus Christi, TX 78418Off Market
- $255,4003 bd2 ba1.3k sqft1122 Fallow Ln, Corpus Christi, TX 78418Off Market
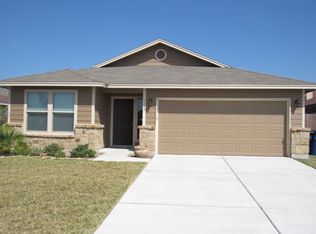
- $304,400-- bd-- ba1.7k sqft1125 Blackbuck Ln, Corpus Christi, TX 78418Off Market

- $--3 bd2 ba1.5k sqft1118 Fallow Ln, Corpus Christi, TX 78418Sold
- $323,2003 bd2 ba1.8k sqft1126 Fallow Ln, Corpus Christi, TX 78418Off Market
- $319,8004 bd2 ba1.9k sqft1113 Blackbuck Ln, Corpus Christi, TX 78418Off Market
- $283,600-- bd-- ba1.6k sqft1129 Blackbuck Ln, Corpus Christi, TX 78418Off Market
- $266,600-- bd-- ba1.5k sqft1122 Blackbuck Ln, Corpus Christi, TX 78418Off Market
A local agent can set up tours, give advice and negotiate with sellers.
A local lender can help you make sure your offer is ready when you are.
Similar homes
- $278,0003 bd2 ba1.4k sqft2321 Kazmir Dr, Corpus Christi, TX 78418For Sale
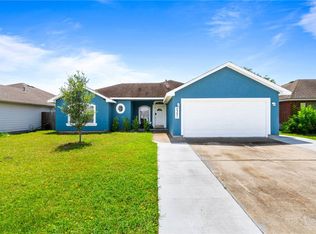 MLS ID #479960, Cori Diaz, Christi Properties. South Texas MLS
 - $299,9003 bd2 ba1.5k sqft2301 Soothing St, Corpus Christi, TX 78418For Sale
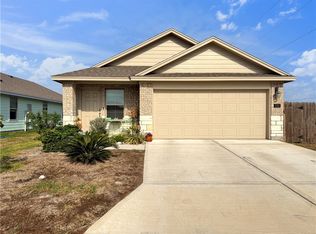 MLS ID #474015, Lorena Lucio, Texas Ally Real Estate Group. South Texas MLS
 - $315,0003 bd2 ba1.3k sqft2201 Spoonbill Dr, Corpus Christi, TX 78414For Sale
 MLS ID #480578, Jacob Brown, National One Realty. South Texas MLS
 - $295,0003 bd2 ba1.3k sqft2221 Spoonbill Dr, Corpus Christi, TX 78414For Sale
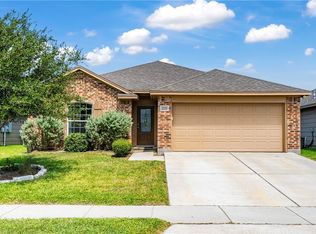 MLS ID #480012, Tracey Cazalas, Keller Williams Coastal Bend. South Texas MLS
 - $344,9003 bd2 ba1.7k sqft1633 Antoinette Dr, Corpus Christi, TX 78418For SaleMLS ID #472243, Janette Salas, Mirabal Montalvo & Associates. South Texas MLS
- $289,9004 bd2 ba1.9k sqft3450 Picadilly Ln, Corpus Christi, TX 78414For SaleMLS ID #480530, Alexander Garcia, Keller Williams Coastal Bend. South Texas MLS
- $380,5004 bd3 ba2.3k sqft2546 Retta Dr, Corpus Christi, TX 78418For SaleMLS ID #479842, Misty Svoboda, Berkshire Hathaway HomeService. South Texas MLS
- $319,9003 bd2 ba1.9k sqft3445 Sterling Dr, Corpus Christi, TX 78414For SaleMLS ID #480486, Cheryl Bailey, Safe Harbor Real Estate, LLC. South Texas MLS
- $284,9993 bd2 ba1.5k sqft7646 Granite Dr, Corpus Christi, TX 78414For SaleMLS ID #474421, Joy Harvey, RSS Real Estate. South Texas MLS
- $324,9004 bd2 ba1.4k sqft542 Vega Dr, Corpus Christi, TX 78418For SaleMLS ID #473915, Shannon MacDonald, MacDonald Properties & Associa. South Texas MLS
- $399,9994 bd3 ba1.9k sqft1113 Pinehollow Ln, Corpus Christi, TX 78418For SaleMLS ID #473729, Emily Covington, Keller Williams Coastal Bend. South Texas MLS
- $312,5003 bd2 ba1.6k sqft7649 Sable Creek Dr, Corpus Christi, TX 78414For SaleMLS ID #478664, Missy Flores, Keller Williams Coastal Bend. South Texas MLS
- $400,0003 bd2 ba1.4k sqft1533 Oak Hill Dr, Corpus Christi, TX 78418For SaleMLS ID #475669, Jordan Huber, Phillips & Associates Realty. South Texas MLS
- $278,0003 bd2 ba1.7k sqft2622 Las Brisas St, Corpus Christi, TX 78414For SaleMLS ID #478264, Norma Lang, KW Coastal Bend - Northwest. South Texas MLS
- $257,5003 bd2 ba1.8k sqft985 Ribbon Tail St, Corpus Christi, TX 78418For SaleMLS ID #472180, Alexander Garcia, Keller Williams Coastal Bend. South Texas MLS
- $315,0004 bd2 ba1.7k sqft7234 High Gun, Corpus Christi, TX 78414For SaleMLS ID #479916, Devante Boll, Costa Sur Real Estate. South Texas MLS
- $290,5003 bd2 ba1.5k sqft7506 Quartz Dr, Corpus Christi, TX 78414For SaleMLS ID #471287, Mary Scruton, Coastline Properties. South Texas MLS
- $298,0003 bd2 ba1.8k sqft6042 Natchez Dr, Corpus Christi, TX 78414For SaleMLS ID #475739, Bill Flores, Safe Harbor Real Estate, LLC. South Texas MLS
- $279,5003 bd2 ba1.7k sqft3234 Santa Cruz Dr, Corpus Christi, TX 78414For SaleMLS ID #476589, Eddie Seal, Keller Williams Coastal Bend. South Texas MLS
- $319,9993 bd2 ba1.8k sqft6928 Eckner Dr, Corpus Christi, TX 78414For SaleMLS ID #476148, Justin Colmenero, Prime Real Estate. South Texas MLS
