Nestled in the desirable Brighton Village community, this stunning four-sided brick residence offers comfort, craftsmanship, and curb appeal, and is conveniently located near schools, shopping, and everyday amenities. Upon entering, you are welcomed by a spacious living area adorned with tray ceilings, crown molding, recessed lighting, and a beautiful fireplace that accommodates both wood-burning and gas logs, creating the ideal setting for relaxation and entertaining. Graceful arched entryways lead to the formal dining room, where architectural details provide an elegant backdrop for special gatherings. Designed with both function and style in mind, the kitchen features tile countertops, a built-in desk, pantry, six-burner gas range, built-in microwave, dishwasher, and an expansive breakfast bar that seamlessly connects to the breakfast area and living room, making it the heart of the home. The luxurious primary suite serves as a private retreat, offering direct access to the covered patio and a custom-built display niche for a television. The en-suite bath boasts dual vanities, a jetted soaking tub, a walk-in tiled shower with built-in seating, and an oversized walk-in closet. Generously sized secondary bedrooms provide abundant storage with large closets and built-in shelving. A thoughtfully designed utility room includes its own sink, countertop workspace, and ample cabinetry for added convenience. Step outside to the covered patio, where you can unwind while overlooking the private backyard. Whether hosting guests or enjoying a quiet evening at home, this outdoor living space extends the home's warmth and charm beyond its walls. Combining thoughtful design, and an outstanding location, this home offers a blend of comfort, sophistication, and everyday livability. The roof was replaced July 2026 and is Windstorm Certified. Call your favorite real estate professional today to schedule your own personal tour!
For sale
$319,900
3445 Sterling Dr, Corpus Christi, TX 78414
3beds
1,928sqft
:
Get pre-qualified$2,273/mo
Single Family Residence
Built in 2004
6,321 Square Feet Lot
$-- Zestimate®
$166/sqft
$4/mo HOA
What's special
Private backyardBuilt-in deskRecessed lightingBuilt-in microwaveCovered patioFour-sided brick residenceGraceful arched entryways
- 2 days |
- 457 |
- 46 |
Likely to sell faster than
Zillow last checked:
Listing updated:
Listed by:
Cheryl Bailey 361-290-7861,
Safe Harbor Real Estate, LLC
Source: South Texas MLS,MLS#: 480486 Originating MLS: Corpus Christi
Originating MLS: Corpus ChristiFacts & features
Interior
Bedrooms & bathrooms
- Bedrooms: 3
- Bathrooms: 2
- Full bathrooms: 2
Heating
- Central, Gas
Cooling
- Central Air
Appliances
- Included: Dishwasher, Free-Standing Range, Disposal, Gas Oven, Gas Range, Microwave
- Laundry: Washer Hookup, Dryer Hookup
Features
- Jetted Tub, Primary Downstairs, Split Bedrooms, Breakfast Bar, Ceiling Fan(s)
- Flooring: Carpet, Tile
- Has fireplace: Yes
- Fireplace features: Gas Log, Wood Burning
Interior area
- Total structure area: 1,928
- Total interior livable area: 1,928 sqft
Video & virtual tour
Property
Parking
- Total spaces: 2
- Parking features: Attached, Front Entry, Garage
- Attached garage spaces: 2
Features
- Levels: One
- Stories: 1
- Patio & porch: Covered, Patio
- Pool features: None
- Has spa: Yes
- Fencing: Wood
Lot
- Size: 6,321 Square Feet
- Features: Interior Lot
Details
- Parcel number: 099300100180
Construction
Type & style
- Home type: SingleFamily
- Architectural style: Traditional
- Property subtype: Single Family Residence
Materials
- Brick
- Foundation: Slab
- Roof: Shingle
Condition
- Year built: 2004
Utilities & green energy
- Electric: Separate Meters
- Sewer: Public Sewer
- Water: Public
- Utilities for property: Natural Gas Available, Sewer Available, Water Available
Community & HOA
Community
- Subdivision: Brighton Village #4
HOA
- Has HOA: Yes
- Amenities included: Other
- Services included: Other
- HOA fee: $52 annually
Location
- Region: Corpus Christi
Financial & listing details
- Price per square foot: $166/sqft
- Tax assessed value: $316,190
- Annual tax amount: $2,751
- Date on market: 8/7/2026
- Cumulative days on market: 3 days
- Listing agreement: Exclusive Right To Sell
- Listing terms: Cash,Conventional,FHA,VA Loan
Estimated market value
Not available
Estimated sales range
Not available
Not available
Price history
| Date | Event | Price |
|---|---|---|
| 8/7/2026 | Listed for sale | $319,900+60%$166/sqft |
Source:  South Texas MLS #480486 Report a problem South Texas MLS #480486 Report a problem | ||
| 3/30/2015 | Sold | -- |
Source: Agent Provided Report a problem | ||
| 3/19/2015 | Pending sale | $199,900$104/sqft |
Source: Coldwell Banker Pacesetter Steel Realtors #231315 Report a problem | ||
| 3/19/2015 | Listed for sale | $199,900$104/sqft |
Source: Coldwell Banker Pacesetter Steel Realtors #231315 Report a problem | ||
| 2/13/2015 | Listing removed | $199,900$104/sqft |
Source: Coldwell Banker Pacesetter Steel #231315 Report a problem | ||
| 2/12/2015 | Pending sale | $199,900$104/sqft |
Source: Coldwell Banker Pacesetter Steel #231315 Report a problem | ||
| 1/16/2015 | Listed for sale | $199,900$104/sqft |
Source: Coldwell Banker Pacesetter Steel #231315 Report a problem | ||
Public tax history
| Year | Property taxes | Tax assessment |
|---|---|---|
| 2025 | $2,751 -23.6% | $316,190 +6.8% |
| 2024 | $3,599 -20.8% | $296,055 +7.5% |
| 2023 | $4,544 -15.5% | $275,417 +10% |
| 2022 | $5,381 +1.2% | $250,379 +8.4% |
| 2021 | $5,317 +7.5% | $230,910 +7.9% |
| 2020 | $4,948 +4% | $214,028 +4% |
| 2019 | $4,756 | $205,832 -0.9% |
| 2018 | $4,756 +7% | $207,763 +4.3% |
| 2017 | $4,446 +9% | $199,135 -0.7% |
| 2016 | $4,078 | $200,590 +4.5% |
| 2015 | $4,078 | $191,868 +5.9% |
| 2014 | $4,078 | $181,146 +18% |
| 2012 | -- | $153,453 -12.2% |
| 2011 | -- | $174,747 +3.3% |
| 2010 | -- | $169,198 +4.6% |
| 2009 | -- | $161,737 +13.1% |
| 2008 | -- | $143,038 +0.8% |
| 2007 | -- | $141,915 +6.2% |
| 2006 | $3,584 -2.7% | $133,688 |
| 2005 | $3,682 | $133,688 +705.8% |
| 2004 | -- | $16,590 |
| 2003 | -- | $16,590 +25% |
| 2002 | -- | $13,272 |
| 2001 | -- | $13,272 +16.7% |
| 2000 | -- | $11,376 |
Find assessor info on the county website
Monthly payment
Est. payment
Payment breakdown
Explore the cost of this home by adjusting the details. Changes won't be saved.Climate risks
Neighborhood: South Side
Nearby schools
GreatSchools rating
- 9/10Faye Webb Elementary SchoolGrades: PK-5Distance: 0.1 mi
- 6/10Kaffie Middle SchoolGrades: 6-8Distance: 0.3 mi
- 7/10Veterans Memorial High SchoolGrades: 9-12Distance: 0.6 mi
Schools provided by the listing agent
- Elementary: Faye Webb
- Middle: Kaffie
- High: Veterans Memorial
- District: Corpus Christi ISD
Source: South Texas MLS. This data may not be complete. We recommend contacting the local school district to confirm school assignments for this home.
- $256,5003 bd2 ba1.6k sqft3441 Sterling Dr, Corpus Christi, TX 78414Off Market
- $238,2003 bd2 ba1.5k sqft3449 Sterling Dr, Corpus Christi, TX 78414Off Market
- $266,1003 bd2 ba1.6k sqft3437 Sterling Dr, Corpus Christi, TX 78414Off Market
- $367,4004 bd-- ba2.7k sqft6942 Boardwalk Ave, Corpus Christi, TX 78414Off Market
- $364,4004 bd3 ba2.2k sqft6938 Boardwalk Ave, Corpus Christi, TX 78414Off Market
- $368,8004 bd2 ba2.4k sqft6946 Boardwalk Ave, Corpus Christi, TX 78414Off Market
- $276,5003 bd2 ba1.5k sqft3442 Sterling Dr, Corpus Christi, TX 78414Off Market
- $257,7003 bd2 ba1 sqft3446 Sterling Dr, Corpus Christi, TX 78414Off Market
A local agent can set up tours, give advice and negotiate with sellers.
A local lender can help you make sure your offer is ready when you are.
Similar homes
- $369,0004 bd3 ba2.1k sqft6842 Old Square Dr, Corpus Christi, TX 78414For Sale
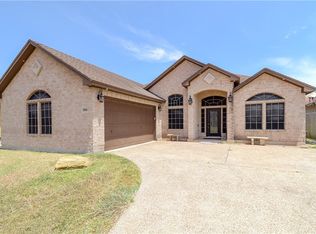 MLS ID #480451, Gladys Gutierrez, RE/MAX Professionals. South Texas MLS
 - $315,0003 bd2 ba1.3k sqft2201 Spoonbill Dr, Corpus Christi, TX 78414For Sale
 MLS ID #480578, Jacob Brown, National One Realty. South Texas MLS
 - $298,0003 bd2 ba1.8k sqft6042 Natchez Dr, Corpus Christi, TX 78414For Sale
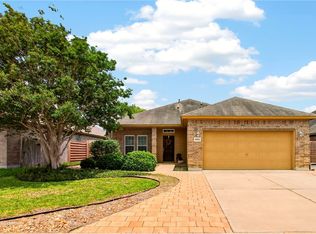 MLS ID #475739, Bill Flores, Safe Harbor Real Estate, LLC. South Texas MLS
 - $339,7003 bd2 ba1.9k sqft7518 White Dove Dr, Corpus Christi, TX 78414For Sale
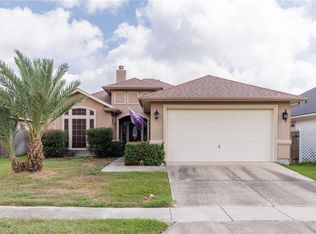 MLS ID #480029, Jennifer Thomas, Coldwell Banker Pacesetter Steel. South Texas MLS
 - $389,9004 bd3 ba2.5k sqft7534 Cannes Dr, Corpus Christi, TX 78414For SaleMLS ID #480466, Jean Marie Giegerich, Weichert REALTORS - The Place. South Texas MLS
- $419,0004 bd3 ba2.5k sqft4126 Bridgett Dr, Corpus Christi, TX 78414For SaleMLS ID #480520, Maria Butt, KM Premier Real Estate. South Texas MLS
- $379,0004 bd3 ba2.2k sqft6033 Timbergate Dr, Corpus Christi, TX 78414For SaleMLS ID #472985, Missy Flores, Keller Williams Coastal Bend. South Texas MLS
- $324,9003 bd2 ba1.7k sqft7224 Vanessa Dr, Corpus Christi, TX 78414For SaleMLS ID #477742, Elissa Rivera, Salinas Realty. South Texas MLS
- $309,9003 bd2 ba1.7k sqft6825 King George Pl, Corpus Christi, TX 78414For SaleMLS ID #477594, Wendie Swift, Coldwell Banker Pacesetter Steel. South Texas MLS
- $347,0003 bd2 ba2.3k sqft6152 Saint Denis St, Corpus Christi, TX 78414For SaleMLS ID #474574, Coral Carey, South Coast Real Estate. South Texas MLS
- $325,0003 bd2 ba1.6k sqft3845 Pennine Way, Corpus Christi, TX 78414For SaleMLS ID #477259, Christina Hinojosa, Keller Williams Coastal Bend. South Texas MLS
- $329,0003 bd2 ba1.6k sqft7609 Granite Dr, Corpus Christi, TX 78414For SaleMLS ID #479215, Stephanie Hastings, Keller Williams Coastal Bend. South Texas MLS
- $305,0004 bd3 ba2.1k sqft7629 Cold Springs Dr, Corpus Christi, TX 78413For SaleMLS ID #480036, Christine Belin, Coldwell Banker Pacesetter Steel. South Texas MLS
- $306,9573 bd2 ba1.5k sqft7709 Cattlemen Dr, Corpus Christi, TX 78414For SaleMLS ID #475934, Nora Hinojosa, eXp Realty LLC. South Texas MLS
- $312,5003 bd2 ba1.6k sqft7649 Sable Creek Dr, Corpus Christi, TX 78414For SaleMLS ID #478664, Missy Flores, Keller Williams Coastal Bend. South Texas MLS
- $350,0004 bd3 ba2.6k sqft5809 Montserrat Dr, Corpus Christi, TX 78414For SaleMLS ID #478940, James Rodriguez, LPT Realty, LLC. South Texas MLS
- $344,9993 bd3 ba1.9k sqft7350 Allman Dr, Corpus Christi, TX 78414For SaleMLS ID #478064, Elijah Acevedo, eXp Realty LLC. South Texas MLS
- $300,0003 bd2 ba1.6k sqft3825 Kangaroo Ct, Corpus Christi, TX 78414For SaleMLS ID #475393, Kimberly Gonzales, Prime Real Estate. South Texas MLS
- $295,0003 bd2 ba1.3k sqft2221 Spoonbill Dr, Corpus Christi, TX 78414For SaleMLS ID #480012, Tracey Cazalas, Keller Williams Coastal Bend. South Texas MLS
- $399,0003 bd2 ba1.9k sqft6935 Eckner Dr, Corpus Christi, TX 78414For SaleMLS ID #480243, Jean Nicholson, Keller Williams Coastal Bend. South Texas MLS
