Welcome to 7518 White Dove Drive! This beautifully maintained 3-bedroom, 2-bath home offers an open-concept floor plan with soaring ceilings, abundant natural light, crown molding, and quality finishes throughout. The inviting living area with a cozy fireplace flows seamlessly into the kitchen and dining area, creating a warm and comfortable setting for everyday living.
The kitchen features granite countertops, custom wood cabinetry, stainless steel appliances, a center island, breakfast bar, pantry, and generous workspace. The split-bedroom layout provides privacy, with the primary suite offering dual vanities, a garden tub, separate walk-in shower, and a large walk-in closet. Two additional bedrooms and a full bath are thoughtfully situated on the opposite side of the home.
Beautiful wood flooring enhances the bedrooms, while tile flooring extends throughout the main living areas. Additional highlights include granite countertops in both bathrooms, a laundry room with abundant cabinetry and storage, and a two-car garage complete with a utility sink.
Step outside to enjoy the covered tiled patio overlooking the fully fenced backyard, an ideal space for morning coffee, outdoor dining, or relaxing at the end of the day. Conveniently located near excellent schools, shopping, dining, hospitals, and major roadways, this move-in-ready home offers quality construction, thoughtful design, and a desirable Southside location.
Pending
$339,700
7518 White Dove Dr, Corpus Christi, TX 78414
3beds
1,982sqft
Single Family Residence
Built in 2010
5,684 Square Feet Lot
$-- Zestimate®
$171/sqft
$-- HOA
What's special
Open-concept floor planAbundant natural lightStainless steel appliancesGenerous workspaceQuality finishes throughoutGranite countertopsCovered tiled patio
- 29 days
- 293
- 14
Likely to sell faster than
Zillow last checked:
Listing updated:
Listed by:
Jennifer Thomas 361-765-7515,
Coldwell Banker Pacesetter Steel
Source: South Texas MLS,MLS#: 480029 Originating MLS: Corpus Christi
Originating MLS: Corpus ChristiFacts & features
Interior
Bedrooms & bathrooms
- Bedrooms: 3
- Bathrooms: 2
- Full bathrooms: 2
Heating
- Central, Electric
Cooling
- Central Air
Appliances
- Included: Dishwasher, Electric Oven, Electric Range, Disposal, Microwave
- Laundry: Washer Hookup, Dryer Hookup
Features
- Split Bedrooms, Cable TV, Breakfast Bar, Kitchen Island
- Flooring: Laminate, Tile
- Has fireplace: Yes
- Fireplace features: Wood Burning
Interior area
- Total structure area: 1,982
- Total interior livable area: 1,982 sqft
Video & virtual tour
Property
Parking
- Total spaces: 2
- Parking features: Attached, Garage, Garage Door Opener
- Attached garage spaces: 2
Features
- Levels: One
- Stories: 1
- Patio & porch: Covered, Patio
- Exterior features: Sprinkler/Irrigation
- Pool features: None
- Fencing: Wood
Lot
- Size: 5,684 Square Feet
- Features: Interior Lot, Landscaped
Details
- Parcel number: 818300060050
Construction
Type & style
- Home type: SingleFamily
- Property subtype: Single Family Residence
Materials
- Stucco, Wood Siding
- Foundation: Slab
- Roof: Shingle
Condition
- Year built: 2010
Utilities & green energy
- Sewer: Public Sewer
- Water: Public
- Utilities for property: Sewer Available, Water Available
Community & HOA
Community
- Features: Short Term Rental Allowed
- Security: Burglar Alarm (Monitored), Security System, Monitored, Smoke Detector(s)
- Subdivision: South Fork
HOA
- Has HOA: No
Location
- Region: Corpus Christi
Financial & listing details
- Price per square foot: $171/sqft
- Tax assessed value: $289,388
- Annual tax amount: $6,405
- Date on market: 8/2/2026
- Cumulative days on market: 31 days
- Listing agreement: Exclusive Right To Sell
- Listing terms: Cash,Conventional,FHA,VA Loan
Estimated market value
Not available
Estimated sales range
Not available
Not available
Price history
| Date | Event | Price |
|---|---|---|
| 8/21/2026 | Pending sale | $339,700$171/sqft |
Source:  South Texas MLS #480029 Report a problem South Texas MLS #480029 Report a problem | ||
| 8/11/2026 | Contingent | $339,700$171/sqft |
Source: South Texas MLS #480029 Report a problem | ||
| 8/2/2026 | Listed for sale | $339,700+76.1%$171/sqft |
Source: South Texas MLS #480029 Report a problem | ||
| 4/8/2013 | Listing removed | $192,900$97/sqft |
Source: Coldwell Banker Pacesetter Steel (Holly) #210209 Report a problem | ||
| 3/23/2013 | Pending sale | $192,900$97/sqft |
Source: Coldwell Banker Pacesetter S (310000) #210209 Report a problem | ||
| 3/2/2013 | Listed for sale | $192,900+7.5%$97/sqft |
Source: Coldwell Banker Pacesetter S (310000) #210209 Report a problem | ||
| 6/29/2010 | Listing removed | $179,500$91/sqft |
Source: K & M Luxury Enterprises #104323 Report a problem | ||
| 4/22/2010 | Price change | $179,500-0.2%$91/sqft |
Source: K & M Luxury Enterprises #104323 Report a problem | ||
| 3/13/2010 | Listed for sale | $179,900$91/sqft |
Source: K & M Luxury Enterprises #104323 Report a problem | ||
Public tax history
| Year | Property taxes | Tax assessment |
|---|---|---|
| 2025 | $6,405 -5.8% | $289,388 -7.4% |
| 2024 | $6,799 +7.5% | $312,676 +5.3% |
| 2023 | $6,326 -5.1% | $296,805 +10.7% |
| 2022 | $6,669 +8.5% | $268,053 +13% |
| 2021 | $6,147 +6.6% | $237,165 +7.5% |
| 2020 | $5,768 +3.3% | $220,605 +3.5% |
| 2019 | $5,585 | $213,086 -0.9% |
| 2018 | $5,585 +2.9% | $215,045 +0.9% |
| 2017 | $5,430 +8.2% | $213,145 -0.9% |
| 2016 | $5,017 | $215,086 +3% |
| 2015 | $5,017 | $208,883 +5.9% |
| 2014 | $5,017 | $197,249 +15.8% |
| 2012 | -- | $170,338 -2.6% |
| 2011 | -- | $174,856 +669.1% |
| 2010 | -- | $22,736 |
| 2009 | -- | $22,736 |
| 2008 | -- | $22,736 -91.4% |
| 2007 | -- | $265,609 -0.5% |
| 2006 | $8,137 +9011.4% | $266,877 +9280.6% |
| 2005 | $89 | $2,845 |
Find assessor info on the county website
Monthly payment
Est. payment
Payment breakdown
Explore the cost of this home by adjusting the details. Changes won't be saved.Climate risks
Neighborhood: South Side
Nearby schools
Schools provided by the listing agent
- Elementary: Barnes
- Middle: Dorothy Adkins
- High: King
- District: Corpus Christi ISD
Source: South Texas MLS. This data may not be complete. We recommend contacting the local school district to confirm school assignments for this home.
- $310,1003 bd-- ba1.8k sqft7522 White Dove Dr, Corpus Christi, TX 78414Off Market

- $298,5004 bd2 ba2k sqft7514 White Dove Dr, Corpus Christi, TX 78414Off Market
- $290,8004 bd2 ba1.9k sqft7529 Brush Creek Dr, Corpus Christi, TX 78414Off Market
- $284,8003 bd2 ba1.8k sqft7510 White Dove Dr, Corpus Christi, TX 78414Off Market
Similar homes
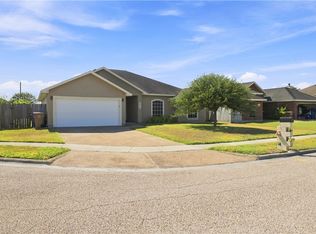
- $319,9003 bd2 ba1.6k sqft3614 Topaz Ct, Corpus Christi, TX 78414For Sale
 MLS ID #481436, Emma Hubbs, South Texas Realty, LLC. South Texas MLS
 - $345,9004 bd2 ba2.3k sqft6226 Queen Jane St, Corpus Christi, TX 78414For Sale
 MLS ID #481497, James Rodriguez, LPT Realty, LLC. South Texas MLS
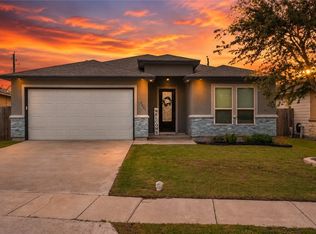
 - $359,0004 bd2 ba1.9k sqft3041 Neches Dr, Corpus Christi, TX 78414For Sale
 MLS ID #476206, Janette Salas, Mirabal Montalvo & Associates. South Texas MLS
 - $324,9003 bd2 ba1.9k sqft3930 Amadas Dr, Corpus Christi, TX 78414For Sale
 MLS ID #481150, Lucy Gonzalez, Keller Williams Coastal Bend. South Texas MLS
