Welcome to this stunning full-brick home in the sought-after Oakhurst Subdivision! This 4-bedroom, 2.5-bath beauty offers a spacious layout with a formal living room, elegant dining room, and a cozy great room complete with a fireplace and wet bar. The chef’s kitchen is a showstopper—featuring a granite island, gas cooktop, double wall ovens, warming drawer, pantry, and views that overlook your own backyard oasis. The spacious primary suite showcases a walk-in closet, dual vanities, soaking tub, and separate shower. Step outside to enjoy a private, fenced backyard with a screened porch, low-maintenance Trex deck, sparkling inground pool, and hot tub—perfect for summer gatherings or quiet evenings. The oversized side-load garage includes a built-in storage room and sits on a generous 0.43-acre lot. All three assigned schools are less than a mile away. Everything you’re looking for, right where you want to be.
Closed
$475,000
1121 Candlelight Dr, Rock Hill, SC 29732
4beds
2,614sqft
Single Family Residence
Built in 1985
0.43 Acres Lot
$467,100 Zestimate®
$182/sqft
$3,209 Estimated rent
Home value
$467,100
$439,000 - $495,000
$3,209/mo
Zestimate® history
Owner options
List your home for rent
$3,209/mo
Rent Zestimate®
Find your next renter with Zillow Rental Manager. Plus, with online applications, you can quickly screen prospective tenants – for free.
$3,209/mo
Rent Zestimate®
Refinance and save
$2,899/mo
Est. payment
Refinancing to a lower rate could help reduce your monthly payments and save thousands over the life of the loan.
$2,899/mo
Est. payment
Explore your selling options
Work with a Zillow partner agent
Leverage their expertise and Zillow's premium Showcase listings to get your home seen by more buyers.
Get startedList with your own agent
Get your home in front of millions of buyers by listing it on Zillow.
Learn how to do itSell it yourself
Take full control of how buyers see your home on Zillow by listing For Sale by Owner (FSBO).
List your homeWhat's special
Inground poolHot tubFull-brick homeDouble wall ovensGranite islandScreened porchTrex deck
Zillow last checked:
Listing updated:
Listed by:
Lee Hamilton lee.hamilton@allentate.com,
Howard Hanna Allen Tate Rock Hill
Bought with:
Evan Chapman
Rinehart Realty Corporation
Source: Canopy MLS as distributed by MLS GRID,MLS#: 4287325
Facts & features
Interior
Bedrooms & bathrooms
- Bedrooms: 4
- Bathrooms: 3
- Full bathrooms: 2
- 1/2 bathrooms: 1
Primary bedroom
- Level: Upper
Bedroom s
- Level: Upper
Bathroom full
- Level: Upper
Bathroom half
- Level: Main
Breakfast
- Level: Main
Dining room
- Level: Main
Great room
- Level: Main
Kitchen
- Level: Main
Laundry
- Level: Main
Living room
- Level: Main
Heating
- Central
Cooling
- Attic Fan, Ceiling Fan(s), Central Air
Appliances
- Included: Dishwasher, Disposal, Double Oven, Electric Water Heater, Exhaust Hood, Gas Cooktop, Microwave, Wall Oven, Warming Drawer
- Laundry: Electric Dryer Hookup, Laundry Room, Main Level, Washer Hookup
Features
- Soaking Tub, Kitchen Island, Pantry, Walk-In Closet(s), Wet Bar
- Flooring: Carpet, Tile, Wood
- Windows: Skylight(s)
- Has basement: No
- Attic: Pull Down Stairs,Walk-In
- Fireplace features: Gas Log, Great Room
Interior area
- Total structure area: 2,614
- Total interior livable area: 2,614 sqft
- Finished area above ground: 2,614
- Finished area below ground: 0
Property
Parking
- Total spaces: 2
- Parking features: Driveway, Attached Garage, Garage Faces Side, Garage on Main Level
- Attached garage spaces: 2
- Has uncovered spaces: Yes
Features
- Levels: Two
- Stories: 2
- Patio & porch: Deck, Patio, Rear Porch, Screened
- Exterior features: In-Ground Irrigation
- Has private pool: Yes
- Pool features: Fenced, In Ground, Outdoor Pool
- Has spa: Yes
- Spa features: Heated
- Fencing: Back Yard,Fenced,Privacy
Lot
- Size: 0.43 Acres
Details
- Parcel number: 5400101028
- Zoning: SF-3
- Special conditions: Standard
Construction
Type & style
- Home type: SingleFamily
- Property subtype: Single Family Residence
Materials
- Brick Full
- Foundation: Crawl Space
Condition
- New construction: No
- Year built: 1985
Utilities & green energy
- Sewer: Public Sewer
- Water: City
Community & HOA
Community
- Subdivision: Oakhurst
HOA
- Has HOA: Yes
- HOA fee: $120 annually
Location
- Region: Rock Hill
Financial & listing details
- Price per square foot: $182/sqft
- Tax assessed value: $244,875
- Annual tax amount: $2,421
- Date on market: 7/31/2025
- Cumulative days on market: 22 days
- Listing terms: Cash,Conventional,FHA,VA Loan
- Road surface type: Concrete, Paved
Price history
| Date | Event | Price |
|---|---|---|
| 9/25/2025 | Sold | $475,000-3%$182/sqft |
Source:  Canopy MLS as distributed by MLS GRID #4287325 Report a problem Canopy MLS as distributed by MLS GRID #4287325 Report a problem | ||
| 8/22/2025 | Pending sale | $489,900$187/sqft |
Source: Canopy MLS as distributed by MLS GRID #4287325 Report a problem | ||
| 7/31/2025 | Listed for sale | $489,900+92.1%$187/sqft |
Source: Canopy MLS as distributed by MLS GRID #4287325 Report a problem | ||
| 3/30/2016 | Sold | $255,000$98/sqft |
Source: Canopy MLS as distributed by MLS GRID #3145699 Report a problem | ||
Public tax history
| Year | Property taxes | Tax assessment |
|---|---|---|
| 2025 | $2,421 +12.6% | $11,265 +15% |
| 2024 | $2,149 -0.3% | $9,795 |
| 2023 | $2,155 -0.7% | $9,795 |
| 2022 | $2,170 -33.1% | $9,795 |
| 2021 | $3,244 | $9,795 |
| 2020 | -- | $9,795 +1.4% |
| 2019 | -- | $9,660 |
| 2018 | -- | $9,660 |
| 2017 | $1,722 | $9,660 -33.3% |
| 2016 | $1,722 | $14,490 +87.7% |
| 2014 | $1,722 | $7,720 -6.8% |
| 2013 | $1,722 | $8,280 |
| 2012 | -- | $8,280 -1.9% |
| 2010 | -- | $8,440 |
| 2009 | -- | $8,440 |
| 2008 | -- | $8,440 |
| 2007 | -- | $8,440 |
| 2006 | -- | $8,440 +19.5% |
| 2005 | -- | $7,060 |
| 2004 | -- | $7,060 |
| 2003 | -- | $7,060 |
| 2002 | -- | $7,060 |
| 2001 | -- | $7,060 +14.6% |
| 2000 | -- | $6,160 |
Find assessor info on the county website
Neighborhood: 29732
Nearby homes
- $443,200-- bd2 ba2.5k sqft1131 Candlelight Dr, Rock Hill, SC 29732Off Market
- $506,200-- bd2 ba2.8k sqft1111 Candlelight Dr, Rock Hill, SC 29732Off Market
- $435,0004 bd3 ba2.3k sqft1122 Quiet Acres Rd, Rock Hill, SC 29732Sold
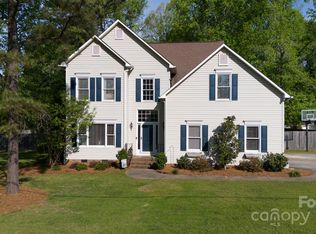
- $421,2004 bd3 ba2.2k sqft1132 Quiet Acres Rd, Rock Hill, SC 29732Off Market
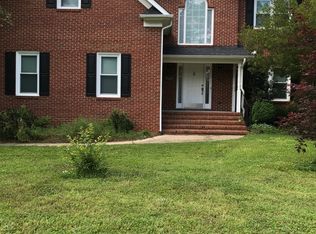
- $468,6004 bd3 ba2.2k sqft1132 Quiet Acres Rd #28, Rock Hill, SC 29732Off Market
- $531,5004 bd4 ba3.1k sqft1118 Candlelight Dr, Rock Hill, SC 29732Off Market
- $453,100-- bd2 ba2.2k sqft1112 Quiet Acres Rd, Rock Hill, SC 29732Off Market
- $529,9004 bd3 ba2.8k sqft1130 Candlelight Dr, Rock Hill, SC 29732Sold
Nearby schools
GreatSchools rating
- 5/10York Road Elementary SchoolGrades: PK-5Distance: 0.9 mi
- 5/10Rawlinson Road Middle SchoolGrades: 6-8Distance: 0.2 mi
- 6/10Northwestern High SchoolGrades: 9-12Distance: 0.5 mi
Schools provided by the listing agent
- Elementary: York Road
- Middle: Rawlinson Road
- High: Northwestern
Source: Canopy MLS as distributed by MLS GRID. This data may not be complete. We recommend contacting the local school district to confirm school assignments for this home.
Get a cash offer in 3 minutes
Find out how much your home could sell for in as little as 3 minutes with a no-obligation cash offer.
Estimated market value
$467,100
Get a cash offer in 3 minutes
Find out how much your home could sell for in as little as 3 minutes with a no-obligation cash offer.
Estimated market value
$467,100
- South Carolina
- York County
- Rock Hill
- 29732
- 1121 Candlelight Dr
Nearby cities
Nearby zip codes
Other Rock Hill Topics
