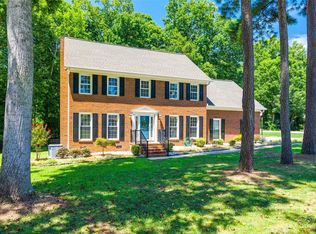
Stunning 4 bed, 2.5 bath that's been thoughtfully updated & meticulously cared for, showcasing the pride of ownership. The primary bdrm on the main level is a true sanctuary w/ luxury bath featuring custom cabinets, a walk-in shower, & heated tile floors for ultimate luxury. Kitchen has custom cabinetry and breakfast nook with bay window leading out to a large patio featuring two tiered decks, dual fans, a firepit & a gas line for the grill. Enjoy evenings on the deck watching football or cozy up to the stone gas fireplace in a spacious great room with built ins and beautiful hardwoods. Upstairs you will find 3 additional bedrooms w/ bonus room that could be a 5th bedroom and large bathroom with dual sinks. New driveway & windows, irrigation, 2-car garage, w/ one side converted to a heated/cooled bonus game room great for entertaining! With its close proximity to schools, this property combines a fantastic living space with a convenient location.
Closed
$529,900
1130 Candlelight Dr, Rock Hill, SC 29732
4beds
2,828sqft
Single Family Residence
Built in 1985
0.43 Acres Lot
$551,000 Zestimate®
$187/sqft
$3,387 Estimated rent
Home value
$551,000
$523,000 - $579,000
$3,387/mo
Zestimate® history
Owner options
List your home for rent
$3,387/mo
Rent Zestimate®
Find your next renter with Zillow Rental Manager. Plus, with online applications, you can quickly screen prospective tenants – for free.
$3,387/mo
Rent Zestimate®
Refinance and save
$3,201/mo
Est. payment
Refinancing to a lower rate could help reduce your monthly payments and save thousands over the life of the loan.
$3,201/mo
Est. payment
Explore your selling options
Work with a Zillow partner agent
Leverage their expertise and Zillow's premium Showcase listings to get your home seen by more buyers.
Get startedList with your own agent
Get your home in front of millions of buyers by listing it on Zillow.
Learn how to do itSell it yourself
Take full control of how buyers see your home on Zillow by listing For Sale by Owner (FSBO).
List your homeWhat's special
Stone gas fireplaceFantastic living spaceWalk-in showerLarge bathroomSpacious great roomLuxury bathHeated tile floors
Zillow last checked:
Listing updated:
Listed by:
Kellee Wilson kellee@stephencooley.com,
Stephen Cooley Real Estate
Bought with:
Jordan Norman
Howard Hanna Allen Tate Rock Hill
Source: Canopy MLS as distributed by MLS GRID,MLS#: 4081283
Facts & features
Interior
Bedrooms & bathrooms
- Bedrooms: 4
- Bathrooms: 3
- Full bathrooms: 2
- 1/2 bathrooms: 1
- Main level bedrooms: 1
Primary bedroom
- Features: Ceiling Fan(s), Walk-In Closet(s)
- Level: Main
Primary bedroom
- Level: Main
Bedroom s
- Level: Upper
Bedroom s
- Level: Upper
Bedroom s
- Level: Upper
Bedroom s
- Level: Upper
Bedroom s
- Level: Upper
Bedroom s
- Level: Upper
Bathroom full
- Level: Main
Bathroom half
- Level: Main
Bathroom full
- Level: Upper
Bathroom full
- Level: Main
Bathroom half
- Level: Main
Bathroom full
- Level: Upper
Bonus room
- Level: Main
Bonus room
- Level: Upper
Bonus room
- Level: Main
Bonus room
- Level: Upper
Breakfast
- Level: Main
Breakfast
- Level: Main
Dining area
- Level: Main
Dining area
- Level: Main
Great room
- Level: Main
Great room
- Level: Main
Kitchen
- Level: Main
Kitchen
- Level: Main
Heating
- Natural Gas
Cooling
- Central Air
Appliances
- Included: Dishwasher, Gas Oven, Gas Range, Tankless Water Heater
- Laundry: Laundry Closet, Main Level
Features
- Built-in Features, Pantry
- Flooring: Carpet, Tile, Wood
- Doors: French Doors
- Has basement: No
- Fireplace features: Gas, Great Room
Interior area
- Total structure area: 2,828
- Total interior livable area: 2,828 sqft
- Finished area above ground: 2,828
- Finished area below ground: 0
Property
Parking
- Total spaces: 2
- Parking features: Attached Garage, Garage on Main Level
- Attached garage spaces: 2
Features
- Levels: Two
- Stories: 2
- Patio & porch: Covered, Deck, Porch
- Exterior features: Fire Pit, In-Ground Irrigation
Lot
- Size: 0.43 Acres
Details
- Parcel number: 5400101024
- Zoning: SF-3
- Special conditions: Standard
Construction
Type & style
- Home type: SingleFamily
- Property subtype: Single Family Residence
Materials
- Brick Full
- Foundation: Crawl Space
Condition
- New construction: No
- Year built: 1985
Utilities & green energy
- Sewer: Public Sewer
- Water: City
Community & HOA
Community
- Subdivision: Oakhurst
HOA
- Has HOA: Yes
- HOA fee: $100 annually
- HOA name: Hope Andreson
- HOA phone: 803-370-1589
Location
- Region: Rock Hill
Financial & listing details
- Price per square foot: $187/sqft
- Tax assessed value: $257,317
- Annual tax amount: $4,358
- Date on market: 10/28/2023
- Cumulative days on market: 4 days
- Road surface type: Concrete, Paved
Price history
| Date | Event | Price |
|---|---|---|
| 12/20/2023 | Sold | $529,900$187/sqft |
Source:  Canopy MLS as distributed by MLS GRID #4081283 Report a problem Canopy MLS as distributed by MLS GRID #4081283 Report a problem | ||
| 10/28/2023 | Listed for sale | $529,900+171.9%$187/sqft |
Source: Canopy MLS as distributed by MLS GRID #4081283 Report a problem | ||
| 11/3/1999 | Sold | $194,900$69/sqft |
Source: Public Record Report a problem | ||
Public tax history
| Year | Property taxes | Tax assessment |
|---|---|---|
| 2025 | $4,358 -1.4% | $20,280 -32.9% |
| 2024 | $4,420 +113% | $30,216 +220.4% |
| 2023 | $2,075 -0.7% | $9,430 |
| 2022 | $2,089 -36.5% | $9,430 |
| 2021 | $3,290 | $9,430 |
| 2020 | -- | $9,430 +15% |
| 2019 | -- | $8,200 |
| 2018 | -- | $8,200 |
| 2017 | $1,835 | $8,200 |
| 2016 | $1,835 | $8,200 |
| 2014 | $1,835 | $8,200 -7% |
| 2013 | $1,835 | $8,820 |
| 2012 | -- | $8,820 +3% |
| 2010 | -- | $8,560 |
| 2009 | -- | $8,560 |
| 2008 | -- | $8,560 |
| 2007 | -- | $8,560 |
| 2006 | -- | $8,560 +15.1% |
| 2005 | -- | $7,440 |
| 2004 | -- | $7,440 |
| 2003 | -- | $7,440 |
| 2002 | -- | $7,440 |
| 2001 | -- | $7,440 +13.8% |
| 2000 | -- | $6,540 |
Find assessor info on the county website
Neighborhood: 29732
Nearby homes
- $527,6004 bd4 ba3.1k sqft1118 Candlelight Dr, Rock Hill, SC 29732Off Market
- $489,0004 bd3 ba2.7k sqft1140 Candlelight Dr, Rock Hill, SC 29732Sold
- $565,0004 bd4 ba3k sqft2744 Tiffany Dr, Rock Hill, SC 29732Off Market
- $440,300-- bd2 ba2.5k sqft1131 Candlelight Dr, Rock Hill, SC 29732Off Market
- $475,0004 bd3 ba2.6k sqft1121 Candlelight Dr, Rock Hill, SC 29732Sold
- $548,100-- bd3 ba3k sqft2726 Tiffany Dr, Rock Hill, SC 29732Off Market
- $493,8004 bd3 ba2.6k sqft1141 Candlelight Dr, Rock Hill, SC 29732Off Market
- $364,9003 bd2 ba2.1k sqft1150 Candlelight Dr, Rock Hill, SC 29732Sold
Nearby schools
GreatSchools rating
- 5/10York Road Elementary SchoolGrades: PK-5Distance: 1 mi
- 5/10Rawlinson Road Middle SchoolGrades: 6-8Distance: 0.2 mi
- 6/10Northwestern High SchoolGrades: 9-12Distance: 0.5 mi
Schools provided by the listing agent
- Elementary: York Road
- Middle: Rawlinson Road
- High: Northwestern
Source: Canopy MLS as distributed by MLS GRID. This data may not be complete. We recommend contacting the local school district to confirm school assignments for this home.
Get a cash offer in 3 minutes
Find out how much your home could sell for in as little as 3 minutes with a no-obligation cash offer.
Estimated market value
$551,000
Get a cash offer in 3 minutes
Find out how much your home could sell for in as little as 3 minutes with a no-obligation cash offer.
Estimated market value
$551,000
- South Carolina
- York County
- Rock Hill
- 29732
- 1130 Candlelight Dr
Nearby cities
Nearby zip codes
Other Rock Hill Topics
