Skip the wait for new construction and move right into this beautifully upgraded, zero-entry home offering true one-level living and energy-efficient design. Built with durable 2x6 construction and a 95% high-efficiency heating and cooling system, this home delivers comfort, quality, and long-term savings. Step inside to a bright, open-concept floor plan featuring vaulted ceilings and premium vinyl flooring throughout living area. The modern kitchen is designed for both everyday living and entertaining, complete with large center island, hard-surface countertops, stainless steel appliances and gas range. The spacious primary suite offers a private retreat with a walk-in shower and oversized walk-in closet. Second bedroom and bathroom along with separate main floor laundry room complete the interior! Designed for low-maintenance living, the exterior includes extensive professional landscaping, durable hardboard siding, and impact-resistant Class 4 shingles for added peace of mind and insurance savings! Enjoy your fully fenced, private backyard oasis with seven raised garden beds, blackberry and raspberry bushes, plus dedicated firepit or hang out area. The attached two-car garage includes an additional 8x11 bonus space ideal for a workshop, hobby area, or add shelving for extra storage. Truly move-in ready and polished, this home features thoughtful upgrades throughout for convenience, longevity, and easy living! Buyer & buyers agent to verify MLS info
Sold for $345,000
$345,000
1121 Cobalt Dr, Rapid City, SD 57701
2beds
1,092sqft
Site Built
Built in 2023
6,534 Square Feet Lot
$343,500 Zestimate®
$316/sqft
$2,087 Estimated rent
Home value
$343,500
$326,000 - $361,000
$2,087/mo
Zestimate® history
Owner options
List your home for rent
$2,087/mo
Rent Zestimate®
Find your next renter with Zillow Rental Manager. Plus, with online applications, you can quickly screen prospective tenants – for free.
$2,087/mo
Rent Zestimate®
Refinance and save
$1,749/mo
Est. payment
Refinancing to a lower rate could help reduce your monthly payments and save thousands over the life of the loan.
$1,749/mo
Est. payment
Explore your selling options
Work with a Zillow partner agent
Leverage their expertise and Zillow's premium Showcase listings to get your home seen by more buyers.
Get startedList with your own agent
Get your home in front of millions of buyers by listing it on Zillow.
Learn how to do itSell it yourself
Take full control of how buyers see your home on Zillow by listing For Sale by Owner (FSBO).
List your homeWhat's special
Large center islandTrue one-level livingHard-surface countertopsAttached two-car garageVaulted ceilingsGas rangeDurable hardboard siding
Zillow last checked:
Listing updated:
Listed by:
Holly Glatt Pierson,
Keller Williams Realty Black Hills SP
Bought with:
Gary Peot
Coldwell Banker Black Hills Legacy Real Estate
Source: Mount Rushmore Area AOR,MLS#: 87802
Facts & features
Interior
Bedrooms & bathrooms
- Bedrooms: 2
- Bathrooms: 2
- Full bathrooms: 2
Primary bedroom
- Level: Main
- Area: 156
- Dimensions: 13 x 12
Bedroom 2
- Level: Main
- Area: 120
- Dimensions: 12 x 10
Dining room
- Level: Main
- Area: 120
- Dimensions: 12 x 10
Kitchen
- Level: Main
- Dimensions: 12 x 10
Living room
- Level: Main
- Area: 204
- Dimensions: 17 x 12
Heating
- Natural Gas, Forced Air
Cooling
- Refrig. C/Air
Appliances
- Included: Dishwasher, Disposal, Refrigerator, Gas Range Oven, Microwave
- Laundry: Main Level
Features
- Vaulted Ceiling(s), Walk-In Closet(s), Ceiling Fan(s)
- Flooring: Carpet, Vinyl
- Windows: Window Coverings(Some)
- Basement: Crawl Space,Sump Pump,Sump Pit
- Number of fireplaces: 1
- Fireplace features: None
Interior area
- Total structure area: 1,092
- Total interior livable area: 1,092 sqft
Property
Parking
- Total spaces: 2
- Parking features: Two Car, Attached, Garage Door Opener
- Attached garage spaces: 2
Features
- Patio & porch: Open Patio
- Fencing: Wood,Garden Area
Lot
- Size: 6,534 Square Feet
- Features: Rock
Details
- Parcel number: 2014276042
Construction
Type & style
- Home type: SingleFamily
- Architectural style: Ranch
- Property subtype: Site Built
Materials
- Frame
- Roof: Composition
Condition
- Year built: 2023
Community & HOA
Community
- Security: Smoke Detector(s)
- Subdivision: Auburn Hills Subdivision
Location
- Region: Rapid City
Financial & listing details
- Price per square foot: $316/sqft
- Tax assessed value: $314,600
- Annual tax amount: $1,965
- Date on market: 3/17/2026
- Listing terms: Cash,New Loan
- Road surface type: Paved
Price history
| Date | Event | Price |
|---|---|---|
| 5/1/2026 | Sold | $345,000-1.1%$316/sqft |
Source:  Mount Rushmore Area AOR #87802 Report a problem Mount Rushmore Area AOR #87802 Report a problem | ||
| 3/26/2026 | Contingent | $349,000$320/sqft |
Source: Mount Rushmore Area AOR #87802 Report a problem | ||
| 3/17/2026 | Listed for sale | $349,000+9.1%$320/sqft |
Source: Mount Rushmore Area AOR #87802 Report a problem | ||
| 6/12/2024 | Listing removed | -- |
Source:  Black Hills AOR #168472 Report a problem Black Hills AOR #168472 Report a problem | ||
| 5/10/2024 | Contingent | $319,900$293/sqft |
Source: Black Hills AOR #168472 Report a problem | ||
| 5/3/2024 | Listed for sale | $319,900$293/sqft |
Source: Black Hills AOR #168472 Report a problem | ||
| 5/3/2024 | Listing removed | -- |
Source: Black Hills AOR #166160 Report a problem | ||
| 5/2/2024 | Listed for sale | $319,900$293/sqft |
Source: Black Hills AOR #166160 Report a problem | ||
| 4/2/2024 | Listing removed | -- |
Source: Black Hills AOR #166160 Report a problem | ||
| 2/18/2024 | Contingent | $319,900$293/sqft |
Source: Black Hills AOR #166160 Report a problem | ||
| 10/25/2023 | Listed for sale | $319,900$293/sqft |
Source: Black Hills AOR #166160 Report a problem | ||
Public tax history
| Year | Property taxes | Tax assessment |
|---|---|---|
| 2025 | $1,965 | $314,600 +117.7% |
| 2024 | -- | $144,500 |
Find assessor info on the county website
Neighborhood: 57701
Nearby homes
- $326,9002 bd2 ba1k sqft1127 Cobalt Dr, Rapid City, SD 57701Off Market
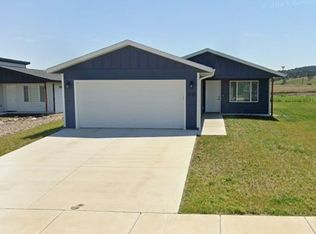
- $385,0002 bd2 ba1k sqft1115 Cobalt Dr, Rapid City, SD 57701New Construction
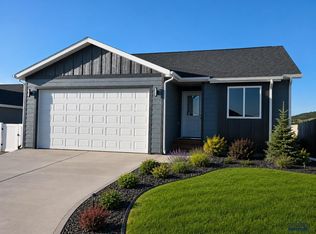
- $355,7002 bd2 ba1k sqft1133 Cobalt Dr, Rapid City, SD 57701Off Market

- $463,0003 bd2 ba2.5k sqft1103 Cobalt Dr, Rapid City, SD 57701For Sale

- $50,9006,534 Square Feet1130 Cobalt Dr, Rapid City, SD 57701Off Market
- $53,5006,969 Square Feet1136 Cobalt Dr, Rapid City, SD 57701Off Market
- $56,0007,405 Square Feet1151 Cobalt Dr, Rapid City, SD 57701Off Market
- $56,0007,405 Square Feet5601 Coal Bank Dr, Rapid City, SD 57701Off Market
Nearby schools
GreatSchools rating
- 1/10Knollwood Heights Elementary - 08Grades: K-5Distance: 2.8 mi
- 2/10North Middle School - 35Grades: 6-8Distance: 2.7 mi
- 2/10Central High School - 41Grades: 9-12Distance: 3.2 mi


Get pre-qualified for a loan
At Zillow Home Loans, we can pre-qualify you in as little as 5 minutes with no impact to your credit score.An equal housing lender. NMLS #10287.
- South Dakota
- Pennington County
- Rapid City
- 57701
- 1121 Cobalt Dr
Nearby cities
Nearby neighborhoods
Nearby zip codes
Other Rapid City Topics
