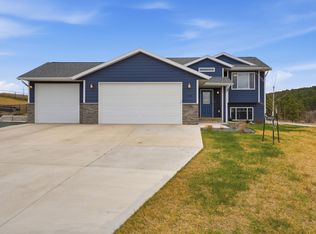
SELLER IS OFFERING A $15,000 BUYER INCENTIVE & 18 MONTH BUILDER WARRANTY!!! Listed by Lorenzo Bell-Thomas, with CENTURY 21 ClearView Realty, (605) 209-1816. This wonderful 2,576 sq. ft., (1,431 sq. ft. finished) split-level home boasts 3 bedrooms, 2 bathrooms, and a 3-car garage. Located on a corner lot in the Auburn Hills Subdivision, this home has Quarry Grey LP Smartside maintenance-free hardboard siding with black trim, 30-Year Class III Asphalt roof shingles, Anderson P50 upgrade windows, and a 12x12 ft., deck. Luxury Vinyl Plank Flooring is in the living room, kitchen, dining area, and bathrooms, and Olympus III Mushroom colored carpeting in the bedrooms (& family room if finished). The kitchen features Legend Cabinets with soft-close doors & drawers, stainless steel double sink with sprayer, over-the-range microwave, and built-in dishwasher. Additional features include quartz countertops, main floor laundry, an 85-gal hot water heater, a 95% efficient gas furnace, a central air conditioner, blown-in R-34 insulation, and a sump pit.
For sale
$463,000
1103 Cobalt Dr, Rapid City, SD 57701
3beds
2,576sqft
:
Get pre-qualified$2,931/mo
Site Built
Built in 2026
9,147 Square Feet Lot
$461,400 Zestimate®
$180/sqft
$-- HOA
What's special
Corner lotOver-the-range microwaveBuilt-in dishwasherMain floor laundryQuartz countertops
- 26 days |
- 667 |
- 20 |
Zillow last checked:
Listing updated:
Listed by:
Lorenzo Bell-Thomas,
Century 21 Clearview Realty
Source: Mount Rushmore Area AOR,MLS#: 89323
Facts & features
Interior
Bedrooms & bathrooms
- Bedrooms: 3
- Bathrooms: 2
- Full bathrooms: 2
- Main level bathrooms: 2
- Main level bedrooms: 2
Primary bedroom
- Level: Main
- Area: 169
- Dimensions: 13 x 13
Bedroom 2
- Level: Main
- Area: 110
- Dimensions: 11 x 10
Bedroom 3
- Level: Lower
- Area: 143
- Dimensions: 13 x 11
Dining room
- Level: Main
- Area: 130
- Dimensions: 13 x 10
Kitchen
- Level: Main
- Dimensions: 13 x 9
Living room
- Level: Main
- Area: 260
- Dimensions: 20 x 13
Heating
- Natural Gas, Forced Air
Cooling
- Refrig. C/Air
Appliances
- Included: Dishwasher, Microwave
- Laundry: Main Level
Features
- Vaulted Ceiling(s), Ceiling Fan(s)
- Flooring: Carpet, Vinyl
- Basement: Partially Finished,Sump Pit
- Number of fireplaces: 1
- Fireplace features: None
Interior area
- Total structure area: 2,576
- Total interior livable area: 2,576 sqft
Video & virtual tour
Property
Parking
- Total spaces: 3
- Parking features: Three Car, Attached, Garage Door Opener
- Attached garage spaces: 3
Features
- Levels: Split Foyer
- Patio & porch: Open Deck
Lot
- Size: 9,147 Square Feet
- Features: Corner Lot
Details
- Parcel number: 2014276039
Construction
Type & style
- Home type: SingleFamily
- Property subtype: Site Built
Materials
- Frame
- Foundation: Poured Concrete Fd.
- Roof: Composition
Condition
- Year built: 2026
Community & HOA
Community
- Security: Smoke Detector(s)
- Subdivision: Auburn Hills Subdivision
HOA
- Amenities included: None
- Services included: None
Location
- Region: Rapid City
Financial & listing details
- Price per square foot: $180/sqft
- Tax assessed value: $56,500
- Annual tax amount: $768
- Date on market: 7/1/2026
- Listing terms: Cash,New Loan
Estimated market value
$461,400
$438,000 - $484,000
$2,953/mo
Price history
| Date | Event | Price |
|---|---|---|
| 7/1/2026 | Listed for sale | $463,000$180/sqft |
Source:  Black Hills AOR #179762 Report a problem Black Hills AOR #179762 Report a problem | ||
| 7/1/2026 | Listing removed | $463,000$180/sqft |
Source: Black Hills AOR #177047 Report a problem | ||
| 1/12/2026 | Listed for sale | $463,000$180/sqft |
Source:  Mount Rushmore Area AOR #87114 Report a problem Mount Rushmore Area AOR #87114 Report a problem | ||
Public tax history
| Year | Property taxes | Tax assessment |
|---|---|---|
| 2025 | $768 | $56,500 |
| 2024 | -- | $56,500 |
Find assessor info on the county website
Monthly payment
Est. payment
Payment breakdown
Explore the cost of this home by adjusting the details. Changes won't be saved.Climate risks
Neighborhood: 57701
Nearby schools
GreatSchools rating
- 1/10Knollwood Heights Elementary - 08Grades: K-5Distance: 2.8 mi
- 2/10North Middle School - 35Grades: 6-8Distance: 2.7 mi
- 2/10Central High School - 41Grades: 9-12Distance: 3.2 mi
Schools provided by the listing agent
- District: Rapid City
Source: Mount Rushmore Area AOR. This data may not be complete. We recommend contacting the local school district to confirm school assignments for this home.
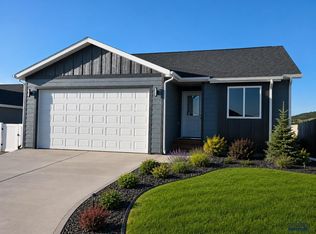
- $385,0002 bd2 ba1k sqft1115 Cobalt Dr, Rapid City, SD 57701New Construction

- $460,9002 bd2 ba1.2k sqft1051 Cobalt Dr, Rapid City, SD 57701Off Market
- $345,0002 bd2 ba1k sqft1121 Cobalt Dr, Rapid City, SD 57701Sold
- $56,4009,147 Square Feet5212 Bunker Dr, Rapid City, SD 57701Off Market
- $326,9002 bd2 ba1k sqft1127 Cobalt Dr, Rapid City, SD 57701Off Market
- $449,9002 bd2 ba1.2k sqft1041 Cobalt Dr, Rapid City, SD 57701New Construction
- $62,5009,147.6 Square Feet1042 Cobalt Dr, Rapid City, SD 57701Lot/Land
- $357,8002 bd2 ba1k sqft1133 Cobalt Dr, Rapid City, SD 57701Off Market
A local agent can set up tours, give advice and negotiate with sellers.
A local lender can help you make sure your offer is ready when you are.
Similar homes
- $419,9004 bd3 ba2.1k sqft5520 Coal Bank Dr, Rapid City, SD 57701For Sale
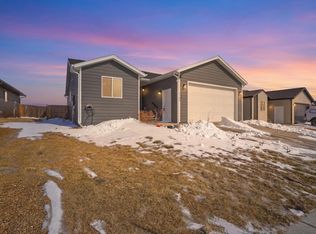 MLS ID #89608, Rich Hegre. Mount Rushmore Area AOR
 - $410,0003 bd2 ba1.9k sqft4625 Wisteria Ct, Rapid City, SD 57701For Sale
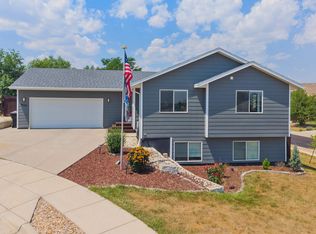 MLS ID #89661, Cierra Vanderpol. Mount Rushmore Area AOR
 - $439,9994 bd3 ba1.9k sqft5238 Chalkstone Ct, Rapid City, SD 57701For Sale
 MLS ID #88091, Daneen Jacquot-Kulmala. Mount Rushmore Area AOR
 - $464,9003 bd3 ba2.1k sqft612 Kathryn Ave, Rapid City, SD 57701For Sale
 MLS ID #88472, Lorenzo Bell-Thomas. Mount Rushmore Area AOR
 - $429,9004 bd4 ba2.1k sqft52 Melano St, Rapid City, SD 57701For SaleMLS ID #88447, Crystal Wiles. Mount Rushmore Area AOR
- $424,0004 bd3 ba2.5k sqft212 Bengal Dr, Rapid City, SD 57701For SaleMLS ID #89036, Cher Rhoades. Mount Rushmore Area AOR
- $449,9004 bd2 ba1.8k sqft24020 Bridle Ridge Rd, Rapid City, SD 57701For SaleMLS ID #179935, DANIEL TRIBBY, RE/MAX ADVANTAGE. Black Hills AOR
- $435,0004 bd3 ba2.1k sqft548 Field View Dr, Rapid City, SD 57701For SaleMLS ID #179887, AMANDA KIRSCHENMAN, COLDWELL BANKER BLACK HILLS LEGACY. Black Hills AOR
- $365,0004 bd2 ba2k sqft4300 Milehigh Ave, Rapid City, SD 57701For SaleMLS ID #179247, ARNIE P SHARP, NAVX REALTY. Black Hills AOR
- $469,0004 bd3 ba2.4k sqft401 Kahler Ct, Rapid City, SD 57701For SaleMLS ID #178873, MEGAN DICKERSON, ASCEND REALTY INC.. Black Hills AOR
- $525,0004 bd3 ba2.3k sqft3101 Tate Ct, Rapid City, SD 57701For SaleMLS ID #179954, ALICEN DUPONT, EXP REALTY. Black Hills AOR
- $479,5004 bd3 ba2.1k sqft710 Bar Five Ranch Rd, Rapid City, SD 57703For SaleMLS ID #89400, Will Dixon. Mount Rushmore Area AOR
- $424,9003 bd3 ba1.9k sqft3300 Enfield Loop Rd, Rapid City, SD 57703For SaleMLS ID #88276, Bobbi Bentz. Mount Rushmore Area AOR
- $425,0004 bd3 ba2k sqft3623 Sycamore Pl, Rapid City, SD 57702For SaleMLS ID #180185, MICHELLE CHENOWETH, EXP REALTY. Black Hills AOR
- $470,0003 bd2 ba1.3k sqft3011 Rombauer Dr, Rapid City, SD 57703For SaleMLS ID #180165, ED DREYER, RE/MAX ADVANTAGE. Black Hills AOR
- $379,9004 bd3 ba2.1k sqft1128 Clover Ridge Dr, Rapid City, SD 57701For SaleMLS ID #179856, SETH MALOTT, CENTURY 21 CLEARVIEW REALTY. Black Hills AOR
- $419,5003 bd3 ba2.1k sqft1215 Range View Cir, Rapid City, SD 57701For SaleMLS ID #88928, Renee Sales. Mount Rushmore Area AOR
- $385,0004 bd2 ba2.1k sqft4111 Wild Flower Dr, Rapid City, SD 57701For SaleMLS ID #179351, STEPHANIE NESSELHUF, RE/MAX ADVANTAGE. Black Hills AOR
- $399,9004 bd2 ba2.1k sqft121 Pinedale Dr, Rapid City, SD 57702For SaleMLS ID #179941, HANNAH KELLEY, COLDWELL BANKER BLACK HILLS LEGACY. Black Hills AOR
- $355,0005 bd2 ba2k sqft635 Diamond Ridge Blvd, Rapid City, SD 57703For SaleMLS ID #89673, Shauna Sheets. Mount Rushmore Area AOR
