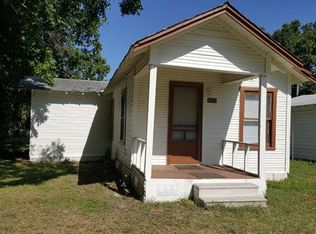
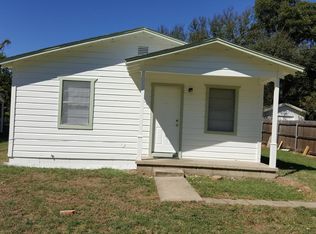
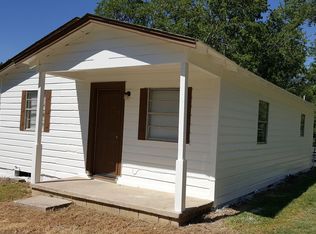
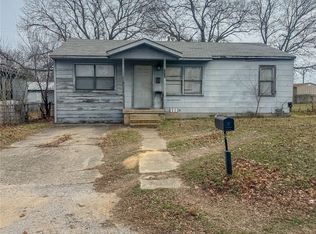
Affordable opportunity! Built in 2013, this low-maintenance home features vinyl siding, energy-efficient vinyl windows, central heat and air, and wired smoke detectors that meet city code requirements. The kitchen comes equipped with a dishwasher, and the like-new washer and dryer—still with the original tags—are included with the home.
Inside, you’ll find a functional layout with generously sized closets that provide plenty of storage. The spacious backyard offers room for pets, gardening, or simply enjoying the outdoors.
Whether you’re a first-time homebuyer, looking to downsize, or searching for a low-maintenance investment property, this home checks all the boxes. Homes built this recently at an affordable price are hard to find. Schedule your showing today before it’s gone!
Pending
$69,900
1121 D St SE, Ardmore, OK 73401
2beds
704sqft
Single Family Residence
Built in 2013
9,583 Square Feet Lot
$-- Zestimate®
$99/sqft
$-- HOA
What's special
Functional layoutCentral heat and airVinyl sidingEnergy-efficient vinyl windows
- 98 days
- 19
- 0
Zillow last checked:
Listing updated:
Listed by:
Sarah Fulton 580-222-6106,
Southern Oklahoma Realty
Source: MLS Technology, Inc.,MLS#: 2624391 Originating MLS: MLS Technology
Originating MLS: MLS TechnologyFacts & features
Interior
Bedrooms & bathrooms
- Bedrooms: 2
- Bathrooms: 1
- Full bathrooms: 1
Heating
- Central, Electric
Cooling
- Central Air
Appliances
- Included: Dryer, Dishwasher, Electric Water Heater, Microwave, Oven, Range, Refrigerator, Stove, Washer
- Laundry: Washer Hookup
Features
- Stone Counters
- Flooring: Carpet, Tile
- Windows: Vinyl, Insulated Windows
- Has fireplace: No
Interior area
- Total structure area: 704
- Total interior livable area: 704 sqft
Property
Features
- Levels: One
- Stories: 1
- Patio & porch: Covered, Porch
- Exterior features: None
- Pool features: None
- Fencing: Partial
Lot
- Size: 9,583 Square Feet
- Features: Mature Trees
Details
- Additional structures: None
- Parcel number: 001000548006000200
- Special conditions: Short Sale
Construction
Type & style
- Home type: SingleFamily
- Property subtype: Single Family Residence
Materials
- Vinyl Siding, Wood Frame
- Foundation: Slab
- Roof: Asphalt,Fiberglass
Condition
- Year built: 2013
Utilities & green energy
- Sewer: Public Sewer
- Water: Public
- Utilities for property: Electricity Available, Water Available
Green energy
- Energy efficient items: Windows
Community & HOA
Community
- Security: No Safety Shelter, Smoke Detector(s)
- Subdivision: Ardmore City
HOA
- Has HOA: No
Location
- Region: Ardmore
Financial & listing details
- Price per square foot: $99/sqft
- Tax assessed value: $72,320
- Annual tax amount: $866
- Date on market: 7/3/2026
- Cumulative days on market: 56 days
- Listing terms: Conventional
Estimated market value
Not available
Estimated sales range
Not available
Not available
Price history
| Date | Event | Price |
|---|---|---|
| 8/31/2026 | Pending sale | $69,900$99/sqft |
Source:  MLS Technology, Inc. #2624391 Report a problem MLS Technology, Inc. #2624391 Report a problem | ||
| 8/7/2026 | Listed for sale | $69,900$99/sqft |
Source: MLS Technology, Inc. #2624391 Report a problem | ||
| 7/9/2026 | Pending sale | $69,900$99/sqft |
Source: MLS Technology, Inc. #2624391 Report a problem | ||
| 7/3/2026 | Listed for sale | $69,900+17.5%$99/sqft |
Source: MLS Technology, Inc. #2624391 Report a problem | ||
| 7/13/2020 | Sold | $59,500-8.5%$85/sqft |
Source: MLS Technology, Inc. #36773 Report a problem | ||
| 6/8/2020 | Pending sale | $65,000$92/sqft |
Source: I Sell Houses #36773 Report a problem | ||
| 5/20/2020 | Price change | $65,000-5.8%$92/sqft |
Source: I Sell Houses #36773 Report a problem | ||
| 3/19/2020 | Listed for sale | $69,000-38.4%$98/sqft |
Source: I Sell Houses #36773 Report a problem | ||
| 4/12/2011 | Sold | $112,000+12%$159/sqft |
Source: Agent Provided Report a problem | ||
| 7/3/2006 | Sold | $100,000$142/sqft |
Source: Agent Provided Report a problem | ||
Public tax history
| Year | Property taxes | Tax assessment |
|---|---|---|
| 2025 | $866 +5% | $8,679 +5% |
| 2024 | $825 +6% | $8,264 +5% |
| 2023 | $778 +8.5% | $7,872 +5% |
| 2022 | $717 -0.5% | $7,497 +5% |
| 2021 | $720 +6% | $7,140 +4.5% |
| 2020 | $680 +1.5% | $6,834 -0.9% |
| 2019 | $670 -2% | $6,897 -5.9% |
| 2017 | $683 -0.8% | $7,328 -0.8% |
| 2016 | $688 +27.4% | $7,386 +5% |
| 2015 | $540 -25.5% | $7,034 -25.5% |
| 2014 | $725 +2459% | $9,444 +2459.3% |
| 2013 | $28 -64% | $369 -64% |
| 2012 | $79 -49.5% | $1,025 -49.5% |
| 2011 | $156 -0.9% | $2,030 |
| 2010 | $157 | $2,030 |
| 2009 | $157 +7.2% | $2,030 |
| 2008 | $147 -5.3% | $2,030 |
| 2007 | $155 | $2,030 |
Find assessor info on the county website
Monthly payment
Est. payment
Payment breakdown
Explore the cost of this home by adjusting the details. Changes won't be saved.Climate risks
Neighborhood: 73401
Nearby schools
Schools provided by the listing agent
- Elementary: Will Rogers
- High: Ardmore
- District: Ardmore - Sch Dist (AD2)
Source: MLS Technology, Inc.. This data may not be complete. We recommend contacting the local school district to confirm school assignments for this home.
Similar homes
- $82,0002 bd1 ba750 sqft3510 Carter St SE, Ardmore, OK 73401For Sale
 MLS ID #2634483, Timothy C. Longest, Tim Longest Realty. MLS Technology, Inc.
 - $--2 bd1 ba704 sqft420 Elm St, Ardmore, OK 73401Auction
 Auction.com 1
 - $83,5002 bd1 ba780 sqft215 9th Ave SE, Ardmore, OK 73401For Sale
 MLS ID #2631813, Jennifer Keith Brewer, Ross Group Real Estate Service. MLS Technology, Inc.
 - $60,0002 bd1 ba925 sqft1112 Douglas St SE, Ardmore, OK 73401For Sale
 MLS ID #2603490, Callie Benson, Ross Group Real Estate Service. MLS Technology, Inc.
