1121 Deer Creek Trail offers over 2,000 + sq. ft. of upgraded living space, as well as 4 bedrooms, 2.5 baths, and a masterfully designed floor plan that is sure to please. Hallmarks of this custom property include a large open living room w/fireplace and custom shelving, formal dining room, contemporary kitchen w/ample cabinetry, solid surface counters, pantry, wood floors, farm sink & stainless steel appliances, breakfast nook w/patio access, a convenient first floor laundry, hardwood & durable laminate floors, central air and so much more. Enjoy the spacious primary bedroom suite with ship lap accent wall, walk-in closet and a private full bathroom. All 3 secondary bedrooms can be found upstairs and share an updated full bathroom. All new carpet upstairs (2023l.) The full basement is ready to be finished to your taste. A 2 car attached side-bay garage, patio, covered porch, large shed, perennial landscaping & planter boxes as well as a gorgeous yard w/shared pond complete the package at your new home. Convenient location & Grand Blanc Schools as well. Sellers are offering a 2 year home warranty with acceptable offer.
Sold for $300,000
$300,000
1121 Deer Creek Trl, Grand Blanc, MI 48439
4beds
2,024sqft
Single Family Residence
Built in 1999
0.69 Acres Lot
$343,700 Zestimate®
$148/sqft
$2,732 Estimated rent
Home value
$343,700
$327,000 - $361,000
$2,732/mo
Zestimate® history
Owner options
List your home for rent
$2,732/mo
Rent Zestimate®
Find your next renter with Zillow Rental Manager. Plus, with online applications, you can quickly screen prospective tenants – for free.
$2,732/mo
Rent Zestimate®
Refinance and save
$1,967/mo
Est. payment
Refinancing to a lower rate could help reduce your monthly payments and save thousands over the life of the loan.
$1,967/mo
Est. payment
Explore your selling options
Work with a Zillow partner agent
Leverage their expertise and Zillow's premium Showcase listings to get your home seen by more buyers.
Get startedList with your own agent
Get your home in front of millions of buyers by listing it on Zillow.
Learn how to do itSell it yourself
Take full control of how buyers see your home on Zillow by listing For Sale by Owner (FSBO).
List your homeWhat's special
Contemporary kitchenNew carpet upstairsWood floorsSolid surface countersDesigned floor planGorgeous yardCentral air
Zillow last checked:
Listing updated:
Listed by:
Stephan Brochu 810-397-5343,
RE/MAX Platinum - Grand Blanc
Bought with:
David S Broadworth, 6502423888
Exit Ahead Realty
Source: Realcomp II,MLS#: 20230045338
Facts & features
Interior
Bedrooms & bathrooms
- Bedrooms: 4
- Bathrooms: 3
- Full bathrooms: 2
- 1/2 bathrooms: 1
Heating
- Forced Air, Natural Gas
Cooling
- Central Air
Appliances
- Included: Dishwasher, Disposal, Dryer, Free Standing Gas Oven, Free Standing Gas Range, Free Standing Refrigerator, Microwave, Stainless Steel Appliances, Washer
- Laundry: Laundry Room
Features
- Entrance Foyer, High Speed Internet
- Basement: Full,Unfinished
- Has fireplace: Yes
- Fireplace features: Gas, Living Room
Interior area
- Total interior livable area: 2,024 sqft
- Finished area above ground: 2,024
Property
Parking
- Total spaces: 2
- Parking features: Two Car Garage, Attached, Direct Access, Driveway, Electricityin Garage, Garage Door Opener, Garage Faces Side, Side Entrance
- Attached garage spaces: 2
Features
- Levels: Two
- Stories: 2
- Entry location: GroundLevelwSteps
- Patio & porch: Covered, Patio, Porch
- Exterior features: Lighting
- Pool features: None
- Fencing: Fencing Allowed
- Waterfront features: Pond
Lot
- Size: 0.69 Acres
- Dimensions: 114.83 x 339.68 x 87 x 314.62
- Features: Water View, Sprinklers
Details
- Additional structures: Sheds
- Parcel number: 1524577043
- Special conditions: Short Sale No,Standard
Construction
Type & style
- Home type: SingleFamily
- Architectural style: Colonial
- Property subtype: Single Family Residence
Materials
- Brick, Vinyl Siding
- Foundation: Basement, Poured, Sump Pump
- Roof: Asphalt
Condition
- Platted Sub
- New construction: No
- Year built: 1999
Utilities & green energy
- Sewer: Public Sewer
- Water: Public
- Utilities for property: Cable Available, Underground Utilities
Community & HOA
Community
- Security: Smoke Detectors
- Subdivision: DEER CREEK ESTATES NO 1
HOA
- Has HOA: No
Location
- Region: Grand Blanc
Financial & listing details
- Price per square foot: $148/sqft
- Tax assessed value: $117,200
- Annual tax amount: $4,638
- Date on market: 6/7/2023
- Cumulative days on market: 33 days
- Listing agreement: Exclusive Right To Sell
- Listing terms: Cash,Conventional,FHA,Va Loan
- Exclusions: Exclusion(s) Do Not Exist
Price history
| Date | Event | Price |
|---|---|---|
| 8/23/2023 | Sold | $300,000-4.7%$148/sqft |
Source:  Realcomp II #20230045338 Report a problem Realcomp II #20230045338 Report a problem | ||
| 7/10/2023 | Pending sale | $314,900$156/sqft |
Source: Realcomp II #20230045338 Report a problem | ||
| 6/29/2023 | Price change | $314,900-3.1%$156/sqft |
Source: Realcomp II #20230045338 Report a problem | ||
| 6/7/2023 | Listed for sale | $324,900+22.1%$161/sqft |
Source: Realcomp II #20230045338 Report a problem | ||
| 1/29/2021 | Sold | $266,000-3.2%$131/sqft |
Source: RE/MAX of Michigan Solds #40139286_48439 Report a problem | ||
| 1/29/2021 | Listed for sale | $274,900$136/sqft |
Source:  RE/MAX of Michigan #40107227 Report a problem RE/MAX of Michigan #40107227 Report a problem | ||
| 1/20/2021 | Pending sale | $274,900$136/sqft |
Source: Local MLS #2200078411 Report a problem | ||
| 1/5/2021 | Contingent | $274,900$136/sqft |
Source:  Realcomp II #2200078411 Report a problem Realcomp II #2200078411 Report a problem | ||
| 12/18/2020 | Pending sale | $274,900$136/sqft |
Source: RE/MAX Select #2200078411 Report a problem | ||
| 9/25/2020 | Listed for sale | $274,900+12.2%$136/sqft |
Source: RE/MAX Select #2200078411 Report a problem | ||
| 12/10/2019 | Sold | $245,000-2%$121/sqft |
Source: Public Record Report a problem | ||
| 9/28/2019 | Listed for sale | $249,900+34.7%$123/sqft |
Source: Owner Report a problem | ||
| 4/28/2000 | Sold | $185,465$92/sqft |
Source: Public Record Report a problem | ||
Public tax history
| Year | Property taxes | Tax assessment |
|---|---|---|
| 2025 | $5,443 +12.1% | $142,200 +3.5% |
| 2024 | $4,854 | $137,400 +6.3% |
| 2023 | -- | $129,300 +10.3% |
| 2022 | -- | $117,200 +5.4% |
| 2021 | -- | $111,200 +2.4% |
| 2020 | -- | $108,600 +9.8% |
| 2019 | -- | $98,900 +5.2% |
| 2018 | $2,816 +13.8% | $94,000 +0.4% |
| 2017 | $2,474 +4.4% | $93,600 +4.6% |
| 2016 | $2,371 | $89,500 +11% |
| 2015 | $2,371 +46.3% | $80,600 +11.3% |
| 2014 | $1,621 | $72,400 +11.6% |
| 2012 | -- | $64,900 -5.7% |
| 2011 | -- | $68,800 -21.3% |
| 2010 | -- | $87,400 -15.8% |
| 2008 | $1,115 | $103,800 -12.8% |
| 2006 | -- | $119,100 +4.2% |
| 2005 | -- | $114,300 +2.3% |
| 2004 | -- | $111,700 +10.4% |
| 2003 | -- | $101,200 +7.9% |
| 2002 | $1,429 +2.8% | $93,800 +3.9% |
| 2001 | $1,390 -36.7% | $90,300 +14.6% |
| 2000 | $2,195 | $78,800 |
Find assessor info on the county website
Neighborhood: 48439
Nearby homes
- $339,0004 bd1 ba2.1k sqft8364 Hunt Club Ct, Grand Blanc, MI 48439Off Market
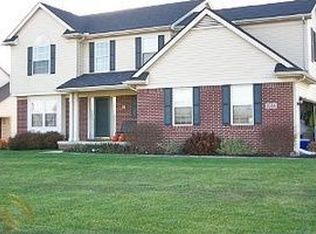
- $364,2005 bd3 ba1.9k sqft8372 Hunt Club Ct, Grand Blanc, MI 48439Off Market
- $366,0003 bd3 ba2.3k sqft1129 Deer Creek Trl, Grand Blanc, MI 48439Off Market
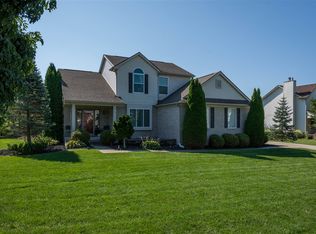
- $415,0004 bd3 ba3.2k sqft8380 Hunt Club Ct, Grand Blanc, MI 48439Sold
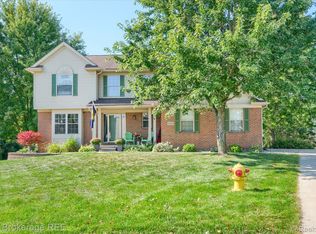
- $376,6003 bd3 ba2.3k sqft1120 Deer Creek Trl, Grand Blanc, MI 48439Off Market
- $355,0004 bd3 ba1.9k sqft1137 Deer Creek Trl, Grand Blanc, MI 48439Off Market
- $350,6004 bd2 ba1.9k sqft1458 Deer Creek Trl, Grand Blanc, MI 48439Off Market
- $346,700-- bd2 ba2.1k sqft1110 Deer Creek Trl, Grand Blanc, MI 48439Off Market
Nearby schools
GreatSchools rating
- 5/10Reid Elementary SchoolGrades: K-5Distance: 2.3 mi
- 7/10Grand Blanc Middle School WestGrades: 6-8Distance: 2.2 mi
- NAPerry Learning CenterGrades: PK-12Distance: 3.5 mi
Get a cash offer in 3 minutes
Find out how much your home could sell for in as little as 3 minutes with a no-obligation cash offer.
Estimated market value
$343,700
Get a cash offer in 3 minutes
Find out how much your home could sell for in as little as 3 minutes with a no-obligation cash offer.
Estimated market value
$343,700
- Michigan
- Genesee County
- Grand Blanc
- 48439
- 1121 Deer Creek Trl
Nearby cities
Nearby zip codes
Other Grand Blanc Topics
