Welcome to this beautifully maintained four-bedroom, two-and-a-half-bath home nestled in the cul-de-sac of a wonderful subdivision in Grand Blanc school district. Step inside to find a spacious and inviting layout, featuring a bright living area highlighted by a cozy gas fireplace—perfect for relaxing evenings. The kitchen flows seamlessly into the dining and living spaces, creating an open atmosphere that’s great for gatherings. Upstairs, you’ll find four generously sized bedrooms, including a primary suite with ample closet space and a private bath. The beautiful finished basement adds more room for activities or entertaining as well as the an extra room perfect for a home office. Enjoy outdoor living at its finest with a a multi-level elevated deck overlooking the backyard and retention pond. The huge above-ground pool adds a fun and refreshing touch, making your backyard a retreat during warmer months. You will love the privacy you have in the yard as it backs up to woods. Located in a quiet, well-kept neighborhood, this home combines suburban charm with convenient access to local amenities, schools, and parks. Don’t miss the opportunity to make this inviting property your next home.
Sold for $415,000
$415,000
8380 Hunt Club Ct, Grand Blanc, MI 48439
4beds
3,228sqft
Single Family Residence
Built in 2000
0.61 Acres Lot
$417,100 Zestimate®
$129/sqft
$3,460 Estimated rent
Home value
$417,100
$375,000 - $463,000
$3,460/mo
Zestimate® history
Owner options
List your home for rent
$3,460/mo
Rent Zestimate®
Find your next renter with Zillow Rental Manager. Plus, with online applications, you can quickly screen prospective tenants – for free.
$3,460/mo
Rent Zestimate®
Refinance and save
$2,888/mo
Est. payment
Refinancing to a lower rate could help reduce your monthly payments and save thousands over the life of the loan.
$2,888/mo
Est. payment
Explore your selling options
Work with a Zillow partner agent
Leverage their expertise and Zillow's premium Showcase listings to get your home seen by more buyers.
Get startedList with your own agent
Get your home in front of millions of buyers by listing it on Zillow.
Learn how to do itSell it yourself
Take full control of how buyers see your home on Zillow by listing For Sale by Owner (FSBO).
List your homeWhat's special
Zillow last checked:
Listing updated:
Listed by:
Tiffini Bridgett 248-297-5551,
The Brokerage Real Estate Enthusiasts
Bought with:
Roger Daubenmeyer, 6501271647
Keller Williams Paint Creek
Source: Realcomp II,MLS#: 20261017982
Facts & features
Interior
Bedrooms & bathrooms
- Bedrooms: 4
- Bathrooms: 3
- Full bathrooms: 2
- 1/2 bathrooms: 1
Primary bedroom
- Level: Second
- Area: 276
- Dimensions: 12 X 23
Bedroom
- Level: Second
- Area: 130
- Dimensions: 10 X 13
Bedroom
- Level: Second
- Area: 100
- Dimensions: 10 X 10
Bedroom
- Level: Second
- Area: 143
- Dimensions: 11 X 13
Primary bathroom
- Level: Second
Other
- Level: Second
Other
- Level: Entry
Dining room
- Level: Entry
- Area: 140
- Dimensions: 14 X 10
Family room
- Level: Entry
- Area: 247
- Dimensions: 13 X 19
Kitchen
- Level: Entry
- Area: 228
- Dimensions: 12 X 19
Living room
- Level: Entry
- Area: 169
- Dimensions: 13 X 13
Heating
- Forced Air, Natural Gas
Cooling
- Ceiling Fans, Central Air
Appliances
- Included: Convection Oven, Dishwasher, Disposal, Electric Cooktop, Free Standing Refrigerator, Microwave
Features
- Basement: Partially Finished
- Has fireplace: Yes
- Fireplace features: Family Room, Gas
Interior area
- Total interior livable area: 3,228 sqft
- Finished area above ground: 2,428
- Finished area below ground: 800
Property
Parking
- Total spaces: 2
- Parking features: Two Car Garage, Attached
- Attached garage spaces: 2
Features
- Levels: Two
- Stories: 2
- Entry location: GroundLevelwSteps
- Patio & porch: Covered, Deck, Porch
- Pool features: Above Ground
Lot
- Size: 0.61 Acres
- Dimensions: 175 x 151 x 87 x 72
Details
- Additional structures: Sheds
- Parcel number: 1524577046
- Special conditions: Short Sale No,Standard
Construction
Type & style
- Home type: SingleFamily
- Architectural style: Colonial
- Property subtype: Single Family Residence
Materials
- Brick, Vinyl Siding
- Foundation: Basement, Poured
Condition
- New construction: No
- Year built: 2000
Utilities & green energy
- Sewer: Sewer At Street
- Water: Public
Community & HOA
Community
- Subdivision: DEER CREEK ESTATES 1
HOA
- Has HOA: Yes
- Services included: Maintenance Grounds
- HOA fee: $130 annually
Location
- Region: Grand Blanc
Financial & listing details
- Price per square foot: $129/sqft
- Tax assessed value: $97,421
- Annual tax amount: $3,904
- Date on market: 3/20/2026
- Cumulative days on market: 21 days
- Listing agreement: Exclusive Right To Sell
- Listing terms: Cash,Conventional,FHA,Usda Loan,Va Loan
- Exclusions: Exclusion(s) Exist
Price history
| Date | Event | Price |
|---|---|---|
| 5/7/2026 | Sold | $415,000+0%$129/sqft |
Source:  Realcomp II #20261017982 Report a problem Realcomp II #20261017982 Report a problem | ||
| 5/5/2026 | Pending sale | $414,900$129/sqft |
Source: Realcomp II #20261017982 Report a problem | ||
| 3/20/2026 | Listed for sale | $414,900+66%$129/sqft |
Source: Realcomp II #20261017982 Report a problem | ||
| 3/7/2018 | Listing removed | $249,900$77/sqft |
Source: Genesee County #2880741 Report a problem | ||
| 1/26/2018 | Price change | $249,900-2%$77/sqft |
Source: Keller Williams Realty #30071386 Report a problem | ||
| 11/29/2017 | Listed for sale | $254,900+59.3%$79/sqft |
Source: Keller Williams Realty #30071386 Report a problem | ||
| 8/22/2008 | Sold | $160,000-7.2%$50/sqft |
Source:  MiRealSource #20259189 Report a problem MiRealSource #20259189 Report a problem | ||
| 8/20/2008 | Listed for sale | $172,500-11.1%$53/sqft |
Source: foreclosure.com Report a problem | ||
| 12/5/2007 | Sold | $193,970-3.7%$60/sqft |
Source: Public Record Report a problem | ||
| 7/10/2000 | Sold | $201,350$62/sqft |
Source: Public Record Report a problem | ||
Public tax history
| Year | Property taxes | Tax assessment |
|---|---|---|
| 2025 | $3,839 +6.2% | $167,100 +3.6% |
| 2024 | $3,614 | $161,300 +8.9% |
| 2023 | -- | $148,100 +10.5% |
| 2022 | -- | $134,000 +5.4% |
| 2021 | -- | $127,100 +4.9% |
| 2020 | -- | $121,200 +10% |
| 2019 | -- | $110,200 +5.1% |
| 2018 | $3,096 +13.1% | $104,900 +0.4% |
| 2017 | $2,738 +4.4% | $104,500 +4.7% |
| 2016 | $2,623 | $99,800 +11.3% |
| 2015 | $2,623 +46.3% | $89,700 +11.7% |
| 2014 | $1,793 | $80,300 +11.8% |
| 2012 | -- | $71,800 -5.4% |
| 2011 | -- | $75,900 -20.1% |
| 2010 | -- | $95,000 -16.3% |
| 2008 | $1,206 | $113,500 -16.1% |
| 2006 | -- | $135,200 +4.2% |
| 2005 | -- | $129,800 +2.3% |
| 2004 | -- | $126,900 +10.4% |
| 2003 | -- | $114,900 +8% |
| 2002 | $1,622 +2.8% | $106,400 +3.8% |
| 2001 | $1,578 +9349.2% | $102,500 +365.9% |
| 2000 | $17 | $22,000 |
Find assessor info on the county website
Neighborhood: 48439
Nearby homes
- $374,1005 bd3 ba1.9k sqft8372 Hunt Club Ct, Grand Blanc, MI 48439Off Market
- $341,0003 bd2 ba1.4k sqft8379 Hunt Club Ct, Grand Blanc, MI 48439Off Market
- $350,0004 bd1 ba2.1k sqft8364 Hunt Club Ct, Grand Blanc, MI 48439Off Market
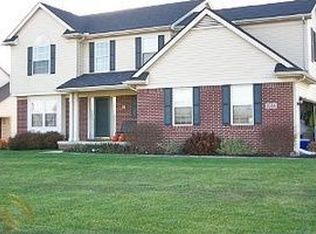
- $300,0004 bd3 ba2k sqft1121 Deer Creek Trl, Grand Blanc, MI 48439Sold
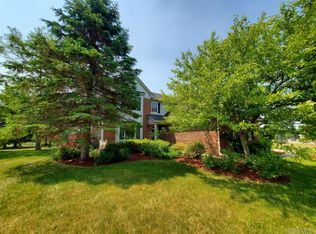
- $295,2003 bd2 ba1.4k sqft8373 Hunt Club Ct, Grand Blanc, MI 48439Off Market
- $360,3004 bd3 ba2k sqft1087 Deer Creek Trl, Grand Blanc, MI 48439Off Market
- $376,9003 bd3 ba2.3k sqft1129 Deer Creek Trl, Grand Blanc, MI 48439Off Market
- $12,000-- bd-- ba-- sqftCook Rd, Grand blanc, MI 48439Off Market
Nearby schools
GreatSchools rating
- 5/10Reid Elementary SchoolGrades: K-5Distance: 2.3 mi
- 7/10Grand Blanc Middle School WestGrades: 6-8Distance: 2.2 mi
- NAPerry Learning CenterGrades: PK-12Distance: 3.5 mi
Get a cash offer in 3 minutes
Find out how much your home could sell for in as little as 3 minutes with a no-obligation cash offer.
Estimated market value
$417,100
Get a cash offer in 3 minutes
Find out how much your home could sell for in as little as 3 minutes with a no-obligation cash offer.
Estimated market value
$417,100
- Michigan
- Genesee County
- Grand Blanc
- 48439
- 8380 Hunt Club Ct
Nearby cities
Nearby zip codes
Other Grand Blanc Topics
