Beautifully remodeled contemporary home in coveted Lake Oswego with unobstructed Mt. Hood and valley views. Tucked away on a quiet cul-de-sac with a peaceful, forest-like backdrop, this one-of-a-kind home has been completely reimagined and meticulously maintained. The stunning living room features walls of windows overlooking the property and filling the home with an abundance of natural light. Designed for both everyday living and entertaining, the spacious kitchen includes a large island, built-in appliances, custom cabinetry, soft close hinges and drawers, and a walk-in pantry. The main-level primary ensuite offers a walk-in closet, private deck, and a beautifully updated bathroom with a tiled shower and double sink vanity. Step outside under the covered deck for year round enjoying while gazing upon the Mt. Hood and Valley views. The rest of the main level includes a large dining room, cozy sitting area, spacious office, additional bedroom, and full bathroom. The lower level family room comes with a cozy fireplace and perfect for a media room, playroom, gym or living space. The separate entry, 3 spare bedrooms and full bathrooms allow for privacy and space or a potential guest quarters of ADU. With a separate entrance, three additional bedrooms, and a full bathroom, the lower level offers excellent privacy and potential for guest quarters or an ADU setup. The 0.32 acre lot backs to no other property, is low maintenance and full of potential should you chose. Ideally located just minutes from the new Lake Oswego Recreation & Aquatic Center (LORAC), Lake Oswego Public Golf Course, Luscher Farm, Hazelia Field and Dog Parks, downtown Lake Oswego, and more.
Sold
Zestimate®
$1,210,000
1121 Devon Ln, Lake Oswego, OR 97034
5beds
3,048sqft
Residential, Single Family Residence
Built in 1966
0.32 Acres Lot
$1,210,000 Zestimate®
$397/sqft
$5,266 Estimated rent
Home value
$1,210,000
$1.15M - $1.27M
$5,266/mo
Zestimate® history
Owner options
List your home for rent
$5,266/mo
Rent Zestimate®
Find your next renter with Zillow Rental Manager. Plus, with online applications, you can quickly screen prospective tenants – for free.
$5,266/mo
Rent Zestimate®
Refinance and save
$5,952/mo
Est. payment
Refinancing to a lower rate could help reduce your monthly payments and save thousands over the life of the loan.
$5,952/mo
Est. payment
Explore your selling options
Work with a Zillow partner agent
Leverage their expertise and Zillow's premium Showcase listings to get your home seen by more buyers.
Get startedList with your own agent
Get your home in front of millions of buyers by listing it on Zillow.
Learn how to do itSell it yourself
Take full control of how buyers see your home on Zillow by listing For Sale by Owner (FSBO).
List your homeWhat's special
Beautifully remodeled contemporary homeQuiet cul-de-sacWalk-in closetLarge dining roomCozy sitting areaSpacious officeSpacious kitchen
Zillow last checked:
Listing updated:
Listed by:
Tracy Hasson 503-312-2759,
Cascade Hasson Sotheby's International Realty,
Brent Richards 360-619-2839,
Cascade Hasson Sotheby's International Realty
Bought with:
Kristen Kohnstamm, 200403257
Cascade Hasson Sotheby's International Realty
Source: RMLS (OR),MLS#: 347811670
Facts & features
Interior
Bedrooms & bathrooms
- Bedrooms: 5
- Bathrooms: 3
- Full bathrooms: 3
- Main level bathrooms: 1
Rooms
- Room types: Bedroom 4, Office, Laundry, Bedroom 2, Bedroom 3, Dining Room, Family Room, Kitchen, Living Room, Primary Bedroom
Primary bedroom
- Features: Deck, Barn Door, Double Sinks, Ensuite, Shower, Walkin Closet, Wallto Wall Carpet
- Level: Main
- Area: 180
- Dimensions: 15 x 12
Bedroom 2
- Features: Closet, Wallto Wall Carpet
- Level: Main
- Area: 132
- Dimensions: 12 x 11
Bedroom 3
- Features: Closet, Wallto Wall Carpet
- Level: Lower
- Area: 156
- Dimensions: 13 x 12
Bedroom 4
- Features: Closet, Wallto Wall Carpet
- Level: Lower
- Area: 117
- Dimensions: 13 x 9
Dining room
- Features: Deck, Engineered Hardwood
- Level: Main
- Area: 108
- Dimensions: 12 x 9
Family room
- Features: Deck, Fireplace, Wallto Wall Carpet
- Level: Lower
- Area: 345
- Dimensions: 23 x 15
Kitchen
- Features: Builtin Range, Dishwasher, Disposal, Gas Appliances, Island, Pantry, Builtin Oven, Double Oven, Engineered Hardwood, Free Standing Refrigerator, Quartz
- Level: Main
- Area: 144
- Width: 12
Living room
- Features: Fireplace, Engineered Hardwood, High Ceilings
- Level: Main
- Area: 322
- Dimensions: 23 x 14
Office
- Features: Wallto Wall Carpet
- Level: Main
- Area: 130
- Dimensions: 13 x 10
Heating
- Forced Air, Fireplace(s)
Cooling
- Central Air
Appliances
- Included: Built In Oven, Convection Oven, Cooktop, Dishwasher, Disposal, Double Oven, Free-Standing Refrigerator, Gas Appliances, Range Hood, Stainless Steel Appliance(s), Built-In Range, Gas Water Heater
- Laundry: Laundry Room
Features
- Ceiling Fan(s), Quartz, Closet, Sink, Kitchen Island, Pantry, High Ceilings, Double Vanity, Shower, Walk-In Closet(s), Tile
- Flooring: Engineered Hardwood, Tile, Wall to Wall Carpet
- Windows: Double Pane Windows, Vinyl Frames
- Basement: Daylight,Finished,Full
- Number of fireplaces: 2
- Fireplace features: Wood Burning
Interior area
- Total structure area: 3,048
- Total interior livable area: 3,048 sqft
Property
Parking
- Total spaces: 2
- Parking features: Driveway, On Street, Garage Door Opener, Attached
- Attached garage spaces: 2
- Has uncovered spaces: Yes
Accessibility
- Accessibility features: Bathroom Cabinets, Kitchen Cabinets, Main Floor Bedroom Bath, Natural Lighting, Walkin Shower, Accessibility
Features
- Stories: 2
- Patio & porch: Covered Deck, Deck
- Exterior features: Yard
- Has view: Yes
- View description: Mountain(s), Territorial, Valley
Lot
- Size: 0.32 Acres
- Features: Cul-De-Sac, Sloped, Terraced, Trees, Wooded, SqFt 10000 to 14999
Details
- Parcel number: 00308250
Construction
Type & style
- Home type: SingleFamily
- Architectural style: Contemporary
- Property subtype: Residential, Single Family Residence
Materials
- Brick, Lap Siding, Wood Siding
- Foundation: Concrete Perimeter
- Roof: Composition
Condition
- Updated/Remodeled
- New construction: No
- Year built: 1966
Utilities & green energy
- Gas: Gas
- Sewer: Public Sewer
- Water: Public
Community & HOA
HOA
- Has HOA: No
Location
- Region: Lake Oswego
Financial & listing details
- Price per square foot: $397/sqft
- Tax assessed value: $1,182,916
- Annual tax amount: $10,366
- Date on market: 5/21/2026
- Cumulative days on market: 39 days
- Listing terms: Cash,Conventional,FHA,VA Loan
- Road surface type: Paved
Price history
| Date | Event | Price |
|---|---|---|
| 7/22/2026 | Sold | $1,210,000-5.1%$397/sqft |
Source:  RMLS (OR) #347811670 Report a problem RMLS (OR) #347811670 Report a problem | ||
| 6/29/2026 | Pending sale | $1,275,000$418/sqft |
Source: RMLS (OR) #347811670 Report a problem | ||
| 6/12/2026 | Listed for sale | $1,275,000$418/sqft |
Source: RMLS (OR) #347811670 Report a problem | ||
| 6/9/2026 | Pending sale | $1,275,000$418/sqft |
Source: RMLS (OR) #347811670 Report a problem | ||
| 5/21/2026 | Listed for sale | $1,275,000+55.5%$418/sqft |
Source: RMLS (OR) #347811670 Report a problem | ||
| 7/2/2018 | Sold | $820,000-0.6%$269/sqft |
Source: RMLS (OR) #18364169 Report a problem | ||
| 6/7/2018 | Pending sale | $825,000$271/sqft |
Source: John L Scott Real Estate #18364169 Report a problem | ||
| 5/21/2018 | Listed for sale | $825,000$271/sqft |
Source: John L Scott Real Estate #18364169 Report a problem | ||
| 4/24/2018 | Pending sale | $825,000$271/sqft |
Source: John L Scott Real Estate #18364169 Report a problem | ||
| 3/15/2018 | Price change | $825,000-2.9%$271/sqft |
Source: John L Scott Real Estate #18364169 Report a problem | ||
| 2/16/2018 | Listed for sale | $849,900+62.3%$279/sqft |
Source: John L Scott Real Estate #18364169 Report a problem | ||
| 9/5/2017 | Sold | $523,720$172/sqft |
Source: RMLS (OR) #17398905 Report a problem | ||
| 9/5/2017 | Price change | $523,720-2.1%$172/sqft |
Source: Avery Bunick Luxury Properties #17398905 Report a problem | ||
| 6/28/2017 | Pending sale | $535,000-2.7%$176/sqft |
Source: Avery Bunick Luxury Properties #17398905 Report a problem | ||
| 3/19/2017 | Listed for sale | $550,000$180/sqft |
Source: Avery Bunick Luxury Properties #17264613 Report a problem | ||
Public tax history
| Year | Property taxes | Tax assessment |
|---|---|---|
| 2025 | $10,366 +2.7% | $540,984 +3% |
| 2024 | $10,090 +3% | $525,228 +3% |
| 2023 | $9,794 +3.1% | $509,931 +3% |
| 2022 | $9,503 +8.3% | $495,079 +3% |
| 2021 | $8,776 +2.6% | $480,660 +3% |
| 2020 | $8,556 +2.5% | $466,661 +3% |
| 2019 | $8,345 +5.2% | $453,069 +3% |
| 2018 | $7,936 | $439,873 +11.7% |
| 2017 | $7,936 +23.5% | $393,790 +3% |
| 2016 | $6,427 | $382,320 +3% |
| 2015 | $6,427 +3.5% | $371,184 +3% |
| 2014 | $6,209 +3.2% | $360,373 +3% |
| 2013 | $6,018 +2.9% | $349,877 +3% |
| 2012 | $5,848 +3.5% | $339,686 +3% |
| 2011 | $5,648 +1.7% | $329,792 +3% |
| 2010 | $5,552 +1% | $320,186 +3% |
| 2009 | $5,495 +6.7% | $310,860 +3% |
| 2008 | $5,150 +4.6% | $301,806 +3% |
| 2007 | $4,922 +4.3% | $293,016 +3% |
| 2006 | $4,718 +0.3% | $284,482 +3% |
| 2005 | $4,704 +4.1% | $276,196 +3% |
| 2004 | $4,521 +4.9% | $268,151 +3% |
| 2003 | $4,311 +4.4% | $260,341 +3% |
| 2002 | $4,129 +1.9% | $252,758 +3% |
| 2001 | $4,053 +10.5% | $245,396 +3% |
| 2000 | $3,668 | $238,249 |
Find assessor info on the county website
Neighborhood: Hallinan
Nearby homes
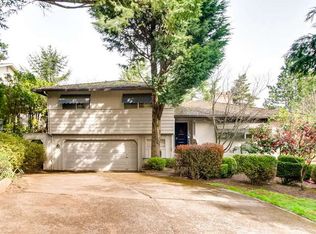
- $999,8004 bd3 ba2.1k sqft1059 Devon Ln, Lake Oswego, OR 97034Off Market

- $1,305,0004 bd4 ba3.6k sqft1131 Devon Ln, Lake Oswego, OR 97034Sold
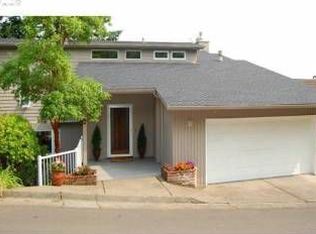
- $887,5003 bd3 ba3k sqft1170 Oxford Dr, Lake Oswego, OR 97034Off Market
- $1,233,4004 bd3 ba3.6k sqft1100 Upper Devon Ln, Lake Oswego, OR 97034Off Market
- $895,2003 bd3 ba2.1k sqft1110 Upper Devon Ln, Lake Oswego, OR 97034Off Market
- $1,263,6002 bd2 ba3.1k sqft1130 Upper Devon Ln, Lake Oswego, OR 97034Off Market
- $1,100,0003 bd3 ba2.3k sqft1080 Upper Devon Ln, Lake Oswego, OR 97034Sold
- $1,107,2593 bd2 ba2.4k sqft1060 Upper Devon Ln, Lake Oswego, OR 97034Off Market
Nearby schools
GreatSchools rating
- 9/10Hallinan Elementary SchoolGrades: K-5Distance: 0.3 mi
- 8/10Lakeridge Middle SchoolGrades: 6-8Distance: 2.7 mi
- 9/10Lakeridge High SchoolGrades: 9-12Distance: 1.2 mi
Schools provided by the listing agent
- Elementary: Hallinan
- Middle: Lakeridge
- High: Lakeridge
Source: RMLS (OR). This data may not be complete. We recommend contacting the local school district to confirm school assignments for this home.
Get a cash offer in 3 minutes
Find out how much your home could sell for in as little as 3 minutes with a no-obligation cash offer.
Estimated market value
$1,210,000
Get a cash offer in 3 minutes
Find out how much your home could sell for in as little as 3 minutes with a no-obligation cash offer.
Estimated market value
$1,210,000
- Oregon
- Clackamas County
- Lake Oswego
- 97034
- Hallinan
- 1121 Devon Ln
Nearby cities
Nearby neighborhoods
Nearby zip codes
Other Lake Oswego Topics
