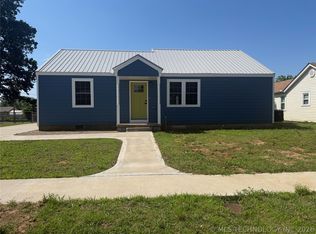
Welcome home to this beautifully renovated bungalow bursting with character and modern updates. Freshly painted in an eye-catching green, this inviting home features a welcoming front porch perfect for relaxing with your morning coffee or enjoying quiet evenings outdoors. Step inside to discover a bright and open floor plan with a spacious living room that flows seamlessly into the dining area and updated kitchen, creating the perfect space for entertaining and everyday living. The stunning kitchen showcases stylish white cabinetry, granite countertops, brand new appliances and beautiful finishes throughout. Just off the kitchen, you will find a generously sized utility room offering ample space for laundry and additional storage. New vinyl plank flooring extends throughout the main living areas, while brand new carpet adds comfort to the bedrooms. Ceiling fans throughout the home provide added comfort and energy efficiency. Both bathrooms have been completely remodeled. The private primary suite features a beautiful tile walk-in shower, new toilet and vanity. The secondary bathroom has been fully updated with tub/shower combination and all new fixtures. In addition to its cosmetic updates, this home offers peace of mind with a storm cellar and many system improvements including new PEX plumbing, hot water heater, updated electrical and a new ridgeline on roof. With its thoughtful renovations, modern finishes and undeniable character, this charming bungalow offers the perfect blend of style, comfort and functionality. Don't miss your opportunity to make this adorable home your own.
For sale
Price cut: $12.6K (8/16)
$164,900
1121 E Walnut St, Cushing, OK 74023
3beds
1,500sqft
Single Family Residence
Built in 1940
7,013 Square Feet Lot
$160,700 Zestimate®
$110/sqft
$-- HOA
What's special
Beautifully renovated bungalowGranite countertopsBrand new appliances
- 125 days
- 166
- 9
Zillow last checked:
Listing updated:
Listed by:
Kerri Marks 405-614-2403,
Kerri Marks - Options Realty
Source: MLS Technology, Inc.,MLS#: 2619869 Originating MLS: MLS Technology
Originating MLS: MLS TechnologyFacts & features
Interior
Bedrooms & bathrooms
- Bedrooms: 3
- Bathrooms: 2
- Full bathrooms: 2
Bedroom
- Description: Bedroom,No Bath
- Level: First
Bedroom
- Description: Bedroom,No Bath
- Level: First
Bedroom
- Description: Bedroom,Private Bath
- Level: First
Primary bathroom
- Description: Master Bath,Shower Only
- Level: First
Bathroom
- Description: Hall Bath,Bathtub,Full Bath
- Level: First
Dining room
- Description: Dining Room,Combo w/ Living
- Level: First
Kitchen
- Description: Kitchen,Breakfast Nook,Island
- Level: First
Living room
- Description: Living Room,Combo
- Level: First
Utility room
- Description: Utility Room,Inside
- Level: First
Heating
- Central, Gas
Cooling
- Central Air
Appliances
- Included: Dishwasher, Disposal, Gas Water Heater, Microwave, Oven, Range, Refrigerator, Plumbed For Ice Maker
- Laundry: Washer Hookup, Electric Dryer Hookup, Gas Dryer Hookup
Features
- Granite Counters, Other, Stone Counters, Ceiling Fan(s), Gas Range Connection, Gas Oven Connection
- Flooring: Carpet, Tile, Vinyl
- Windows: Vinyl
- Basement: None,Crawl Space
- Has fireplace: No
Interior area
- Total structure area: 1,500
- Total interior livable area: 1,500 sqft
Property
Features
- Levels: One
- Stories: 1
- Patio & porch: Covered, Porch
- Exterior features: None
- Pool features: None
- Fencing: Chain Link,Partial
Lot
- Size: 7,013 Square Feet
- Features: Mature Trees
Details
- Additional structures: None
- Parcel number: 17N05E031CH3600150013
Construction
Type & style
- Home type: SingleFamily
- Architectural style: Bungalow
- Property subtype: Single Family Residence
Materials
- Aluminum Siding, Wood Frame
- Foundation: Crawlspace
- Roof: Asphalt,Fiberglass
Condition
- Year built: 1940
Utilities & green energy
- Sewer: Public Sewer
- Water: Public
- Utilities for property: Electricity Available, Natural Gas Available, Water Available
Community & HOA
Community
- Security: Storm Shelter, Smoke Detector(s)
- Subdivision: Highlands
HOA
- Has HOA: No
Location
- Region: Cushing
Financial & listing details
- Price per square foot: $110/sqft
- Tax assessed value: $45,668
- Annual tax amount: $462
- Date on market: 5/31/2026
- Cumulative days on market: 103 days
- Listing terms: Conventional,FHA,USDA Loan,VA Loan
Estimated market value
$160,700
$153,000 - $169,000
$1,152/mo
Price history
| Date | Event | Price |
|---|---|---|
| 8/16/2026 | Price change | $164,900-7.1%$110/sqft |
Source:  MLS Technology, Inc. #2619869 Report a problem MLS Technology, Inc. #2619869 Report a problem | ||
| 7/22/2026 | Price change | $177,500-1.3%$118/sqft |
Source: MLS Technology, Inc. #2619869 Report a problem | ||
| 6/23/2026 | Price change | $179,900-2.7%$120/sqft |
Source: MLS Technology, Inc. #2619869 Report a problem | ||
| 6/2/2026 | Listed for sale | $184,900+460.3%$123/sqft |
Source: MLS Technology, Inc. #2619869 Report a problem | ||
| 9/19/2025 | Sold | $33,000-58.7%$22/sqft |
Source: Public Record Report a problem | ||
| 3/15/2021 | Listing removed | -- |
Source: Owner Report a problem | ||
| 7/18/2020 | Listing removed | $1,000$1/sqft |
Source: Owner Report a problem | ||
| 7/7/2020 | Listed for rent | $1,000$1/sqft |
Source: Owner Report a problem | ||
| 7/4/2020 | Listing removed | $79,900$53/sqft |
Source: RE/MAX Signature #121423 Report a problem | ||
| 6/29/2020 | Pending sale | $79,900$53/sqft |
Source: RE/MAX Signature #121423 Report a problem | ||
| 6/10/2020 | Listed for sale | $79,900$53/sqft |
Source: RE/MAX Signature #121423 Report a problem | ||
Public tax history
| Year | Property taxes | Tax assessment |
|---|---|---|
| 2025 | $441 +5% | $5,206 +5% |
| 2024 | $420 +8.1% | $4,958 +5% |
| 2023 | $389 +5% | $4,722 +5% |
| 2022 | $370 +5% | $4,497 +5% |
| 2021 | $352 +5% | $4,283 +5% |
| 2020 | $336 +1.1% | $4,079 +5% |
| 2019 | $332 +1.1% | $3,885 |
| 2017 | $328 +2.6% | $3,885 |
| 2016 | $320 -1.3% | $3,885 +3.8% |
| 2015 | $324 +5.5% | $3,744 +5% |
| 2014 | $307 -4.4% | $3,565 +5% |
| 2013 | $321 +32.3% | $3,396 +5% |
| 2012 | $243 +5.6% | $3,234 +5% |
| 2011 | $230 -5.5% | $3,080 |
| 2010 | $243 +5% | $3,080 +5% |
| 2009 | $232 +61.9% | $2,933 +5% |
| 2008 | $143 +4% | $2,794 +5% |
| 2007 | $138 | $2,661 |
Find assessor info on the county website
Monthly payment
Est. payment
Payment breakdown
Explore the cost of this home by adjusting the details. Changes won't be saved.Climate risks
Neighborhood: 74023
Nearby schools
Schools provided by the listing agent
- Elementary: Cushing
- Middle: Cushing
- High: Cushing
- District: Cushing - Sch Dist (P1)
Source: MLS Technology, Inc.. This data may not be complete. We recommend contacting the local school district to confirm school assignments for this home.

Similar homes
- $169,0003 bd2 ba1.6k sqft1417 E Oak St, Cushing, OK 74023For Sale
 MLS ID #2622637, Casey Kim, eXp Realty, LLC. MLS Technology, Inc.
 - $--3 bd1 ba1.4k sqft704 S Howerton Ave, Cushing, OK 74023Auction
 Auction.com 2
 - $185,0003 bd2 ba1.4k sqft1019 E 5th St, Cushing, OK 74023For Sale
 MLS ID #2619225, Farrah L. Rogers-Tucker, Rogers Realty, Inc.. MLS Technology, Inc.
 - $150,0003 bd2 ba1.2k sqft315 S Dungan Ave, Cushing, OK 74023For Sale
 MLS ID #1226249, Matthew Henderson, Salt Real Estate Inc. MLSOK/OKCMAR as distributed by MLS GRID
