Available for Immediate Occupancy! Welcome to The Brooklyn, a bright and spacious southwest corner condominium offering spectacular sunset views and an open-concept floor plan designed for comfortable everyday living and effortless entertaining. This brand-new, one-level elevator condo features 2 bedrooms, 2 full bathrooms, and a private balcony with additional storage. The gourmet kitchen is beautifully appointed with Korbett White cabinetry, Calacatta Laza quartz countertops, a waterfall island, Color Wave Ice White tile backsplash, and premium KitchenAid stainless steel appliances. Luxury finishes continue throughout with 9’ ceilings and durable Shaded White luxury vinyl plank flooring. Enjoy the convenience of low-maintenance condo living in the heart of Park Potomac, with walkable access to premier restaurants, shopping, and everyday conveniences. Move in now and start enjoying the comfort, style, and breathtaking sunset views from this exceptional new home.
Sold for $918,709
$918,709
1121 Fortune Ter #410, Potomac, MD 20854
2beds
1,534sqft
Condominium
Built in 2026
-- sqft lot
$924,900 Zestimate®
$599/sqft
$4,242 Estimated rent
Home value
$924,900
$879,000 - $971,000
$4,242/mo
Zestimate® history
Owner options
List your home for rent
$4,242/mo
Rent Zestimate®
Find your next renter with Zillow Rental Manager. Plus, with online applications, you can quickly screen prospective tenants – for free.
$4,242/mo
Rent Zestimate®
Refinance and save
$6,106/mo
Est. payment
Refinancing to a lower rate could help reduce your monthly payments and save thousands over the life of the loan.
$6,106/mo
Est. payment
Explore your selling options
Work with a Zillow partner agent
Leverage their expertise and Zillow's premium Showcase listings to get your home seen by more buyers.
Get startedList with your own agent
Get your home in front of millions of buyers by listing it on Zillow.
Learn how to do itSell it yourself
Take full control of how buyers see your home on Zillow by listing For Sale by Owner (FSBO).
List your homeWhat's special
Waterfall islandGourmet kitchenKorbett white cabinetryCalacatta laza quartz countertopsOpen-concept floor plan
Zillow last checked:
Listing updated:
Listed by:
Joe Petrone 240-274-1219,
Monument Sotheby's International Realty
Bought with:
NON MEMBER, 0225194075
Non Subscribing Office
Source: Bright MLS,MLS#: MDMC2246540
Facts & features
Interior
Bedrooms & bathrooms
- Bedrooms: 2
- Bathrooms: 2
- Full bathrooms: 2
- Main level bathrooms: 2
- Main level bedrooms: 2
Heating
- Forced Air, Programmable Thermostat, Natural Gas
Cooling
- Programmable Thermostat, Central Air, Electric
Appliances
- Included: Microwave, Cooktop, Dishwasher, Disposal, Dryer, Energy Efficient Appliances, Exhaust Fan, Ice Maker, Oven, Range Hood, Refrigerator, Stainless Steel Appliance(s), Gas Water Heater, Tankless Water Heater
- Laundry: Main Level, In Unit
Features
- Ceiling Fan(s), Combination Dining/Living, Combination Kitchen/Dining, Dining Area, Elevator, Entry Level Bedroom, Flat, Open Floorplan, Kitchen - Gourmet, Kitchen Island, Pantry, Primary Bath(s), Recessed Lighting, Bathroom - Stall Shower, Upgraded Countertops, Walk-In Closet(s), 9'+ Ceilings, Dry Wall
- Flooring: Ceramic Tile, Luxury Vinyl
- Doors: Insulated
- Windows: Double Pane Windows, Energy Efficient, Insulated Windows, Low Emissivity Windows, Screens
- Has basement: No
- Has fireplace: No
Interior area
- Total structure area: 1,534
- Total interior livable area: 1,534 sqft
- Finished area above ground: 1,534
Property
Parking
- Total spaces: 1
- Parking features: Covered, Assigned, Garage
- Garage spaces: 1
- Details: Assigned Parking
Accessibility
- Accessibility features: Accessible Doors, Doors - Lever Handle(s), No Stairs
Features
- Levels: One
- Stories: 1
- Exterior features: Lighting, Sidewalks, Street Lights, Balcony
- Pool features: None
Details
- Additional structures: Above Grade
- Parcel number: NO TAX RECORD
- Zoning: N/A
- Special conditions: Standard
Construction
Type & style
- Home type: Condo
- Property subtype: Condominium
- Attached to another structure: Yes
Materials
- Batts Insulation, Blown-In Insulation, Brick, Concrete, CPVC/PVC, HardiPlank Type, Spray Foam Insulation
- Roof: Flat
Condition
- Excellent
- New construction: Yes
- Year built: 2026
Details
- Builder model: Brooklyn
- Builder name: Pulte
Utilities & green energy
- Electric: 110 Volts
- Sewer: Public Sewer
- Water: Public
- Utilities for property: Cable Available, Electricity Available, Natural Gas Available, Sewer Available, Underground Utilities, Water Available, Fiber Optic
Community & HOA
Community
- Security: Fire Sprinkler System
- Condo and coop fee: $480 monthly
- Subdivision: The Flats At Northside
HOA
- Has HOA: Yes
- Amenities included: Elevator(s), Reserved/Assigned Parking, Common Grounds
- Services included: Common Area Maintenance, Maintenance Structure, Insurance, Maintenance Grounds, Management, Reserve Funds, Road Maintenance, Sewer, Snow Removal, Trash, Water, Gas
- HOA fee: $160 monthly
Location
- Region: Potomac
Financial & listing details
- Price per square foot: $599/sqft
- Tax assessed value: $903,709
- Annual tax amount: $12,019
- Date on market: 7/19/2026
- Listing agreement: Exclusive Right To Sell
- Listing terms: Cash,Conventional,FHA,VA Loan
- Ownership: Condominium
Price history
| Date | Event | Price |
|---|---|---|
| 9/28/2026 | Sold | $918,709-1.1%$599/sqft |
Source:  Bright MLS #MDMC2246540 Report a problem Bright MLS #MDMC2246540 Report a problem | ||
| 8/17/2026 | Pending sale | $928,709$605/sqft |
Source: Bright MLS #MDMC2246540 Report a problem | ||
| 8/6/2026 | Price change | $928,709+2.8%$605/sqft |
Source: Bright MLS #MDMC2246540 Report a problem | ||
| 7/19/2026 | Listed for sale | $903,709$589/sqft |
Source: Bright MLS #MDMC2246540 Report a problem | ||
Public tax history
Tax history is unavailable.
Neighborhood: 20854
Nearby homes
- $908,7092 bd2 ba1.5k sqft1121 Fortune Ter UNIT 310, Potomac, MD 20854Sold
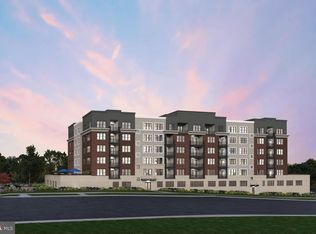
- $979,6592 bd2 ba1.5k sqft1121 Fortune Ter #508, Potomac, MD 20854Sold
- $1,349,8943 bd2 ba2.1k sqft1121 Fortune Ter #501, Potomac, MD 20854Sold
- $840,1342 bd2 ba1.4k sqft1121 Fortune Ter #301, Potomac, MD 20854Sold
- from $1,024,9902 bd2 ba1.7k sqftDeclan Plan, The Flats at Northside, Potomac, MD 20854New Construction
- from $1,249,9903 bd2 ba1.9k sqftHaley Plan, The Flats at Northside, Potomac, MD 20854New Construction
- from $799,9902 bd2 ba1.4k sqftEthan Plan, The Flats at Northside, Potomac, MD 20854New Construction
- from $1,184,9903 bd2 ba1.8k sqftMatthew Plan, The Flats at Northside, Potomac, MD 20854New Construction
Nearby schools
GreatSchools rating
- 8/10Ritchie Park Elementary SchoolGrades: K-5Distance: 0.8 mi
- 8/10Julius West Middle SchoolGrades: 6-8Distance: 1 mi
- 8/10Richard Montgomery High SchoolGrades: 9-12Distance: 1.3 mi
Schools provided by the listing agent
- Elementary: Ritchie Park
- Middle: Julius West
- High: Richard Montgomery
- District: Montgomery County Public Schools
Source: Bright MLS. This data may not be complete. We recommend contacting the local school district to confirm school assignments for this home.


Get pre-qualified for a loan
At Zillow Home Loans, we can pre-qualify you in as little as 5 minutes with no impact to your credit score.An equal housing lender. NMLS #10287.
- Maryland
- Montgomery County
- Rockville
- 20854
- 1121 Fortune Ter Unit 410
