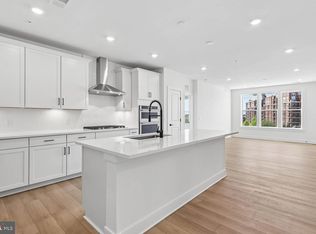
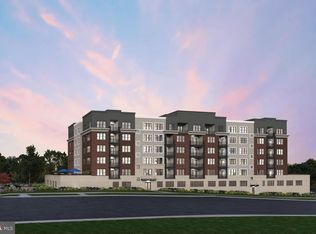
MODEL HOME NOW OPEN! The Finn features 2 bedrooms and 2 bathrooms, and functional den space. The spacious kitchen and gathering room are the focal point of this home design. This one-level, elevator condo includes Quartz countertops, stainless steel Gourmet Kitchen appliances, ceramic tile backsplash, and luxury vinyl plank flooring throughout! Choose low-maintenance living and enjoy walkability to restaurants and shopping within Park Potomac!
New construction
$874,990
1121 Fortune Ter #6, Potomac, MD 20854
2beds
1,566sqft
Condominium
Built in 2026
-- sqft lot
$875,500 Zestimate®
$559/sqft
$640/mo HOA
What's special
Elevator condoQuartz countertopsCeramic tile backsplashSpacious kitchenFunctional den space
- 34 days |
- 36 |
- 0 |
Zillow last checked:
Listing updated:
Listed by:
Joe Petrone 240-274-1219,
Monument Sotheby's International Realty (410) 525-5435
Source: Bright MLS,MLS#: MDMC2246700
Facts & features
Interior
Bedrooms & bathrooms
- Bedrooms: 2
- Bathrooms: 2
- Full bathrooms: 2
- Main level bathrooms: 2
- Main level bedrooms: 2
Rooms
- Room types: Den
Den
- Level: Main
Heating
- Forced Air, Programmable Thermostat, Natural Gas
Cooling
- Programmable Thermostat, Central Air, Electric
Appliances
- Included: Microwave, Cooktop, Dishwasher, Disposal, Dryer, Energy Efficient Appliances, Exhaust Fan, Ice Maker, Oven, Range Hood, Refrigerator, Stainless Steel Appliance(s), Gas Water Heater, Tankless Water Heater
- Laundry: Main Level, In Unit
Features
- Ceiling Fan(s), Combination Dining/Living, Combination Kitchen/Dining, Dining Area, Elevator, Entry Level Bedroom, Flat, Open Floorplan, Kitchen - Gourmet, Kitchen Island, Pantry, Primary Bath(s), Recessed Lighting, Bathroom - Stall Shower, Upgraded Countertops, Walk-In Closet(s), 9'+ Ceilings, Dry Wall
- Flooring: Ceramic Tile, Luxury Vinyl
- Doors: Insulated
- Windows: Double Pane Windows, Energy Efficient, Insulated Windows, Low Emissivity Windows, Screens
- Has basement: No
- Has fireplace: No
Interior area
- Total structure area: 1,566
- Total interior livable area: 1,566 sqft
- Finished area above ground: 1,566
Property
Parking
- Total spaces: 1
- Parking features: Covered, Assigned, Garage
- Garage spaces: 1
- Details: Assigned Parking
Accessibility
- Accessibility features: Accessible Doors, Doors - Lever Handle(s), No Stairs
Features
- Levels: One
- Stories: 1
- Exterior features: Lighting, Sidewalks, Street Lights, Balcony
- Pool features: None
Details
- Additional structures: Above Grade
- Parcel number: NO TAX RECORD
- Zoning: N/A
- Special conditions: Standard
Construction
Type & style
- Home type: Condo
- Property subtype: Condominium
- Attached to another structure: Yes
Materials
- Batts Insulation, Blown-In Insulation, Brick, Concrete, CPVC/PVC, HardiPlank Type, Spray Foam Insulation
- Roof: Flat
Condition
- Excellent
- New construction: Yes
- Year built: 2026
Details
- Builder model: Finn
- Builder name: Pulte
Utilities & green energy
- Electric: 110 Volts
- Sewer: Public Sewer
- Water: Public
- Utilities for property: Cable Available, Electricity Available, Natural Gas Available, Sewer Available, Underground Utilities, Water Available, Fiber Optic
Community & HOA
Community
- Security: Fire Sprinkler System
- Condo and coop fee: $480 monthly
- Subdivision: The Flats At Northside
HOA
- Has HOA: Yes
- Amenities included: Elevator(s), Reserved/Assigned Parking, Common Grounds
- Services included: Common Area Maintenance, Maintenance Structure, Insurance, Maintenance Grounds, Management, Reserve Funds, Road Maintenance, Sewer, Snow Removal, Trash, Water, Gas
- HOA fee: $160 monthly
Location
- Region: Potomac
Financial & listing details
- Price per square foot: $559/sqft
- Tax assessed value: $874,990
- Annual tax amount: $7,595
- Date on market: 7/20/2026
- Listing agreement: Exclusive Right To Sell
- Listing terms: Cash,Conventional,FHA,VA Loan
- Ownership: Condominium
Estimated market value
$875,500
$832,000 - $919,000
$4,130/mo
Price history
| Date | Event | Price |
|---|---|---|
| 9/29/2025 | Listed for sale | $874,990$559/sqft |
Source:  Bright MLS #MDMC2201970 Report a problem Bright MLS #MDMC2201970 Report a problem | ||
Public tax history
Tax history is unavailable.
Monthly payment
Est. payment
Payment breakdown
Explore the cost of this home by adjusting the details. Changes won't be saved.Climate risks
Neighborhood: 20854
Nearby schools
GreatSchools rating
- 8/10Ritchie Park Elementary SchoolGrades: K-5Distance: 0.9 mi
- 8/10Julius West Middle SchoolGrades: 6-8Distance: 1.1 mi
- 8/10Richard Montgomery High SchoolGrades: 9-12Distance: 1.2 mi
Schools provided by the listing agent
- Elementary: Ritchie Park
- Middle: Julius West
- High: Richard Montgomery
- District: Montgomery County Public Schools
Source: Bright MLS. This data may not be complete. We recommend contacting the local school district to confirm school assignments for this home.
- $750,7092 bd2 ba1.3k sqft1121 Fortune Ter #303, Potomac, MD 20854Pending
- $949,2192 bd2 ba1.5k sqft1121 Fortune Ter #306, Potomac, MD 20854Sold
- $849,9902 bd2 ba1.4k sqft1121 Fortune Ter #1, Potomac, MD 20854New Construction
- $939,2192 bd2 ba1.5k sqft1121 Fortune Ter #406, Potomac, MD 20854Sold
- $1,289,2553 bd2 ba1.9k sqft1121 Fortune Ter #505, Potomac, MD 20854Sold
- $1,191,2303 bd2 ba1.8k sqft1121 Fortune Ter #502, Potomac, MD 20854Sold
- $890,0292 bd2 ba1.5k sqft1121 Fortune Ter #206, Potomac, MD 20854Sold
- $649,7591 bd1 ba1.1k sqft1121 Fortune Ter #407, Potomac, MD 20854Sold
A local agent can set up tours, give advice and negotiate with sellers.
Similar homes
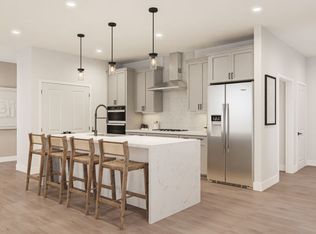
- from $799,9902 bd2 ba1.4k sqftEthan Plan, The Flats at Northside, Potomac, MD 20854New Construction
 Pulte
Pulte - $884,9902 bd2 ba1.5k sqft1121 Fortune Ter #2, Potomac, MD 20854New Construction
 MLS ID #MDMC2246696, Joe Petrone, Monument Sotheby's International Realty. Bright MLS
 - $943,2342 bd2 ba1.4k sqft1121 Fortune Ter #503, Potomac, MD 20854New ConstructionMLS ID #MDMC2251684, Joe Petrone, Monument Sotheby's International Realty. Bright MLS
- $849,9902 bd2 ba1.4k sqft1121 Fortune Ter #1, Potomac, MD 20854New ConstructionMLS ID #MDMC2246690, Joe Petrone, Monument Sotheby's International Realty. Bright MLS
- $914,9692 bd2 ba1.5k sqft1121 Fortune Ter #408, Potomac, MD 20854New ConstructionBright MLS
- $880,8942 bd2 ba1.5k sqft1121 Fortune Ter #210, Potomac, MD 20854New ConstructionBright MLS
- $845,8942 bd2 ba1.4k sqft1121 Fortune Ter #204, Potomac, MD 20854New ConstructionBright MLS
- from $749,9902 bd2 ba1.3k sqftColton Plan, The Flats at Northside, Potomac, MD 20854New ConstructionPulte
- $1,041,9942 bd2 ba1.7k sqft1121 Fortune Ter #205, Potomac, MD 20854New ConstructionMLS ID #MDMC2250414, Joe Petrone, Monument Sotheby's International Realty. Bright MLS
- from $1,024,9902 bd2 ba1.7k sqftDeclan Plan, The Flats at Northside, Potomac, MD 20854New ConstructionPulte
- from $1,184,9903 bd2 ba1.8k sqftMatthew Plan, The Flats at Northside, Potomac, MD 20854New ConstructionPulte
- $649,9001 bd2 ba1.1k sqft1141 Fortune Ter #307, Potomac, MD 20854New ConstructionMLS ID #MDMC2248010, Christina Koch, Samson Properties. Bright MLS
- from $624,9901 bd2 ba1.1k sqftLogan Plan, The Flats at Northside, Potomac, MD 20854New ConstructionPulte
- $878,3702 bd2 ba1.4k sqft1961 Illumination Dr #303, Vienna, VA 22182New ConstructionBright MLS
- from $869,9902 bd2 ba1.4k sqftFrancis Plan, The Flats at Tysons, Vienna, VA 22182New ConstructionPulte
- from $999,9902 bd2 ba1.7k sqftEvelyn Plan, The Flats at Tysons, Vienna, VA 22182New ConstructionPulte
- from $849,9902 bd2 ba1.4k sqftHarlow Plan, The Flats at Tysons, Vienna, VA 22182New ConstructionPulte
- $895,3702 bd2 ba1.4k sqft8131 Shining Star Ln Unit 209, Vienna, VA 22182New ConstructionBright MLS
- from $1,049,9902 bd2 ba1.7k sqftBeckett Plan, The Flats at Tysons, Vienna, VA 22182New ConstructionPulte
- from $699,9902 bd2 ba1.4k sqft2.2.0A Plan, MetroWest Square, Fairfax, VA 22031New ConstructionPulte
