Skip main navigation
Pending
  • $364,900

    1121 Garden St, Fort Wayne, IN 46802

    2beds
    1,776sqft
    : 
    Loading
    Get pre-qualified
    Single Family Residence
    Built in 1910
    3,484 Square Feet Lot
    $349,900 Zestimate®
    $--/sqft
    $-- HOA

    What's special

    Inviting covered front porchExposed brick accentsCustom illuminated wine rackStainless steel appliancesCustom cabinetryWall of closets
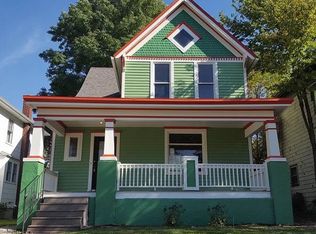
    Completely restored and thoughtfully renovated in 2021, this charming 2-bedroom cottage in West Central Historic District blends historic character with modern amenities. Taken down to the studs, the 1,750 SF home features an inviting covered front porch, spacious living and dining rooms, exposed brick accents, and a custom illuminated wine rack. The stunning chef’s kitchen offers custom cabinetry, stainless steel appliances, and a 9’ island that flows seamlessly into the gathering room with access to the private backyard featuring a custom deck and hardscape patio. The second floor includes a large primary bedroom with vaulted ceilings and a wall of closets, a second bedroom, and a luxurious bath with custom tiled walk-in shower. Additional highlights include a newly built garage with EV charging station. Enjoy walkability to coffee shops, restaurants, parks, trails, art galleries, and Electric Works. Move-in ready and perfect for those seeking an urban lifestyle in one of Fort Wayne’s most desirable historic neighborhoods.
    54 days
    |
    251
    |
    12
    |

    Zillow last checked:

    Listing updated:

    Listed by:

    Brandon Steffen 260-710-5684,

    Steffen Group

    Source: IRMLS,MLS#: 202617990MLS Logo

      Facts & features

      Interior

      Bedrooms & bathrooms
      • Bedrooms: 2
      • Bathrooms: 2
      • Full bathrooms: 1
      • 1/2 bathrooms: 1
      • Main level bedrooms: 2
      Bedroom 1
      • Level: Main
      Bedroom 2
      • Level: Main
      Dining room
      • Level: Main
      • Area: 340
      • Dimensions: 17 x 20
      Kitchen
      • Level: Main
      • Area: 216
      • Dimensions: 18 x 12
      Living room
      • Level: Main
      • Area: 238
      • Dimensions: 17 x 14
      Heating
      • Natural Gas, Forced Air
      Cooling
      • Central Air
      Appliances
      • Included: Refrigerator, Washer, Dryer-Electric, Gas Oven, Gas Water Heater
      • Laundry: Electric Dryer Hookup, Main Level
      Features
      • Countertops-Solid Surf, Kitchen Island, Pantry
      • Flooring: Hardwood
      • Basement: Partial,Unfinished
      • Has fireplace: No
      Interior area
      • Total structure area: 2,198
      • Total interior livable area: 1,776 sqft
      • Finished area above ground: 1,776
      • Finished area below ground: 0
      Video & virtual tour

      Property

      Parking
      • Total spaces: 1
      • Parking features: Detached
      • Garage spaces: 1
      Features
      • Levels: One and One Half
      • Stories: 1.5
      • Patio & porch: Porch Covered
      Lot
      • Size: 3,484 Square Feet
      • Dimensions: 25x143
      • Features: Level
      Details
      • Parcel number: 021210234012.000074

      Construction

      Type & style
      • Home type: SingleFamily
      • Property subtype: Single Family Residence
      Materials
      • Other
      Condition
      • New construction: No
      • Year built: 1910

      Utilities & green energy

      • Sewer: City
      • Water: City

      Community & HOA

      Community
      • Subdivision: None
      Location
      • Region: Fort Wayne

      Financial & listing details

      • Tax assessed value: $191,000
      • Annual tax amount: $1,947
      • Date on market: 5/13/2026
      • Listing terms: Conventional,FHA

        Estimated market value

        $349,900

        $332,000 - $367,000

        $1,636/mo

        Price history

        DateEventPrice
        6/17/2026Pending sale$364,900
        Source: IRMLS #202617990 Report a problem
        6/12/2026Listed for sale$364,900
        Source: IRMLS #202617990 Report a problem
        5/23/2026Pending sale$364,900
        Source: IRMLS #202617990 Report a problem
        5/13/2026Listed for sale$364,900+170.5%
        Source: IRMLS #202617990 Report a problem
        10/5/2020Listing removed$134,900$76/sqft
        Source: Steffen Group #202038813 Report a problem
        9/25/2020Listed for sale$134,900$76/sqft
        Source: Steffen Group #202038813 Report a problem

        Public tax history

        YearProperty taxesTax assessment
        2025$2,135 +8.6%$191,000 +1.4%
        2024$1,967 -3.9%$188,400 +4.7%
        2023$2,046 +22%$179,900 -1.7%
        2022$1,677 +103.2%$183,100 +20.6%
        2021$825 +235%$151,800 +61.1%
        2020$246 +1.1%$94,200 +194.4%
        2019$244 +51.6%$32,000 +2.9%
        2018$161 -24.9%$31,100 -0.6%
        2017$214 +6.2%$31,300 -17%
        2016$202 +0.2%$37,700 +3.3%
        2014$201 +0.5%$36,500 -1.1%
        2013$200 +15.3%$36,900 +6.6%
        2011$174 $34,600 -7.5%
        2010-- $37,400 +17.2%
        2007-- $31,900 -21.6%
        2005-- $40,700
        2004-- $40,700 +135.1%
        2001-- $17,310 +194.9%
        1999-- $5,870

        Find assessor info on the county website

        Monthly payment

        Est. payment

        Payment breakdown

        Explore the cost of this home by adjusting the details. Changes won't be saved.
        All calculations are estimates and provided by Zillow, Inc. for informational purposes only. Actual amounts may vary.
        HOA fees may include property taxes on listings classified as Co-Ops. Contact the listing agent and/or owner for fee details.
        Mortgage interest rates are dependent on a number of factors, including credit score, down payment, and repayment length. Interest rate data provided by Zillow Group Marketplace, Inc. as of 1/1/1970 from various mortgage lenders with which we have lead or other similar arrangements; the Estimated Payment is an average of those rates.
        See how much you could borrow to make a competitive offer.

        Climate risks

        Neighborhood: West Central

        Getting around

        63 / 100
        Somewhat Walkable
        40 / 100
        Some Transit
        89 / 100
        Very Bikeable

        Nearby schools

        GreatSchools rating
        Schools provided by the listing agent
        • Elementary: Washington
        • Middle: Memorial Park
        • High: Wayne
        • District: Fort Wayne Community

        Source: IRMLS. This data may not be complete. We recommend contacting the local school district to confirm school assignments for this home.

        A local agent can set up tours, give advice and negotiate with sellers.

        Browse local experts

        Similar homes

        Skip to the end of the carouselSkip to the beginning of the carousel