Charming, Fully Renovated Historic Home in West Central Step into timeless elegance in this beautifully restored historic home, perfectly situated in the desirable West Central neighborhood. Every detail has been thoughtfully updated while preserving its classic charm. You’ll fall in love with the enormous gourmet kitchen, featuring custom cabinetry, solid-surface countertops, and an inviting open layout—perfect for cooking and entertaining. Recent renovations include all-new electrical, plumbing, flooring, paint, kitchen, and baths, ensuring modern comfort in a historic setting. The spacious primary suite boasts a gorgeous tiled shower and a walk-in feel, while the laundry is conveniently located upstairs near all bedrooms. Enjoy the character of a stunning original staircase, a private, fenced backyard, and a two-car detached garage with additional parking pad. Relax on the covered front porch—ideal for morning coffee or watching sunsets with your evening gatherings. Move-in ready and brimming with style, this home blends history, comfort, and convenience in one perfect package. Please note that this home is in the local historic district. All renovations must be approved. Here is a link to City Historic Preservation website and Guidelines: https://www.fwcommunitydevelopment.org/historic-preservation/historic-preservation-commission-staff-services
Closed
$427,000
1201 Garden St, Fort Wayne, IN 46802
3beds
2,024sqft
Single Family Residence
Built in 1910
5,662 Square Feet Lot
$445,900 Zestimate®
$--/sqft
$2,098 Estimated rent
Home value
$445,900
$401,000 - $495,000
$2,098/mo
Zestimate® history
Owner options
List your home for rent
$2,098/mo
Rent Zestimate®
Find your next renter with Zillow Rental Manager. Plus, with online applications, you can quickly screen prospective tenants – for free.
$2,098/mo
Rent Zestimate®
Refinance and save
$2,719/mo
Est. payment
Refinancing to a lower rate could help reduce your monthly payments and save thousands over the life of the loan.
$2,719/mo
Est. payment
Explore your selling options
Work with a Zillow partner agent
Leverage their expertise and Zillow's premium Showcase listings to get your home seen by more buyers.
Get startedList with your own agent
Get your home in front of millions of buyers by listing it on Zillow.
Learn how to do itSell it yourself
Take full control of how buyers see your home on Zillow by listing For Sale by Owner (FSBO).
List your homeWhat's special
Two-car detached garageCovered front porchSpacious primary suiteGorgeous tiled showerWalk-in feelOpen layoutSolid-surface countertops
Zillow last checked:
Listing updated:
Listed by:
Melissa M Maddox Cell:260-760-8734,
North Eastern Group Realty
Bought with:
Jodi Skowronek, RB14039134
North Eastern Group Realty
Source: IRMLS,MLS#: 202532594
Facts & features
Interior
Bedrooms & bathrooms
- Bedrooms: 3
- Bathrooms: 3
- Full bathrooms: 2
- 1/2 bathrooms: 1
Bedroom 1
- Level: Upper
Bedroom 2
- Level: Upper
Dining room
- Level: Main
- Area: 182
- Dimensions: 13 x 14
Kitchen
- Level: Main
- Area: 288
- Dimensions: 16 x 18
Living room
- Level: Main
- Area: 270
- Dimensions: 15 x 18
Heating
- Natural Gas, Forced Air
Cooling
- Central Air
Appliances
- Included: Dishwasher, Refrigerator, Gas Range, Electric Water Heater
- Laundry: Electric Dryer Hookup
Features
- 1st Bdrm En Suite, Countertops-Solid Surf, Entrance Foyer, Kitchen Island
- Flooring: Carpet, Laminate, Tile
- Windows: Window Treatments
- Basement: Full,Unfinished
- Has fireplace: No
- Fireplace features: None
Interior area
- Total structure area: 3,036
- Total interior livable area: 2,024 sqft
- Finished area above ground: 2,024
- Finished area below ground: 0
Property
Parking
- Total spaces: 2
- Parking features: Detached
- Garage spaces: 2
Features
- Levels: Two
- Stories: 2
- Patio & porch: Porch Covered
- Fencing: Privacy,Wood
Lot
- Size: 5,662 Square Feet
- Dimensions: 37 x 150
- Features: Level, City/Town/Suburb, Landscaped
Details
- Parcel number: 021210234016.000074
Construction
Type & style
- Home type: SingleFamily
- Architectural style: Traditional,Foursquare
- Property subtype: Single Family Residence
Materials
- Wood Siding
- Foundation: Stone
- Roof: Asphalt,Shingle
Condition
- New construction: No
- Year built: 1910
Utilities & green energy
- Gas: NIPSCO
- Sewer: City
- Water: City, Fort Wayne City Utilities
Community & HOA
Community
- Features: None
- Security: Smoke Detector(s)
- Subdivision: West Central
HOA
- Has HOA: Yes
- HOA fee: $80 optional
Location
- Region: Fort Wayne
Financial & listing details
- Tax assessed value: $157,900
- Annual tax amount: $4,095
- Date on market: 8/15/2025
- Listing terms: Conventional
Price history
| Date | Event | Price |
|---|---|---|
| 8/29/2025 | Sold | $427,000+0.3% |
Source:  IRMLS #202532594 Report a problem IRMLS #202532594 Report a problem | ||
| 8/17/2025 | Pending sale | $425,900 |
Source: IRMLS #202532594 Report a problem | ||
| 8/15/2025 | Listed for sale | $425,900+420.4% |
Source: IRMLS #202532594 Report a problem | ||
| 11/6/2023 | Sold | $81,846$40/sqft |
Source: Public Record Report a problem | ||
Public tax history
| Year | Property taxes | Tax assessment |
|---|---|---|
| 2025 | $4,095 -0.8% | $157,900 -11.8% |
| 2024 | $4,129 +20.5% | $179,100 -0.8% |
| 2023 | $3,425 -7.1% | $180,600 +18.5% |
| 2022 | $3,689 +24% | $152,400 -7.5% |
| 2021 | $2,976 +166.9% | $164,700 +21.1% |
| 2020 | $1,115 +2.5% | $136,000 +165.6% |
| 2019 | $1,087 -0.1% | $51,200 +3.2% |
| 2018 | $1,088 -4.5% | $49,600 +0.8% |
| 2017 | $1,140 +6.9% | $49,200 -5.9% |
| 2016 | $1,066 -0.4% | $52,300 +1.6% |
| 2014 | $1,070 +161.2% | $51,500 -0.8% |
| 2013 | $410 +3.5% | $51,900 -1.3% |
| 2011 | $396 | $52,600 -8.5% |
| 2010 | -- | $57,500 -2.4% |
| 2007 | -- | $58,900 -6.8% |
| 2005 | -- | $63,200 |
| 2004 | -- | $63,200 +123.3% |
| 2001 | -- | $28,300 +200.1% |
| 1999 | -- | $9,430 |
Find assessor info on the county website
Neighborhood: West Central
Nearby homes
- $351,1003 bd3 ba1.9k sqft1133 Garden St, Fort Wayne, IN 46802Off Market

- $213,3003 bd1 ba1.8k sqft1205 Garden St, Fort Wayne, IN 46802Off Market
- $337,0003 bd2 ba1.4k sqft1211 Garden St, Fort Wayne, IN 46802Sold
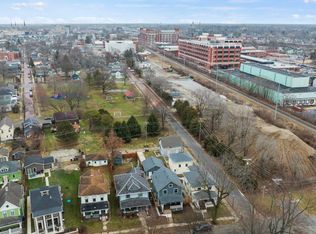
- $403,5004 bd2 ba2k sqft1129 Garden St, Fort Wayne, IN 46802Off Market
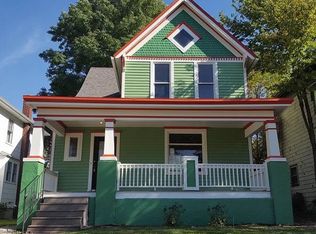
- $392,0003 bd2 ba1.8k sqft1215 Garden St, Fort Wayne, IN 46802Off Market
- $265,5003 bd2 ba1.3k sqft1125 Garden St, Fort Wayne, IN 46802Off Market
- $13,8002 bd1 ba1.1k sqft1320 Jones St, Fort Wayne, IN 46802Off Market
- $349,7002 bd2 ba1.7k sqft1121 Garden St, Fort Wayne, IN 46802Sold
Nearby schools
GreatSchools rating
- 5/10Washington Elementary SchoolGrades: PK-5Distance: 0.2 mi
- 6/10Portage Middle SchoolGrades: 6-8Distance: 1.7 mi
- 2/10Wayne High SchoolGrades: 9-12Distance: 5.2 mi
Schools provided by the listing agent
- Elementary: Washington
- Middle: Portage
- High: Wayne
- District: Fort Wayne Community
Source: IRMLS. This data may not be complete. We recommend contacting the local school district to confirm school assignments for this home.
Sell for more on Zillow
Get a Zillow Showcase℠ listing at no additional cost and you could sell for .
$445,900
2% more
+$8,918
With Zillow Showcase(estimated)
$454,818
Sell for more on Zillow
Get a Zillow Showcase℠ listing at no additional cost and you could sell for .
$445,900
2% more
+$8,918
With Zillow Showcase(estimated)
$454,818
- Indiana
- Allen County
- Fort Wayne
- 46802
- West Central
- 1201 Garden St
