Skip main navigation
Sold for $366,000
  • $366,000

    1121 Hillside Street, Aurora, CO 80010

    2beds
    724sqft
    Single Family Residence
    Built in 1950
    6,490 Square Feet Lot
    $351,400 Zestimate®
    $506/sqft
    $1,804 Estimated rent

    Home value

    $351,400

    $334,000 - $369,000

    $1,804/mo

    Zestimate® history
    Loading
    Loading...

    Owner options

    List your home for rent

    $1,804/mo

    Rent Zestimate®

    Find your next renter with Zillow Rental Manager. Plus, with online applications, you can quickly screen prospective tenants – for free.

    Learn more

    $1,804/mo

    Rent Zestimate®

    Refinance and save

    $2,132/mo

    Est. payment

    Refinancing to a lower rate could help reduce your monthly payments and save thousands over the life of the loan.

    See today's rates

    $2,132/mo

    Est. payment

    Explore your selling options

    Work with a Zillow partner agent

    Leverage their expertise and Zillow's premium Showcase listings to get your home seen by more buyers.

    Get started

    List with your own agent

    Get your home in front of millions of buyers by listing it on Zillow.

    Learn how to do it

    Sell it yourself

    Take full control of how buyers see your home on Zillow by listing For Sale by Owner (FSBO).

    List your home

    What's special

    Great neighborhoodCozy livingNew garage doorLarge backyard
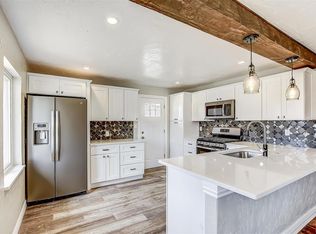
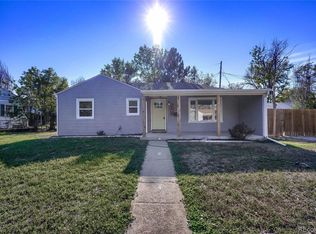
    Welcome to this charming bungalow, where cozy living meets the convenience of a large backyard and a versatile storage shed. This delightful home is a perfect blend of comfort and practicality. As you step inside, you will immediately feel the warmth and character of this quaint bungalow. The living area is a welcoming space filled with natural light and offers a versatile and comfortable setting for all occasions. The kitchen is efficient and well appointed, offering everything you need to whip up delicious meals. Two bedrooms provide a great space for rest and relaxation. You will find the home has been lovingly maintained and is ready for you to move in and add your personal touches. What truly sets this property apart is the large backyard. It's a haven for outdoor enthusiasts, gardeners, and those who love to entertain. Picture yourself hosting barbecues, gardening to your heart's content, or simply unwinding. The storage shed is an invaluable addition, offering space for tools, outdoor equipment , or even a creative workspace. Nestled in a great neighborhood, this bungalow offers a sense of community while providing easy access to local amenities, parks, schools and more. Whether you are a first time homebuyer, downsizing, this home offers endless possibilities. Living room and Primary Bedroom have been virtually staged. Don't miss the chance to make this charming bungalow your own. Schedule a showing and discover the comfort, convenience and potential this home has to offer. Welcome to a place where memories are made and dreams are realized. Sewer line was replaced in 2017. Roof replaced October 2023. Gutters and downspouts are on order and scheduled to be replaced by end of October. New exterior paint September 2023. . New garage door installed September 2023

    Zillow last checked:

    Listing updated:

    Listed by:

    Debbie Wilkins 314-283-3754 Debbie.wilkins@westandmain.com,

    West and Main Homes Inc

    Bought with:

    Christiana Barber, 100087008

    Coldwell Banker Realty 18

    Source: REcolorado as distributed by MLS GRID,MLS#: 3869441MLS Logo

    Facts & features

    Interior

    Bedrooms & bathrooms
    • Bedrooms: 2
    • Bathrooms: 1
    • Full bathrooms: 1
    • Main level bathrooms: 1
    • Main level bedrooms: 2
    Bedroom
    • Level: Main
    Bedroom
    • Level: Main
    Bathroom
    • Level: Main
    Dining room
    • Level: Main
    Kitchen
    • Level: Main
    Laundry
    • Level: Main
    Living room
    • Level: Main
    Heating
    • Forced Air
    Cooling
    • None
    Appliances
    • Included: Dishwasher, Disposal, Dryer, Gas Water Heater, Microwave, Oven, Range, Refrigerator, Washer
    • Laundry: In Unit
    Features
    • Laminate Counters, No Stairs
    • Flooring: Carpet, Laminate, Vinyl
    • Windows: Double Pane Windows, Window Treatments
    • Has basement: No
    • Common walls with other units/homes: No Common Walls
    Interior area
    • Total structure area: 724
    • Total interior livable area: 724 sqft
    • Finished area above ground: 724

    Property

    Parking
    • Total spaces: 1
    • Parking features: Concrete, Dry Walled, Lighted
    • Attached garage spaces: 1
    Features
    • Levels: One
    • Stories: 1
    • Patio & porch: Front Porch, Patio
    • Exterior features: Private Yard
    • Fencing: Full
    Lot
    • Size: 6,490 Square Feet
    • Features: Level
    Details
    • Parcel number: 197303131011
    • Special conditions: Standard

    Construction

    Type & style
    • Home type: SingleFamily
    • Architectural style: Bungalow
    • Property subtype: Single Family Residence
    Materials
    • Frame
    • Foundation: Slab
    • Roof: Composition
    Condition
    • Year built: 1950

    Utilities & green energy

    • Electric: 220 Volts
    • Sewer: Public Sewer
    • Water: Public
    • Utilities for property: Electricity Connected, Natural Gas Connected

    Community & HOA

    Community
    • Security: Carbon Monoxide Detector(s), Smoke Detector(s)
    • Subdivision: Delmar Parkway
    HOA
    • Has HOA: No
    Location
    • Region: Aurora

    Financial & listing details

    • Price per square foot: $506/sqft
    • Tax assessed value: $365,600
    • Annual tax amount: $15,710
    • Date on market: 10/12/2023
    • Listing terms: 1031 Exchange,Cash,Conventional,FHA,VA Loan
    • Exclusions: No Exclusions
    • Ownership: Individual
    • Electric utility on property: Yes

    Price history

    DateEventPrice
    11/9/2023Sold$366,000+3.1%$506/sqft
    Source: REcolorado as distributed by MLS GRID #3869441 Report a problem
    10/15/2023Pending sale$355,000$490/sqft
    Source: REcolorado as distributed by MLS GRID #3869441 Report a problem
    10/11/2023Listed for sale$355,000+238.1%$490/sqft
    Source: REcolorado as distributed by MLS GRID #3869441 Report a problem
    6/28/2013Sold$105,000+98.1%$145/sqft
    Source: Public Record Report a problem
    8/22/1994Sold$53,000$73/sqft
    Source: Public Record Report a problem

    Public tax history

    YearProperty taxesTax assessment
    2025$1,951 +3.1%$22,850 +12.2%
    2024$1,892 +20.5%$20,361 -16.1%
    2023$1,570 -3.1%$24,280 +55.3%
    2022$1,621 $15,638 -2.8%
    2021-- $16,088 -9.1%
    2020$1,843 +20.5%$17,704
    2019$1,530 --
    2018$1,530 +15%$14,472
    2017$1,331 $14,472 +47.6%
    2016-- $9,807
    2015-- $9,807 +55.6%
    2014$889 +49.8%$6,304 -0.9%
    2013$594 $6,360
    2012-- $6,360
    2011$506 +1.1%$6,360 +1.9%
    2010$500 -45.3%$6,240
    2009$915 $6,240 -45.3%
    2008-- $11,415
    2007-- $11,415 +0.2%
    2006-- $11,391
    2005-- $11,391 +6.2%
    2002$824 +31.6%$10,730 +35.3%
    2001$626 $7,930
    Find assessor info on the county website

    Neighborhood: Delmar Parkway

    Nearby schools

    GreatSchools rating
    Schools provided by the listing agent
    • Elementary: Kenton
    • Middle: Aurora West
    • High: Aurora Central
    • District: Adams-Arapahoe 28J

    Source: REcolorado as distributed by MLS GRID. This data may not be complete. We recommend contacting the local school district to confirm school assignments for this home.

    Get a cash offer in 3 minutes
    Find out how much your home could sell for in as little as 3 minutes with a no-obligation cash offer.
    Estimated market value
    $351,400
    Get a cash offer in 3 minutes
    Find out how much your home could sell for in as little as 3 minutes with a no-obligation cash offer.
    Estimated market value
    $351,400