Skip main navigation
Sold for $491,500
  • $491,500

    1150 Hillside Street, Aurora, CO 80010

    4beds
    1,769sqft
    Single Family Residence
    Built in 1950
    6,882 Square Feet Lot
    $474,600 Zestimate®
    $278/sqft
    $3,065 Estimated rent

    Home value

    $474,600

    $451,000 - $498,000

    $3,065/mo

    Zestimate® history
    Loading
    Loading...

    Owner options

    List your home for rent

    $3,065/mo

    Rent Zestimate®

    Find your next renter with Zillow Rental Manager. Plus, with online applications, you can quickly screen prospective tenants – for free.

    Learn more

    $3,065/mo

    Rent Zestimate®

    Refinance and save

    $2,859/mo

    Est. payment

    Refinancing to a lower rate could help reduce your monthly payments and save thousands over the life of the loan.

    See today's rates

    $2,859/mo

    Est. payment

    Explore your selling options

    Work with a Zillow partner agent

    Leverage their expertise and Zillow's premium Showcase listings to get your home seen by more buyers.

    Get started

    List with your own agent

    Get your home in front of millions of buyers by listing it on Zillow.

    Learn how to do it

    Sell it yourself

    Take full control of how buyers see your home on Zillow by listing For Sale by Owner (FSBO).

    List your home

    What's special

    Outdoor lightsCentral airNew guttersStorm doorRing doorbellProfessionally landscapedHome security system
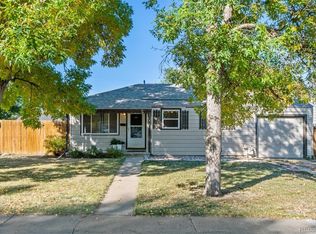
    Impeccable property just east of Denver city limits and conveniently located off Havana and 15 minutes from downtown. Pride of ownership! Remodeled in 2018 but shows like it was done yesterday. Beautiful open concept with bar seating. Formal living room plus family/media room. Rare master suit. Unfinished basement provides plenty of storage. 2 car garage with more storage. Tons of upgrades include: New roof in April of 2021 with class 4 impact resistant shingles (qualifies for discount with homeowners insurance) including new gutters and downspouts; Professionally landscaped with sprinklers and landscape lighting; outdoor lights and fans for comfortable entertaining; new fence; new concrete walk and driveway; storm door, recently renovated first floor bathroom; all new carpet in the last 2 years; Central Air with a Whole House Humidifier; Home Security System; Ring Doorbell; and Smart Thermostat.

    Zillow last checked:

    Listing updated:

    Listed by:

    Aaron Weinzapfel 303-241-4807 aarondenverrealestate@comcast.net,

    Equity Colorado Real Estate

    Bought with:

    Kristen White, 40005805

    Keller Williams Trilogy

    Source: REcolorado as distributed by MLS GRID,MLS#: 1673566MLS Logo

    Facts & features

    Interior

    Bedrooms & bathrooms
    • Bedrooms: 4
    • Bathrooms: 2
    • Full bathrooms: 2
    • Main level bathrooms: 1
    • Main level bedrooms: 3
    Primary bedroom
    • Level: Upper
    Bedroom
    • Level: Main
    Bedroom
    • Level: Main
    Bedroom
    • Description: Currently Being Used As A Gym
    • Level: Main
    Primary bathroom
    • Level: Upper
    Bathroom
    • Description: Recently Remodeled
    • Level: Main
    Family room
    • Description: Lower Level
    • Level: Main
    Kitchen
    • Level: Main
    Living room
    • Description: Formal Living Room Of Kitchen
    • Level: Main
    Utility room
    • Level: Basement
    Heating
    • Forced Air
    Cooling
    • Central Air
    Appliances
    • Included: Dishwasher, Disposal, Dryer, Gas Water Heater, Humidifier, Microwave, Oven, Range, Refrigerator, Self Cleaning Oven, Washer
    • Laundry: In Unit
    Features
    • Ceiling Fan(s), Kitchen Island, Open Floorplan, Primary Suite, Quartz Counters, Smoke Free
    • Flooring: Carpet, Tile, Wood
    • Windows: Window Coverings
    • Basement: Cellar,Unfinished
    Interior area
    • Total structure area: 1,769
    • Total interior livable area: 1,769 sqft
    • Finished area above ground: 1,409
    • Finished area below ground: 360

    Property

    Parking
    • Total spaces: 2
    • Parking features: Concrete
    • Garage spaces: 2
    Features
    • Levels: Tri-Level
    • Patio & porch: Covered, Patio
    • Exterior features: Lighting, Playground, Private Yard
    • Fencing: Full
    Lot
    • Size: 6,882 Square Feet
    • Features: Landscaped, Level, Sprinklers In Front, Sprinklers In Rear
    Details
    • Parcel number: 031097011
    • Special conditions: Standard

    Construction

    Type & style
    • Home type: SingleFamily
    • Property subtype: Single Family Residence
    Materials
    • Brick
    • Roof: Unknown
    Condition
    • Updated/Remodeled
    • Year built: 1950

    Utilities & green energy

    • Sewer: Public Sewer
    • Water: Public

    Community & HOA

    Community
    • Security: Carbon Monoxide Detector(s), Security System, Video Doorbell
    • Subdivision: Hillside
    HOA
    • Has HOA: No
    Location
    • Region: Aurora

    Financial & listing details

    • Price per square foot: $278/sqft
    • Tax assessed value: $499,200
    • Annual tax amount: $2,597
    • Date on market: 8/22/2023
    • Listing terms: Cash,Conventional,FHA,VA Loan
    • Exclusions: Seller Personal Property. All Furniture. Downstairs Refrigerator And Freezer. Sprinkler Control Box Will Be Swapped Out With Standard Control Box Prior To Closing. Playground Set Negotiable.
    • Ownership: Individual
    • Road surface type: Paved

    Price history

    DateEventPrice
    9/8/2023Sold$491,500+35.8%$278/sqft
    Source: REcolorado as distributed by MLS GRID #1673566 Report a problem
    4/28/2018Sold$362,000+3.5%$205/sqft
    Source: Public Record Report a problem
    3/26/2018Pending sale$349,900$198/sqft
    Source: Atlas Real Estate Group #6788869 Report a problem
    3/22/2018Listed for sale$349,900+399.9%$198/sqft
    Source: Atlas Real Estate Group #6788869 Report a problem
    6/27/2008Sold$70,000$40/sqft
    Source: Public Record Report a problem
    6/10/2008Price change$70,000-12.5%$40/sqft
    Source: Listhub #641163 Report a problem
    5/25/2008Listed for sale$80,000+14.9%$45/sqft
    Source: Listhub #641163 Report a problem
    10/24/1994Sold$69,600$39/sqft
    Source: Public Record Report a problem

    Public tax history

    YearProperty taxesTax assessment
    2025$3,072 +3.1%$31,200 -2.7%
    2024$2,979 +14.7%$32,053 -11.2%
    2023$2,597 -3.1%$36,085 +39.5%
    2022$2,681 $25,861 -2.8%
    2021-- $26,606 +1%
    2020$2,744 +45.7%$26,355
    2019$1,883 --
    2018$1,883 +15%$17,806
    2017$1,638 $17,806 +29.7%
    2016-- $13,731
    2015-- $13,731 +54.7%
    2014$1,245 +49%$8,875 +1.1%
    2013$836 $8,780
    2012-- $8,780
    2011$796 +78.2%$8,780 +57.6%
    2010$447 -60.1%$5,570
    2009$1,120 $5,570 -60.2%
    2008-- $13,978
    2007-- $13,978 -3.7%
    2006-- $14,519
    2005-- $14,519 +9.4%
    2002$1,019 +27%$13,270 +30.6%
    2001$802 $10,160
    Find assessor info on the county website

    Neighborhood: Delmar Parkway

    Nearby schools

    GreatSchools rating
    Schools provided by the listing agent
    • Elementary: Kenton
    • Middle: Aurora West
    • High: Aurora Central
    • District: Adams-Arapahoe 28J

    Source: REcolorado as distributed by MLS GRID. This data may not be complete. We recommend contacting the local school district to confirm school assignments for this home.

    Get a cash offer in 3 minutes
    Find out how much your home could sell for in as little as 3 minutes with a no-obligation cash offer.
    Estimated market value
    $474,600
    Get a cash offer in 3 minutes
    Find out how much your home could sell for in as little as 3 minutes with a no-obligation cash offer.
    Estimated market value
    $474,600