Seller offering concessions. Completely remodeled in 2017. Spacious two-story home situated in the county, offering room to live, entertain, and unwind. This 4-bedroom, 2.5 bath property features a functional and flexible layout with a dedicated office, large living room, eat-in kitchen, butler's pantry, and media room ideal for everyday living or hosting guests. Upstairs bedrooms provide privacy and comfort. Step outside to your private backyard retreat, complete with a sparkling pool and cabana with a half bath, perfect for summer gatherings, weekend relaxation, or entertaining year-round. A two-car garage adds convenience and storage, and the county location provides a quieter setting with space to breathe without sacrificing accessibility. This home delivers the perfect balance of indoor comfort and outdoor enjoyment.
Sold
Price Unknown
1121 Meghann Ln, Waxahachie, TX 75167
4beds
2,716sqft
Single Family Residence
Built in 2004
0.76 Acres Lot
$550,000 Zestimate®
$--/sqft
$3,877 Estimated rent
Home value
$550,000
$523,000 - $578,000
$3,877/mo
Zestimate® history
Owner options
List your home for rent
$3,877/mo
Rent Zestimate®
Find your next renter with Zillow Rental Manager. Plus, with online applications, you can quickly screen prospective tenants – for free.
$3,877/mo
Rent Zestimate®
Refinance and save
Refinancing to a lower rate could help reduce your monthly payments and save thousands over the life of the loan.
Explore your selling options
Work with a Zillow partner agent
Leverage their expertise and Zillow's premium Showcase listings to get your home seen by more buyers.
Get startedList with your own agent
Get your home in front of millions of buyers by listing it on Zillow.
Learn how to do itSell it yourself
Take full control of how buyers see your home on Zillow by listing For Sale by Owner (FSBO).
List your homeWhat's special
Sparkling poolSpacious two-story homeDedicated officePrivate backyard retreatEat-in kitchenFunctional and flexible layout
Zillow last checked:
Listing updated:
Listed by:
Telina Williams 0811342 619-518-5680,
Keller Williams Realty 972-938-2222
Bought with:
Keith Mathews, 0748471
Real Broker, LLC
Source: NTREIS,MLS#: 21164325
Facts & features
Interior
Bedrooms & bathrooms
- Bedrooms: 4
- Bathrooms: 3
- Full bathrooms: 2
- 1/2 bathrooms: 1
Primary bedroom
- Features: Ceiling Fan(s), Walk-In Closet(s)
- Level: First
- Dimensions: 0 x 0
Bedroom
- Level: Second
- Dimensions: 0 x 0
Bedroom
- Level: Second
- Dimensions: 0 x 0
Bedroom
- Level: Second
- Dimensions: 0 x 0
Primary bathroom
- Features: En Suite Bathroom
- Level: First
- Dimensions: 0 x 0
Dining room
- Level: First
- Dimensions: 0 x 0
Other
- Level: Second
- Dimensions: 0 x 0
Half bath
- Level: First
- Dimensions: 0 x 0
Kitchen
- Features: Butler's Pantry, Eat-in Kitchen
- Level: First
- Dimensions: 0 x 0
Living room
- Features: Ceiling Fan(s), Fireplace
- Level: First
- Dimensions: 0 x 0
Media room
- Level: Second
- Dimensions: 0 x 0
Office
- Level: First
- Dimensions: 0 x 0
Heating
- Central, Electric
Cooling
- Central Air, Ceiling Fan(s), Electric
Appliances
- Included: Dishwasher, Electric Cooktop, Electric Oven, Microwave
Features
- Decorative/Designer Lighting Fixtures, High Speed Internet, Kitchen Island, Pantry, Cable TV, Walk-In Closet(s)
- Flooring: Carpet, Hardwood, Tile
- Has basement: No
- Number of fireplaces: 1
- Fireplace features: Gas Starter, Living Room, Masonry
Interior area
- Total interior livable area: 2,716 sqft
Property
Parking
- Total spaces: 2
- Parking features: Driveway, Garage, Garage Faces Side
- Attached garage spaces: 2
Features
- Levels: Two
- Stories: 2
- Patio & porch: Patio, Covered
- Exterior features: Fire Pit, Rain Gutters
- Pool features: Cabana, Fenced, In Ground, Pool
- Fencing: Back Yard,Privacy,Wood
Lot
- Size: 0.76 Acres
Details
- Additional structures: Cabana
- Parcel number: 219275
Construction
Type & style
- Home type: SingleFamily
- Architectural style: Traditional,Detached
- Property subtype: Single Family Residence
Materials
- Brick
- Foundation: Slab
- Roof: Composition
Condition
- Year built: 2004
Utilities & green energy
- Sewer: Aerobic Septic
- Utilities for property: Septic Available, Cable Available
Green energy
- Energy efficient items: Insulation
Community & HOA
Community
- Security: Smoke Detector(s)
- Subdivision: La Vista Ests Ph2 .762 Ac
HOA
- Has HOA: No
Location
- Region: Waxahachie
Financial & listing details
- Tax assessed value: $453,490
- Annual tax amount: $4,544
- Date on market: 1/31/2026
- Cumulative days on market: 164 days
- Listing terms: Cash,Conventional,1031 Exchange,FHA,Texas Vet,VA Loan
Price history
| Date | Event | Price |
|---|---|---|
| 8/4/2026 | Sold | -- |
Source: NTREIS #21164325 Report a problem | ||
| 7/24/2026 | Pending sale | $555,000$204/sqft |
Source: NTREIS #21164325 Report a problem | ||
| 7/14/2026 | Contingent | $555,000$204/sqft |
Source: NTREIS #21164325 Report a problem | ||
| 7/10/2026 | Price change | $555,000-9.8%$204/sqft |
Source: NTREIS #21164325 Report a problem | ||
| 6/11/2026 | Price change | $615,000-4.7%$226/sqft |
Source: NTREIS #21164325 Report a problem | ||
| 4/14/2026 | Price change | $645,000-4.4%$237/sqft |
Source: NTREIS #21164325 Report a problem | ||
| 3/25/2026 | Price change | $675,000-1.5%$249/sqft |
Source: NTREIS #21164325 Report a problem | ||
| 2/26/2026 | Price change | $685,000-7.3%$252/sqft |
Source: NTREIS #21164325 Report a problem | ||
| 2/9/2026 | Price change | $739,000-1.5%$272/sqft |
Source: NTREIS #21164325 Report a problem | ||
| 1/31/2026 | Listed for sale | $750,000+249%$276/sqft |
Source: NTREIS #21164325 Report a problem | ||
| 6/10/2011 | Listing removed | $214,900$79/sqft |
Source: Visual Tour #11481540 Report a problem | ||
| 9/29/2010 | Listed for sale | $214,900$79/sqft |
Source: RE/MAX Bluebonnet Country #11481540 Report a problem | ||
Public tax history
| Year | Property taxes | Tax assessment |
|---|---|---|
| 2025 | $4,544 +1.7% | $453,490 +8.8% |
| 2024 | $4,467 +13.2% | $416,712 +10% |
| 2023 | $3,947 -17.5% | $378,829 +10% |
| 2022 | $4,784 | $344,390 +10% |
| 2021 | -- | $313,082 +10% |
| 2020 | -- | $284,620 -9.6% |
| 2019 | $5,232 +10.5% | $315,000 +7.4% |
| 2018 | $4,734 | $293,380 +3.2% |
| 2017 | $4,734 +80.4% | $284,410 +78.2% |
| 2016 | $2,624 -21.6% | $159,560 -23.4% |
| 2015 | $3,347 | $208,330 +9.7% |
| 2014 | $3,347 | $189,990 +1.1% |
| 2013 | -- | $187,830 +1.2% |
| 2012 | -- | $185,600 -0.9% |
| 2011 | -- | $187,310 -0.6% |
| 2010 | -- | $188,400 -1.1% |
| 2009 | -- | $190,430 -3.3% |
| 2008 | -- | $196,870 -2.5% |
| 2007 | -- | $201,860 +7.6% |
| 2006 | -- | $187,660 +2.8% |
| 2005 | -- | $182,590 |
Find assessor info on the county website
Neighborhood: 75167
Nearby homes
- $426,4003 bd2 ba1.6k sqft1111 Meghann Ln, Waxahachie, TX 75167Off Market
- $504,8404 bd-- ba2.1k sqft1131 Meghann Ln, Waxahachie, TX 75167Off Market
- $488,1004 bd3 ba2.8k sqft1141 Meghann Ln, Waxahachie, TX 75167Off Market
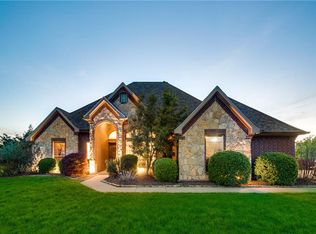
- $670,1005 bd4 ba4.3k sqft951 Meghann Ln, Waxahachie, TX 75167Off Market

- $503,7004 bd2 ba2.3k sqft1120 Meghann Ln, Waxahachie, TX 75167Off Market
- $774,9994 bd4 ba3.5k sqft1130 Meghann Ln, Waxahachie, TX 75167For Sale
- $--5 bd5 ba3.8k sqft8611 Mattie Ln, Waxahachie, TX 75167Sold
- $426,1004 bd2 ba2.3k sqft1151 Meghann Ln, Waxahachie, TX 75167Off Market
Nearby schools
GreatSchools rating
- 9/10Dolores McClatchey Elementary SchoolGrades: K-5Distance: 2.2 mi
- 9/10Walnut Grove Middle SchoolGrades: 6-8Distance: 3.1 mi
- 7/10Midlothian Heritage High SchoolGrades: 9-12Distance: 3.3 mi
Schools provided by the listing agent
- Elementary: Dolores McClatchey
- Middle: Walnut Grove
- High: Heritage
- District: Midlothian ISD
Source: NTREIS. This data may not be complete. We recommend contacting the local school district to confirm school assignments for this home.
Get a cash offer in 3 minutes
Find out how much your home could sell for in as little as 3 minutes with a no-obligation cash offer.
Estimated market value
$550,000
Get a cash offer in 3 minutes
Find out how much your home could sell for in as little as 3 minutes with a no-obligation cash offer.
Estimated market value
$550,000
- Texas
- Ellis County
- Waxahachie
- 75167
- 1121 Meghann Ln
Nearby cities
Nearby neighborhoods
Nearby zip codes
Other Waxahachie Topics
