If you are looking for a well-designed main-level home in a great community with stellar views, look no further! Located in the sought-after Radley Run Mews, this wonderful home (a Washington Model) features a spacious Living Room with a wood-burning fireplace, antique mantel, a wall of built-in bookshelves, a soaring 18’ ceiling, and large windows to take in the view. Off the Living Room and Primary Bedroom is a lovely Deck - ideal for taking in the stunning sunsets. Off the Living Room is a formal Dining Room with a large bank of windows with a spacious sill - perfect for your precious flowers and plants. The eat-in Kitchen has ample cabinet space and stainless appliances. Through the Kitchen is access to the Two Car Garage equipped with an electronic door opener. The hallway from the Foyer leads to the Primary Suite. Along the way is Bedroom 3 which the current owners have used as a Study, with a large window facing the front lawn and features handsome built-in cabinetry. Also found along the Hallway is a Powder Room, access to the Lower Level, Bedroom 2, and the Hall Bath. The Primary Bathroom features a vanity, a tiled tub/shower plus a separate shower stall and commode. There is a large Walk-in Closet opposite the vanity. A sliding door in the Primary Bedroom accesses the Deck with its wonderful views. The Laundry is found in the access hallway of the Primary Bedroom. The Lower Level is ready for finishing and runs the entire footprint of the home. Close to West Chester with its vibrant restaurant scene and nearby shopping, this is a great place to call home. Also, take advantage of the golf and other amenities the Radley Run Community offers.
Sold for $580,000
$580,000
1121 Mews Ln, West Chester, PA 19382
3beds
1,918sqft
Townhouse
Built in 1982
2,613 Square Feet Lot
$619,400 Zestimate®
$302/sqft
$3,187 Estimated rent
Home value
$619,400
$582,000 - $657,000
$3,187/mo
Zestimate® history
Owner options
List your home for rent
$3,187/mo
Rent Zestimate®
Find your next renter with Zillow Rental Manager. Plus, with online applications, you can quickly screen prospective tenants – for free.
$3,187/mo
Rent Zestimate®
Refinance and save
$4,085/mo
Est. payment
Refinancing to a lower rate could help reduce your monthly payments and save thousands over the life of the loan.
$4,085/mo
Est. payment
Explore your selling options
Work with a Zillow partner agent
Leverage their expertise and Zillow's premium Showcase listings to get your home seen by more buyers.
Get startedList with your own agent
Get your home in front of millions of buyers by listing it on Zillow.
Learn how to do itSell it yourself
Take full control of how buyers see your home on Zillow by listing For Sale by Owner (FSBO).
List your homeWhat's special
Zillow last checked:
Listing updated:
Listed by:
Holly Gross 484-678-0367,
BHHS Fox & Roach-West Chester,
Co-Listing Agent: Richard S Gross 970-306-9698,
BHHS Fox & Roach-West Chester
Bought with:
R. Kit Anstey, AB068733
BHHS Fox & Roach-West Chester
Debbie West, AB068730
BHHS Fox & Roach-West Chester
Source: Bright MLS,MLS#: PACT2086398
Facts & features
Interior
Bedrooms & bathrooms
- Bedrooms: 3
- Bathrooms: 3
- Full bathrooms: 2
- 1/2 bathrooms: 1
- Main level bathrooms: 3
- Main level bedrooms: 3
Rooms
- Room types: Living Room, Dining Room, Primary Bedroom, Bedroom 2, Bedroom 3, Kitchen, Breakfast Room
Basement
- Area: 0
Heating
- Heat Pump, Natural Gas
Cooling
- Central Air, Electric
Appliances
- Included: Electric Water Heater
- Laundry: Main Level
Features
- Basement: Full
- Number of fireplaces: 1
Interior area
- Total structure area: 1,918
- Total interior livable area: 1,918 sqft
- Finished area above ground: 1,918
- Finished area below ground: 0
Property
Parking
- Total spaces: 2
- Parking features: Garage Faces Front, Attached
- Attached garage spaces: 2
Accessibility
- Accessibility features: None
Features
- Levels: One
- Stories: 1
- Patio & porch: Deck
- Pool features: None
- Has view: Yes
- View description: Trees/Woods
Lot
- Size: 2,613 Square Feet
Details
- Additional structures: Above Grade, Below Grade
- Parcel number: 5107Q0113
- Zoning: R10
- Special conditions: Standard
Construction
Type & style
- Home type: Townhouse
- Architectural style: Carriage House
- Property subtype: Townhouse
Materials
- Frame
- Foundation: Block
- Roof: Asphalt
Condition
- Very Good
- New construction: No
- Year built: 1982
Utilities & green energy
- Sewer: Public Sewer
- Water: Public
Community & HOA
Community
- Subdivision: Radley Run Mews
HOA
- Has HOA: Yes
- HOA fee: $370 monthly
Location
- Region: West Chester
- Municipality: EAST BRADFORD TWP
Financial & listing details
- Price per square foot: $302/sqft
- Tax assessed value: $214,150
- Annual tax amount: $6,207
- Date on market: 11/14/2024
- Listing agreement: Exclusive Right To Sell
- Ownership: Fee Simple
Price history
| Date | Event | Price |
|---|---|---|
| 12/9/2024 | Sold | $580,000+0.9%$302/sqft |
Source:  Bright MLS #PACT2086398 Report a problem Bright MLS #PACT2086398 Report a problem | ||
| 11/18/2024 | Contingent | $575,000$300/sqft |
Source: Bright MLS #PACT2086398 Report a problem | ||
| 11/14/2024 | Listed for sale | $575,000+105.4%$300/sqft |
Source: Bright MLS #PACT2086398 Report a problem | ||
| 2/26/2013 | Sold | $280,000-9.7%$146/sqft |
Source: Public Record Report a problem | ||
| 8/30/2012 | Price change | $310,000-5.8%$162/sqft |
Source: Chester County Regional Realty #5905206 Report a problem | ||
| 6/12/2012 | Price change | $329,000-6%$172/sqft |
Source: Keller Williams Real Estate-West Chester #5905206 Report a problem | ||
| 8/24/2011 | Price change | $349,900-2.8%$182/sqft |
Source: Keller Williams Real Estate-West Chester #5905206 Report a problem | ||
| 6/19/2011 | Listed for sale | $359,900+73.9%$188/sqft |
Source: Chester County Regional Realty #5905206 Report a problem | ||
| 6/29/2000 | Sold | $207,000$108/sqft |
Source: Public Record Report a problem | ||
Public tax history
| Year | Property taxes | Tax assessment |
|---|---|---|
| 2025 | $6,402 +2.1% | $214,150 |
| 2024 | $6,271 +1.9% | $214,150 |
| 2023 | $6,153 0% | $214,150 |
| 2022 | $6,154 +2.2% | $214,150 |
| 2021 | $6,020 +133.9% | $214,150 |
| 2020 | $2,574 -54.9% | $214,150 |
| 2019 | $5,705 +2.3% | $214,150 |
| 2018 | $5,579 +9900.5% | $214,150 |
| 2017 | $56 -98.8% | $214,150 |
| 2016 | $4,657 | $214,150 |
| 2015 | $4,657 | $214,150 |
| 2014 | $4,657 | $214,150 |
| 2013 | -- | $214,150 |
| 2012 | -- | $214,150 |
| 2011 | -- | $214,150 |
| 2010 | -- | $214,150 |
| 2009 | -- | $214,150 |
| 2008 | -- | $214,150 |
| 2007 | -- | $214,150 |
| 2006 | -- | $214,150 |
| 2005 | -- | $214,150 |
| 2004 | -- | $214,150 |
| 2003 | -- | $214,150 |
| 2000 | -- | $214,150 |
Find assessor info on the county website
Neighborhood: 19382
Nearby homes
- $505,0002 bd2 ba1.7k sqft1123 Mews Ln, West Chester, PA 19382Off Market
- $775,0003 bd3 ba3.1k sqft1126 Queens Way, West Chester, PA 19382Sold
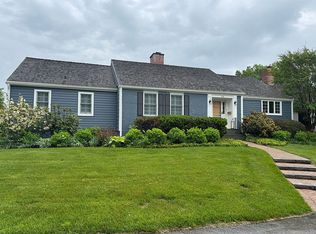
- $639,0002 bd2 ba1.7k sqft1125 Mews Ln, West Chester, PA 19382Sold
- $639,0003 bd3 ba1.7k sqft1125 Mews Ln #16, West Chester, PA 19382Sold
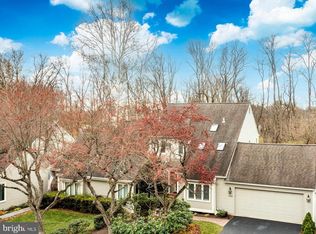
- $611,6002 bd3 ba1.8k sqft1119 Mews Ln, West Chester, PA 19382Off Market
- $619,7002 bd2 ba2k sqft1127 Mews Ln, West Chester, PA 19382Off Market
- $522,0002 bd2 ba2k sqft1126 Mews Ln, West Chester, PA 19382Off Market
- $497,1001 bd2 ba1.4k sqft1117 Mews Ln, West Chester, PA 19382Off Market
Nearby schools
GreatSchools rating
- 9/10Sarah W Starkweather El SchoolGrades: K-5Distance: 2.4 mi
- 6/10Stetson Middle SchoolGrades: 6-8Distance: 2.3 mi
- 8/10West Chester Bayard Rustin High SchoolGrades: 9-12Distance: 4.3 mi
Schools provided by the listing agent
- Elementary: Sarah Starkwther
- Middle: Stetson
- High: Rustin
- District: West Chester Area
Source: Bright MLS. This data may not be complete. We recommend contacting the local school district to confirm school assignments for this home.
Get a cash offer in 3 minutes
Find out how much your home could sell for in as little as 3 minutes with a no-obligation cash offer.
Estimated market value
$619,400
Get a cash offer in 3 minutes
Find out how much your home could sell for in as little as 3 minutes with a no-obligation cash offer.
Estimated market value
$619,400
- Pennsylvania
- Chester County
- West Chester
- 19382
- 1121 Mews Ln
Nearby cities
Nearby neighborhoods
Nearby zip codes
Other West Chester Topics
