Nestled within the tranquil and picturesque community of Radley Run Mews, 1126 Queens Way is a hidden gem that artfully marries timeless elegance with modern comforts. The journey begins as you meander through the tree-lined streets, where the whispers of history blend with the serene sounds of nature. Built in 1970 and completely reimagined in the last 5 years, this charming residence stands as a testament to enduring craftsmanship, inviting you to step into a world where every detail delights.
As you approach the home, the inviting façade exudes a warm welcome, promising cozy gatherings and quiet moments of reflection. Entering the spacious 3,100 square foot haven, you are greeted by an abundance of natural light that dances across the polished hardwood floors, leading you effortlessly through the thoughtfully designed spaces.
The heart of the home is the generous living area, where large windows frame picturesque views of the lush surroundings. Imagine curling up with a good book as the fireplace crackles softly, or hosting intimate dinners that spill out onto two spacious Trex decks to enjoy the sounds and scents of the evening.
The kitchen beckons with its blend of classic charm and modern convenience. Quartz countertops, large island with seating and custom cabinetry provide the perfect backdrop for culinary creations, while the adjacent dining area that can easily seat 8, is ideal for savoring meals and creating memories with loved ones.
The allure of the first-floor master bedroom is undeniable. A sanctuary of peace, it offers a private retreat where you can unwind after a long day. The en-suite bathroom, with its luxurious finishes, invites you to indulge in spa-like relaxation.
Completing the first floor is a second large bedroom/bath, and home office with built-ins. These spaces offer versatility, whether for family or guests, and a home office bathed in natural light. The large lower walk-out floor offers more versatility and an additional large rec room and 3rd bedroom with bath, complete with a private patio and garden for relaxing. Just imagine summer afternoons spent lounging on the patio, with the scent of blooming flowers carried on the gentle breeze. Would be a lovely in-law suite for a loved one!
Located within the sought-after Radley Run community, this home is not just a place to live, but a lifestyle to embrace. Situated in the West Chester Area School District, 1126 Queens Way is where every day is a new chapter, waiting to be written in the story of your life. Welcome home.
Offered at $789,900.
Major Renovations Completed in the last 7 years:
Custom Chef’s Kitchen with large island. Seating for 4. Quartz countertops. Rollout shelves in cabinets and pantry storage. Induction/Convection Kitchen Aid range. Kitchen Aid refrigerator included. Built-in beverage refrigerator in island.
Raised ceilings in kitchen and dining room.
2 Full Custom Bathrooms on First Floor
Master Bedroom with en Suite and beautiful trim work.
Large secondary bedroom with pocket door to full bath.
2 new Trex decks.
Walk out lower level features large rec room and spacious third bedroom, with updated bath and laundry. Private rain-proof patio.
Whole house water filter and surge protection.
Driveway walls installed.
New Front Porch and Walk.
Half of garage flooring replaced.
New cedar shake look vinyl siding and vinyl trim for maintenance free exterior.
All new Andersen windows and sliding glass doors.
All new window treatments included.
New washer and dryer included.
Sold for $775,000
$775,000
1126 Queens Way, West Chester, PA 19382
3beds
3,100sqft
Townhouse
Built in 1970
2,456 Square Feet Lot
$774,100 Zestimate®
$250/sqft
$3,127 Estimated rent
Home value
$774,100
$735,000 - $813,000
$3,127/mo
Zestimate® history
Owner options
List your home for rent
$3,127/mo
Rent Zestimate®
Find your next renter with Zillow Rental Manager. Plus, with online applications, you can quickly screen prospective tenants – for free.
$3,127/mo
Rent Zestimate®
Refinance and save
$5,462/mo
Est. payment
Refinancing to a lower rate could help reduce your monthly payments and save thousands over the life of the loan.
$5,462/mo
Est. payment
Explore your selling options
Work with a Zillow partner agent
Leverage their expertise and Zillow's premium Showcase listings to get your home seen by more buyers.
Get startedList with your own agent
Get your home in front of millions of buyers by listing it on Zillow.
Learn how to do itSell it yourself
Take full control of how buyers see your home on Zillow by listing For Sale by Owner (FSBO).
List your homeWhat's special
Private rain-proof patioPrivate patio and gardenPicturesque viewsLuxurious finishesFirst-floor master bedroomQuartz countertopsTree-lined streets
Facts & features
Interior
Bedrooms & bathrooms
- Bedrooms: 3
- Bathrooms: 3
- Full bathrooms: 1
- 3/4 bathrooms: 2
Heating
- Forced air, Heat pump, Radiant, Electric
Cooling
- Central
Appliances
- Included: Dishwasher, Dryer, Garbage disposal, Microwave, Range / Oven, Refrigerator, Washer
Features
- Replacement Windows
- Flooring: Tile, Carpet, Hardwood
- Basement: Finished
- Has fireplace: Yes
Interior area
- Total interior livable area: 3,100 sqft
Property
Parking
- Total spaces: 4
- Parking features: Garage - Attached, Off-street, On-street
Features
- Exterior features: Stucco, Vinyl, Brick
Lot
- Size: 2,456 Square Feet
Details
- Parcel number: 5107Q00260000
Construction
Type & style
- Home type: Townhouse
Materials
- Roof: Shake / Shingle
Condition
- Average+
- Year built: 1970
Community & HOA
HOA
- Has HOA: Yes
- HOA fee: $340 monthly
Location
- Region: West Chester
Financial & listing details
- Price per square foot: $250/sqft
- Tax assessed value: $198,560
- Annual tax amount: $6,115
- Ownership: Fee Simple
Price history
| Date | Event | Price |
|---|---|---|
| 9/3/2025 | Sold | $775,000-1.9%$250/sqft |
Source: Public Record Report a problem | ||
| 5/21/2025 | Pending sale | $789,900$255/sqft |
Source: Owner Report a problem | ||
| 5/15/2025 | Listed for sale | $789,900+58.3%$255/sqft |
Source: Owner Report a problem | ||
| 10/28/2019 | Sold | $499,000$161/sqft |
Source: Agent Provided Report a problem | ||
| 9/6/2019 | Listed for sale | $499,000+38.6%$161/sqft |
Source: Keller Williams Real Estate #PACT488160 Report a problem | ||
| 5/30/2017 | Sold | $360,000$116/sqft |
Source: Public Record Report a problem | ||
| 5/1/2017 | Pending sale | $360,000$116/sqft |
Source: BHHS Fox & Roach-West Chester #6894254 Report a problem | ||
| 4/21/2017 | Price change | $360,000-5.3%$116/sqft |
Source: BHHS Fox & Roach-West Chester #6894254 Report a problem | ||
| 11/23/2016 | Listed for sale | $380,000$123/sqft |
Source: BHHS Fox & Roach-West Chester #6894254 Report a problem | ||
Public tax history
| Year | Property taxes | Tax assessment |
|---|---|---|
| 2026 | $6,115 +3% | $198,560 |
| 2025 | $5,936 +2.1% | $198,560 |
| 2024 | $5,814 +1.9% | $198,560 |
| 2023 | $5,705 +0.9% | $198,560 +0.9% |
| 2022 | $5,654 +2.2% | $196,750 |
| 2021 | $5,531 +133.9% | $196,750 |
| 2020 | $2,365 -54.9% | $196,750 |
| 2019 | $5,242 +2.3% | $196,750 |
| 2018 | $5,126 +9899.9% | $196,750 |
| 2017 | $51 -98.8% | $196,750 |
| 2016 | $4,267 | $196,750 |
| 2015 | $4,267 | $196,750 |
| 2014 | $4,267 | $196,750 |
| 2013 | -- | $196,750 |
| 2012 | -- | $196,750 |
| 2011 | -- | $196,750 |
| 2010 | -- | $196,750 |
| 2009 | -- | $196,750 |
| 2008 | -- | $196,750 |
| 2007 | -- | $196,750 |
| 2006 | -- | $196,750 |
| 2005 | -- | $196,750 |
| 2004 | -- | $196,750 |
| 2003 | -- | $196,750 |
| 2000 | -- | $196,750 |
Find assessor info on the county website
Neighborhood: 19382
Nearby homes
- $580,0003 bd3 ba1.9k sqft1121 Mews Ln, West Chester, PA 19382Sold
- $500,7002 bd2 ba1.7k sqft1123 Mews Ln, West Chester, PA 19382Off Market
- $511,4002 bd2 ba2k sqft1126 Mews Ln, West Chester, PA 19382Off Market
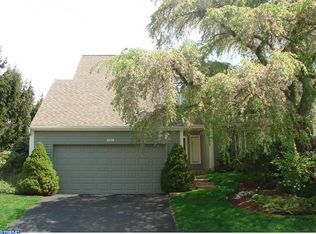
- $639,0002 bd2 ba1.7k sqft1125 Mews Ln, West Chester, PA 19382Sold
- $639,0003 bd3 ba1.7k sqft1125 Mews Ln #16, West Chester, PA 19382Sold
- $596,3002 bd3 ba1.8k sqft1119 Mews Ln, West Chester, PA 19382Off Market
- $596,4003 bd3 ba1.9k sqft1124 Mews Ln, West Chester, PA 19382Off Market
- $565,0002 bd3 ba2k sqft1128 Mews Ln, West Chester, PA 19382Sold
Nearby schools
GreatSchools rating
- 9/10Sarah W Starkweather El SchoolGrades: K-5Distance: 2.4 mi
- 6/10Stetson Middle SchoolGrades: 6-8Distance: 2.3 mi
- 8/10West Chester Bayard Rustin High SchoolGrades: 9-12Distance: 4.2 mi
Schools provided by the listing agent
- Elementary: SARAH STARKWTHER
- Middle: STETSON
- High: RUSTIN
- District: West Chester Area
Source: The MLS. This data may not be complete. We recommend contacting the local school district to confirm school assignments for this home.
Get a cash offer in 3 minutes
Find out how much your home could sell for in as little as 3 minutes with a no-obligation cash offer.
Estimated market value
$774,100
Get a cash offer in 3 minutes
Find out how much your home could sell for in as little as 3 minutes with a no-obligation cash offer.
Estimated market value
$774,100
- Pennsylvania
- Chester County
- West Chester
- 19382
- 1126 Queens Way
