Experience the irresistible allure of a Modern European Tudor residence. Nestled in the heart of the Western District and Helm Farm, this architectural masterpiece blends novel construction with timeless elegance, forging an unprecedented sanctuary of magnificence.
Step into opulence, where a meticulously crafted kitchen unfolds like a symphony of sophistication and style. The fusion of light white oak and pristine white cabinets results in a harmonious blend, graced by exquisite gold hardware that bestows a regal air. Glistening white quartz and subtle matte white backsplashes twirl gracefully, orchestrating a contemporary masterpiece that emanates opulence and practicality. Amidst this, an expansive marble waterfall island stands as a testament to artistic form and utilitarian function.
The open floor plan fosters connections and camaraderie, enabling seamless transitions. The living room, with a bespoke beverage station, and stucco fireplace serves as a haven for celebrations and leisurely evenings, where timeless memories are woven.
The main floor Primary bedroom and bath offers an enclave of revitalization. Step into an oasis featuring a walk-in shower, lavish soaking tub, and an expansive walk-in closet that sparks imagination. Upstairs two large bedrooms, graced with en-suite Jack and Jill baths and walk-in closets. The upstairs bonus room serves as a canvas for creativity—a private theater, a whimsical playroom, or a serene sanctuary.
A spacious two-car garage, alongside extra parking, marries practicality with style, addressing your needs.
This residence encapsulating a lifestyle blending opulence, comfort, and modernity. From the moody home office framed by expansive windows to the covered patio boasting an outdoor kitchen with speakers placed throughout each detail elevates your living. This new construction is more than a structure it is a haven of luxury.
Sold for $775,000
$775,000
1121 NW 42nd St, Oklahoma City, OK 73118
3beds
3,000sqft
Single Family Residence
Built in 2023
5,893 Square Feet Lot
$803,500 Zestimate®
$258/sqft
$3,987 Estimated rent
Home value
$803,500
$755,000 - $852,000
$3,987/mo
Zestimate® history
Owner options
List your home for rent
$3,987/mo
Rent Zestimate®
Find your next renter with Zillow Rental Manager. Plus, with online applications, you can quickly screen prospective tenants – for free.
$3,987/mo
Rent Zestimate®
Refinance and save
$4,929/mo
Est. payment
Refinancing to a lower rate could help reduce your monthly payments and save thousands over the life of the loan.
$4,929/mo
Est. payment
Explore your selling options
Work with a Zillow partner agent
Leverage their expertise and Zillow's premium Showcase listings to get your home seen by more buyers.
Get startedList with your own agent
Get your home in front of millions of buyers by listing it on Zillow.
Learn how to do itSell it yourself
Take full control of how buyers see your home on Zillow by listing For Sale by Owner (FSBO).
List your homeWhat's special
Zillow last checked:
Listing updated:
Listed by:
Joy Baresel 405-826-7465,
Engel & Voelkers Oklahoma City
Bought with:
Russ Rupp, 177622
Engel & Voelkers Edmond
Source: MLSOK/OKCMAR as distributed by MLS GRID,MLS#: 1067048
Facts & features
Interior
Bedrooms & bathrooms
- Bedrooms: 3
- Bathrooms: 3
- Full bathrooms: 2
- 1/2 bathrooms: 1
Heating
- Central
Cooling
- Has cooling: Yes
Appliances
- Included: Dishwasher, Water Heater
Features
- Ceiling Fan(s)
- Flooring: Wood
- Number of fireplaces: 1
- Fireplace features: Gas Log
Interior area
- Total structure area: 3,000
- Total interior livable area: 3,000 sqft
Property
Parking
- Total spaces: 2
- Parking features: Circular Driveway
- Garage spaces: 2
- Has uncovered spaces: Yes
Features
- Levels: Two
- Stories: 2
- Patio & porch: Patio, Porch
Lot
- Size: 5,893 Square Feet
- Features: Interior Lot
Details
- Parcel number: 1121NW42nd73118
- Special conditions: None
Construction
Type & style
- Home type: SingleFamily
- Architectural style: Other
- Property subtype: Single Family Residence
Materials
- Brick, Metal, Vinyl
- Foundation: Slab
- Roof: Composition
Condition
- Year built: 2023
Utilities & green energy
- Utilities for property: Public
Community & HOA
Location
- Region: Oklahoma City
Financial & listing details
- Price per square foot: $258/sqft
- Tax assessed value: $774,000
- Annual tax amount: $664
- Date on market: 11/20/2024
- Listing terms: Cash,Conventional,Sell FHA or VA
Price history
| Date | Event | Price |
|---|---|---|
| 4/5/2024 | Sold | $775,000$258/sqft |
Source:  MLSOK/OKCMAR as distributed by MLS GRID #1067048 Report a problem MLSOK/OKCMAR as distributed by MLS GRID #1067048 Report a problem | ||
| 2/27/2024 | Pending sale | $775,000$258/sqft |
Source: MLSOK/OKCMAR as distributed by MLS GRID #1067048 Report a problem | ||
| 2/2/2024 | Price change | $775,000-3.1%$258/sqft |
Source: MLSOK/OKCMAR as distributed by MLS GRID #1067048 Report a problem | ||
| 11/4/2023 | Price change | $799,900-5.9%$267/sqft |
Source: MLSOK/OKCMAR as distributed by MLS GRID #1067048 Report a problem | ||
| 8/30/2023 | Listed for sale | $850,000+142.9%$283/sqft |
Source: MLSOK/OKCMAR as distributed by MLS GRID #1067048 Report a problem | ||
| 12/1/2022 | Sold | $350,000+186.9%$117/sqft |
Source: Public Record Report a problem | ||
| 4/24/2020 | Sold | $122,000+1642.9%$41/sqft |
Source: Public Record Report a problem | ||
| 2/16/2005 | Sold | $7,000$2/sqft |
Source: Public Record Report a problem | ||
Public tax history
| Year | Property taxes | Tax assessment |
|---|---|---|
| 2025 | $10,464 +119.4% | $85,140 +121.1% |
| 2024 | $4,770 +0.9% | $38,500 |
| 2023 | $4,729 +611.9% | $38,500 +581.8% |
| 2022 | $664 -15.9% | $5,647 -15.8% |
| 2021 | $790 +761.3% | $6,710 +771.4% |
| 2020 | $92 +26.9% | $770 |
| 2019 | $72 | $770 |
| 2018 | $72 -17.2% | $770 |
| 2017 | $87 | $770 |
| 2016 | $87 -0.1% | $770 |
| 2015 | $87 -0.4% | $770 |
| 2014 | $88 | $770 |
| 2013 | -- | $770 |
| 2012 | -- | $770 |
| 2011 | -- | $770 |
| 2010 | -- | $770 |
| 2009 | -- | $770 |
| 2008 | -- | $770 |
| 2007 | -- | $770 -4% |
| 2003 | -- | $802 -2.8% |
| 2002 | -- | $825 |
| 2001 | -- | $825 |
Find assessor info on the county website
Neighborhood: Crown Heights
Nearby homes
- $768,0003 bd3 ba2.8k sqft1125 NW 42nd St, Oklahoma City, OK 73118Sold

- $273,5004 bd2 ba1.6k sqft1119 NW 42nd St, Oklahoma City, OK 73118Off Market
- $185,0005,884.956 Square Feet1129 NW 42nd St #10, Oklahoma City, OK 73118Sold

- $850,0004 bd3 ba3.1k sqft1129 NW 42nd St, Oklahoma City, OK 73118Sold
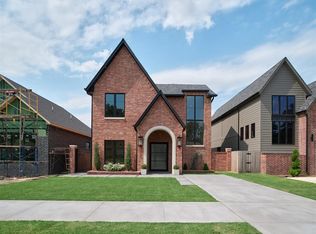
- $515,0003 bd1 ba1.3k sqft1131 NW 42nd St, Oklahoma City, OK 73118Sold
- $171,6665,972.076 Square Feet1131 NW 42nd St #8 & 9, Oklahoma City, OK 73118Sold
- $350,0003 bd1 ba1.3k sqft1115 NW 42nd St, Oklahoma City, OK 73118Pending
- $186,8454 bd2 ba1.8k sqft1135 NW 42nd St, Oklahoma City, OK 73118Off Market
Nearby schools
GreatSchools rating
- 6/10Wilson Elementary SchoolGrades: PK-4Distance: 1.7 mi
- 2/10Moon Middle SchoolGrades: 5-8Distance: 1.9 mi
- 1/10Douglass High SchoolGrades: 9-12Distance: 4.2 mi
Schools provided by the listing agent
- Elementary: Wilson ES
- Middle: Moon MS
- High: Douglass HS
Source: MLSOK/OKCMAR as distributed by MLS GRID. This data may not be complete. We recommend contacting the local school district to confirm school assignments for this home.
Get a cash offer in 3 minutes
Find out how much your home could sell for in as little as 3 minutes with a no-obligation cash offer.
Estimated market value
$803,500
Get a cash offer in 3 minutes
Find out how much your home could sell for in as little as 3 minutes with a no-obligation cash offer.
Estimated market value
$803,500
- Oklahoma
- Oklahoma County
- Oklahoma City
- 73118
- Crown Heights
- 1121 NW 42nd St
Nearby cities
Nearby neighborhoods
Nearby zip codes
Other Oklahoma City Topics
