Live in a work of art! Steps away from the heart of the Western Ave District, OKC artist Randy Marks reimagined this 1918 Craftsman bungalow into a living masterpiece. Every fixture, color and texture was selected or forged to covey a timeless era, paying close attention to the movement of light. Randy designed and fabricated bespoke lighting fixtures, sourced handmade Moroccan tile & selected vintage clay paint hues to create a home that doubles as a living canvas. Three bedrooms & one bath live inside a floor plan full of original character and improved spaces including arched doorways, historic windows and hardwood floors. He lovingly improved the space by adding 4 inch open cell foam insulation in all exterior walls, new electrical, new plumbing, new HVAC including new ductwork, and a new roof. A grid-tied solar system, 220 Electric Vehicle outlet and total electric footprint keep the utility costs at a minimum. The original wood double hung windows with all new sash ropes welcome an abundance of natural light while the refinished oak floors ground each room in a rich tone. The spacious living room centers around a restored brick fireplace with Talavera tile and a live edge spalted elm mantle. A new wooden deck is the perfect spot for cool shade in the summer while the front porch and portico provide for easy outdoor entertaining and escape from the Oklahoma weather. A large, fully fenced pet friendly backyard is suitable and zoned for adding an ADU with direct alley access. Situated in the rapidly revitalizing Helm Farm neighborhood with easy access to downtown & just 2 blocks to the Rapid bus line. 1/2 a block to the restaurants, clubs and amenities of the historic Western Avenue District and 5 minutes to the Paseo, Whole Foods, Trader Joes, Belle Isle and both Broadway Extension and I-44. Award-winning Wilson Elementary! Unlike any other property in Oklahoma City's urban core, this home is a treasure! Open to tour & meet the artist Friday, July 17 from 6-8pm.
Pending
$350,000
1115 NW 42nd St, Oklahoma City, OK 73118
3beds
1,364sqft
Single Family Residence
Built in 1918
7,000 Square Feet Lot
$347,200 Zestimate®
$257/sqft
$-- HOA
What's special
Historic windowsVintage clay paint huesThree bedroomsHardwood floorsRefinished oak floorsArched doorwaysHandmade moroccan tile
- 31 days |
- 485 |
- 39 |
Zillow last checked:
Listing updated:
Listed by:
Sarah Bytyqi 405-757-7001,
Verbode
Source: MLSOK/OKCMAR as distributed by MLS GRID,MLS#: 1237439
Facts & features
Interior
Bedrooms & bathrooms
- Bedrooms: 3
- Bathrooms: 1
- Full bathrooms: 1
Heating
- Has Heating (Unspecified Type)
Cooling
- Has cooling: Yes
Appliances
- Included: Dishwasher, Water Heater, Free-Standing Electric Oven, Free-Standing Electric Range
Features
- Flooring: Other, Tile, Wood
- Number of fireplaces: 1
- Fireplace features: Decorative
Interior area
- Total structure area: 1,364
- Total interior livable area: 1,364 sqft
Property
Features
- Levels: One
- Stories: 1
- Patio & porch: Porch
- Fencing: Wood
Lot
- Size: 7,000 Square Feet
- Features: Interior Lot
Details
- Parcel number: 1115NW42nd73118
- Special conditions: None
Construction
Type & style
- Home type: SingleFamily
- Architectural style: Craftsman
- Property subtype: Single Family Residence
Materials
- Frame
- Foundation: Conventional
Condition
- Year built: 1918
Utilities & green energy
- Utilities for property: High Speed Internet, Public
Community & HOA
Location
- Region: Oklahoma City
Financial & listing details
- Price per square foot: $257/sqft
- Tax assessed value: $177,000
- Annual tax amount: $2,392
- Date on market: 7/17/2026
Estimated market value
$347,200
$330,000 - $365,000
$1,509/mo
Price history
| Date | Event | Price |
|---|---|---|
| 7/24/2026 | Pending sale | $350,000$257/sqft |
Source:  MLSOK/OKCMAR as distributed by MLS GRID #1237439 Report a problem MLSOK/OKCMAR as distributed by MLS GRID #1237439 Report a problem | ||
| 7/17/2026 | Listed for sale | $350,000+100%$257/sqft |
Source: MLSOK/OKCMAR as distributed by MLS GRID #1237439 Report a problem | ||
| 1/28/2022 | Sold | $175,000$128/sqft |
Source: Public Record Report a problem | ||
| 1/1/2022 | Pending sale | $175,000$128/sqft |
Source: Owner Report a problem | ||
| 12/27/2021 | Price change | $175,000-5.4%$128/sqft |
Source: Owner Report a problem | ||
| 12/7/2021 | Listed for sale | $185,000+21.7%$136/sqft |
Source: Owner Report a problem | ||
| 12/2/2021 | Sold | $152,000-7.9%$111/sqft |
Source: Public Record Report a problem | ||
| 9/24/2021 | Listed for sale | $165,000+135.7%$121/sqft |
Source: Owner Report a problem | ||
| 7/7/2006 | Sold | $70,000$51/sqft |
Source: Public Record Report a problem | ||
Public tax history
| Year | Property taxes | Tax assessment |
|---|---|---|
| 2025 | $2,393 +0.9% | $19,470 +1.7% |
| 2024 | $2,371 -1.4% | $19,140 -2.2% |
| 2023 | $2,405 +23.9% | $19,580 +18.7% |
| 2022 | $1,941 +139.7% | $16,500 +85.8% |
| 2021 | $810 -1.2% | $8,880 |
| 2020 | $819 +26.9% | $8,880 |
| 2019 | $645 0% | $8,880 0% |
| 2018 | $646 -17.2% | $8,881 +0% |
| 2017 | $780 | $8,880 |
| 2016 | $780 -0.1% | $8,880 |
| 2015 | $780 -0.4% | $8,880 |
| 2014 | $783 | $8,880 -0.6% |
| 2013 | -- | $8,938 +2.7% |
| 2012 | -- | $8,703 +0.2% |
| 2011 | -- | $8,687 +1.9% |
| 2010 | -- | $8,525 +5% |
| 2009 | -- | $8,118 +5% |
| 2008 | -- | $7,732 |
| 2007 | -- | $7,732 +46.2% |
| 2006 | -- | $5,288 +5% |
| 2005 | -- | $5,037 -88.5% |
| 2004 | $533 | $43,615 +809.2% |
| 2003 | -- | $4,797 -3% |
| 2002 | -- | $4,945 -3.7% |
| 2001 | -- | $5,134 +20.6% |
| 2000 | -- | $4,257 -0.1% |
| 1999 | -- | $4,260 |
Find assessor info on the county website
Monthly payment
Est. payment
Payment breakdown
Explore the cost of this home by adjusting the details. Changes won't be saved.Climate risks
Neighborhood: Crown Heights
Nearby schools
GreatSchools rating
- 6/10Wilson Elementary SchoolGrades: PK-4Distance: 1.7 mi
- 2/10Moon Middle SchoolGrades: 5-8Distance: 1.9 mi
- 1/10Douglass High SchoolGrades: 9-12Distance: 4.2 mi
Schools provided by the listing agent
- Elementary: Wilson ES
- Middle: Moon MS
- High: Douglass HS
Source: MLSOK/OKCMAR as distributed by MLS GRID. This data may not be complete. We recommend contacting the local school district to confirm school assignments for this home.
- $186,8454 bd2 ba1.8k sqft1135 NW 42nd St, Oklahoma City, OK 73118Off Market

- $248,0003 bd2 ba1.5k sqft1109 NW 42nd St, Oklahoma City, OK 73118Off Market

- $273,5004 bd2 ba1.6k sqft1119 NW 42nd St, Oklahoma City, OK 73118Off Market
- $155,1003 bd2 ba1k sqft1107 NW 42nd St, Oklahoma City, OK 73118Sold
- $775,0003 bd3 ba3k sqft1121 NW 42nd St, Oklahoma City, OK 73118Sold
- $185,0005,884 sqft1129 NW 42nd St #10, Oklahoma City, OK 73118Sold
- $850,0004 bd3 ba3.1k sqft1129 NW 42nd St, Oklahoma City, OK 73118Sold
- $170,0002 bd2 ba1.1k sqft1122 NW 42nd St, Oklahoma City, OK 73118Sold
A local agent can set up tours, give advice and negotiate with sellers.
Similar homes
- $350,0002 bd2 ba1.5k sqft1113 NW 55th St, Oklahoma City, OK 73118For Sale
 MLS ID #1243355, Justin Brannon, Chinowth & Cohen. MLSOK/OKCMAR as distributed by MLS GRID
 - $379,0003 bd3 ba1.6k sqft1510 NW 40th St, Oklahoma City, OK 73118For Sale
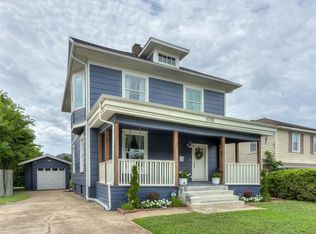 MLS ID #1236590, Keli Gillette, Epique Realty. MLSOK/OKCMAR as distributed by MLS GRID
 - $375,0003 bd3 ba2k sqft1138 NW 40th St, Oklahoma City, OK 73118For Sale
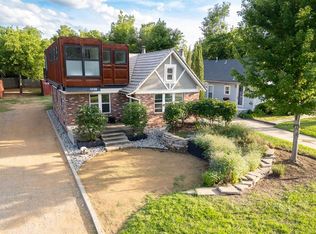 MLS ID #1230816, Rebekah Vezey, Copper Creek Real Estate. MLSOK/OKCMAR as distributed by MLS GRID
 - $324,9003 bd2 ba1.2k sqft1101 Woodlawn Pl, Oklahoma City, OK 73118For Sale
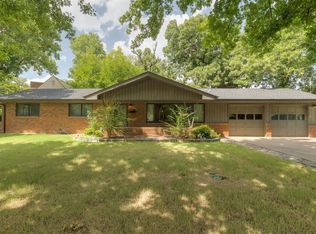 MLS ID #1240416, Stephanie Abbott, RE/MAX Preferred. MLSOK/OKCMAR as distributed by MLS GRID
 - $350,0004 bd3 ba2k sqft536 NW 31st St, Oklahoma City, OK 73118For SaleMLS ID #1224322, Delia Alvarado-Timalsina, Black Label Realty. MLSOK/OKCMAR as distributed by MLS GRID
- $309,5003 bd2 ba1.6k sqft426 NW 35th St, Oklahoma City, OK 73118For SaleMLS ID #1241537, Wendy Chong, RE/MAX Preferred. MLSOK/OKCMAR as distributed by MLS GRID
- $320,0002 bd2 ba1.4k sqft212 NW 36th St, Oklahoma City, OK 73118For SaleMLS ID #1242116, Marta Jo McCubbin, First Source Real Estate Inc.. MLSOK/OKCMAR as distributed by MLS GRID
- $299,0004 bd2 ba1.7k sqft715 NW Eubanks St, Oklahoma City, OK 73118For SaleMLS ID #1243186, Jenna Harper, Sage Sotheby's Realty. MLSOK/OKCMAR as distributed by MLS GRID
- $355,0003 bd2 ba1.3k sqft908 NW 22nd St, Oklahoma City, OK 73106For SaleMLS ID #1233884, Jessica Thompson, Cityburb Homes. MLSOK/OKCMAR as distributed by MLS GRID
- $360,0003 bd2 ba1.7k sqft2112 NW 18th St, Oklahoma City, OK 73107For SaleMLS ID #1241310, Jena Hunter, Chinowth & Cohen. MLSOK/OKCMAR as distributed by MLS GRID
- $349,0003 bd2 ba1.5k sqft2015 NW 20th St, Oklahoma City, OK 73106For SaleMLS ID #1235998, Grace Conroy, Keller Williams Realty Elite. MLSOK/OKCMAR as distributed by MLS GRID
- $355,0003 bd2 ba1.9k sqft3105 NW 61st Pl, Oklahoma City, OK 73112For SaleMLS ID #1241951, Ethan Barker, Homestead + Co. MLSOK/OKCMAR as distributed by MLS GRID
- $339,0003 bd3 ba1.5k sqft6204 N Ross Ave, Oklahoma City, OK 73112For SaleMLS ID #1237521, Sarah Hail, eXp Realty, LLC. MLSOK/OKCMAR as distributed by MLS GRID
- $335,0003 bd2 ba1.4k sqft805 NW 21st St, Oklahoma City, OK 73106For SaleMLS ID #1228426, Brittnee Jones, Copper Creek Real Estate. MLSOK/OKCMAR as distributed by MLS GRID
- $299,0003 bd2 ba1.5k sqft2309 NW 27th St, Oklahoma City, OK 73107For SaleMLS ID #1244119, Cynthia Davison, MK Partners Inc. MLSOK/OKCMAR as distributed by MLS GRID
- $225,0002 bd2 ba1.1k sqft1134 NW 40th St, Oklahoma City, OK 73118For SaleMLS ID #1230823, Rebekah Vezey, Copper Creek Real Estate. MLSOK/OKCMAR as distributed by MLS GRID
- $319,0004 bd2 ba1.7k sqft1922 W Park Pl, Oklahoma City, OK 73106For SaleMLS ID #1241048, Homer Adams, Adams Family Real Estate LLC. MLSOK/OKCMAR as distributed by MLS GRID
- $450,0002 bd1 ba1.3k sqft1708 NW 39th St, Oklahoma City, OK 73118For SaleMLS ID #1230143, Karen Blevins, Chinowth & Cohen. MLSOK/OKCMAR as distributed by MLS GRID
- $310,0003 bd2 ba1.7k sqft2115 NW 25th St, Oklahoma City, OK 73107For SaleMLS ID #1243918, Eleonore Hutton, Copper Creek Real Estate. MLSOK/OKCMAR as distributed by MLS GRID
- $231,5003 bd1 ba1.4k sqft1628 NW 33rd St, Oklahoma City, OK 73118For SaleMLS ID #1235225, Rebecca Avey, Sage Sotheby's Realty. MLSOK/OKCMAR as distributed by MLS GRID
