Overlooking Edgemere Park, this home offers an extraordinary collection of period details that are increasingly difficult to find. Graceful archways, original hardwood floors and elegant plaster ceilings with stepped crown detailing reflect the artistry of the era. The spacious living room is anchored by its original decorative fireplace and features an exceptional wall of custom built-in cabinetry with leaded-glass doors and illuminated stained-glass panels that create a warm, colorful glow when lit—a truly unforgettable architectural focal point. Charming breakfast nook features a curved built-in banquette and table, creating an inviting space. The vintage kitchen includes classic black-and-white checkerboard flooring, period cabinetry, generous workspace, and a wonderful opportunity for restoration while honoring the home's historic roots. The original bedroom wing offers generous room sizes, abundant built-in storage throughout the hallway, and a beautifully preserved hall bathroom showcasing striking cobalt blue tile, vintage fixtures, an arched tub surround and classic mosaic flooring. One of the home's most distinctive bedrooms is wrapped in rich wood paneling and features two stained-glass doors—one opening to the closet and another into the bedroom. Beyond this room, a later addition expands the living space with a spacious bonus room overlooking the backyard and a second full bathroom, creating an ideal area for guests, hobbies, a studio, or future renovation possibilities. Several significant improvements have already been completed, including a brand-new roof and gutters installed in July 2026 and a PVC sewer line replacement approximately 20 years ago. Outside, the oversized backyard is shaded by mature trees and offers plenty of room for gardening, entertaining, or future outdoor enhancements. A detached garage provides additional storage and parking and is being sold as-is. Opportunity to preserve and personalize a historic home.
For sale
$329,000
426 NW 35th St, Oklahoma City, OK 73118
3beds
1,639sqft
:
Get pre-qualified$2,156/mo
Single Family Residence
Built in 1934
7,919 Square Feet Lot
$280,600 Zestimate®
$201/sqft
$-- HOA
What's special
Overlooking edgemere parkGraceful archwaysOriginal hardwood floorsOriginal decorative fireplace
- 3 days |
- 1,372 |
- 137 |
Likely to sell faster than
Zillow last checked:
Listing updated:
Listed by:
Wendy Chong 405-209-3880,
RE/MAX Preferred,
Patrick Chong 405-609-9140,
RE/MAX Preferred
Source: MLSOK/OKCMAR as distributed by MLS GRID,MLS#: 1241537
Facts & features
Interior
Bedrooms & bathrooms
- Bedrooms: 3
- Bathrooms: 2
- Full bathrooms: 2
Heating
- Has Heating (Unspecified Type)
Cooling
- Has cooling: Yes
Features
- Flooring: Carpet, Tile, Wood
- Number of fireplaces: 1
- Fireplace features: Decorative
Interior area
- Total structure area: 1,639
- Total interior livable area: 1,639 sqft
Property
Parking
- Total spaces: 1
- Parking features: Concrete
- Garage spaces: 1
Features
- Levels: One
- Stories: 1
- Patio & porch: Porch
Lot
- Size: 7,919 Square Feet
- Features: Interior Lot
Details
- Parcel number: 426NW35th73118
- Special conditions: None
Construction
Type & style
- Home type: SingleFamily
- Architectural style: Bungalow,Tudor
- Property subtype: Single Family Residence
Materials
- Brick & Frame
- Foundation: Conventional
- Roof: Composition
Condition
- Year built: 1934
Utilities & green energy
- Utilities for property: Public
Community & HOA
Location
- Region: Oklahoma City
Financial & listing details
- Price per square foot: $201/sqft
- Tax assessed value: $230,973
- Annual tax amount: $2,999
- Date on market: 7/28/2026
- Listing terms: As is Condition
Estimated market value
$280,600
$239,000 - $325,000
$1,695/mo
Price history
| Date | Event | Price |
|---|---|---|
| 7/28/2026 | Listed for sale | $329,000$201/sqft |
Source:  MLSOK/OKCMAR as distributed by MLS GRID #1241537 Report a problem MLSOK/OKCMAR as distributed by MLS GRID #1241537 Report a problem | ||
Public tax history
| Year | Property taxes | Tax assessment |
|---|---|---|
| 2025 | $3,000 +2.3% | $25,407 +3% |
| 2024 | $2,932 +4% | $24,666 +3% |
| 2023 | $2,818 +7.7% | $23,948 +3% |
| 2022 | $2,617 +3.1% | $23,250 +3% |
| 2021 | $2,539 +1.9% | $22,573 +3% |
| 2020 | $2,491 +30.9% | $21,916 +3% |
| 2019 | $1,902 +3.2% | $21,278 +3% |
| 2018 | $1,844 -14.6% | $20,658 +3% |
| 2017 | $2,160 | $20,056 +3% |
| 2016 | $2,160 +3.1% | $19,472 +3% |
| 2015 | $2,095 +6.1% | $18,904 +3% |
| 2014 | $1,976 | $18,354 +3% |
| 2013 | -- | $17,820 +3% |
| 2012 | -- | $17,300 +5% |
| 2011 | -- | $16,477 +5% |
| 2010 | -- | $15,692 +5% |
| 2009 | -- | $14,945 +5% |
| 2008 | -- | $14,234 +5% |
| 2007 | -- | $13,556 +5% |
| 2006 | -- | $12,910 +5% |
| 2005 | -- | $12,296 -88.5% |
| 2004 | $1,189 | $106,466 +809.1% |
| 2003 | -- | $11,711 -6.8% |
| 2002 | -- | $12,571 -4% |
| 2001 | -- | $13,092 +5.2% |
| 2000 | -- | $12,440 +17.8% |
| 1999 | -- | $10,560 |
Find assessor info on the county website
Monthly payment
Est. payment
Payment breakdown
Explore the cost of this home by adjusting the details. Changes won't be saved.Climate risks
Neighborhood: Paseo Arts District
Nearby schools
GreatSchools rating
- 6/10Wilson Elementary SchoolGrades: PK-4Distance: 1 mi
- 2/10Moon Middle SchoolGrades: 5-8Distance: 1.5 mi
- 1/10Douglass High SchoolGrades: 9-12Distance: 3.3 mi
Schools provided by the listing agent
- Elementary: Wilson ES
- Middle: Moon MS
- High: Douglass HS
Source: MLSOK/OKCMAR as distributed by MLS GRID. This data may not be complete. We recommend contacting the local school district to confirm school assignments for this home.
- $440,0003 bd1 ba1.4k sqft422 NW 35th St, Oklahoma City, OK 73118Sold

- $430,6002 bd2 ba1.9k sqft430 NW 35th St, Oklahoma City, OK 73118Off Market

- $498,3003 bd3 ba2.6k sqft430 NW 35th St, Oklahoma City, OK 73118Off Market
- $350,0002 bd3 ba1.9k sqft418 NW 35th St, Oklahoma City, OK 73118Sold
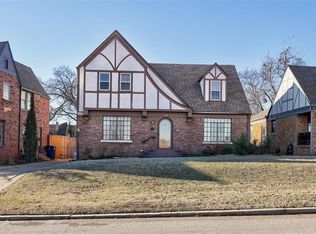
- $315,0002 bd1 ba1.5k sqft434 NW 35th St, Oklahoma City, OK 73118Sold
- $656,4003 bd4 ba2.4k sqft412 NW 35th St, Oklahoma City, OK 73118Off Market
- $538,4003 bd2 ba2.1k sqft438 NW 35th St, Oklahoma City, OK 73118Off Market
- $399,0003 bd1 ba1.6k sqft417 NW 34th St, Oklahoma City, OK 73118Off Market
A local agent can set up tours, give advice and negotiate with sellers.
Similar homes
- $340,0002 bd2 ba1.4k sqft212 NW 36th St, Oklahoma City, OK 73118For Sale
 MLS ID #1242116, Marta Jo McCubbin, First Source Real Estate Inc.. MLSOK/OKCMAR as distributed by MLS GRID
 - $325,0003 bd2 ba1.7k sqft512 NW 48th St, Oklahoma City, OK 73118For Sale
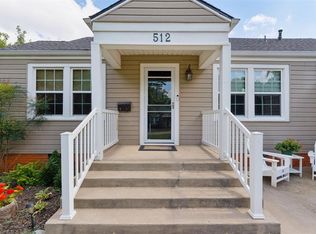 MLS ID #1235789, Laura Kosters, Keller Williams Realty Elite. MLSOK/OKCMAR as distributed by MLS GRID
 - $--3 bd2 ba900 sqft1801 NW 41st St, Oklahoma City, OK 73118Auction
 Auction.com 4
 - $327,5003 bd2 ba1.2k sqft1101 Woodlawn Pl, Oklahoma City, OK 73118For Sale
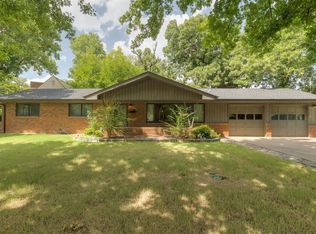 MLS ID #1240416, Stephanie Abbott, RE/MAX Preferred. MLSOK/OKCMAR as distributed by MLS GRID
 - $299,9003 bd1 ba1.6k sqft500 NW 33rd St, Oklahoma City, OK 73118For SaleMLS ID #1217083, Kelly Blundell, Senemar & Associates. MLSOK/OKCMAR as distributed by MLS GRID
- $315,0003 bd2 ba1.3k sqft811 NW 48th St, Oklahoma City, OK 73118For SaleMLS ID #1234371, Graham Ramsay, Copper Creek Real Estate. MLSOK/OKCMAR as distributed by MLS GRID
- $249,9003 bd2 ba1.3k sqft832 NW 35th St, Oklahoma City, OK 73118For SaleMLS ID #1240465, Spencer Amaral, Shepherds Real Estate. MLSOK/OKCMAR as distributed by MLS GRID
- $309,0003 bd2 ba1.4k sqft4321 Butler Pl, Oklahoma City, OK 73118For SaleMLS ID #1234576, Kesia Samborski, Urban RE. MLSOK/OKCMAR as distributed by MLS GRID
- $350,0004 bd3 ba2k sqft536 NW 31st St, Oklahoma City, OK 73118For SaleMLS ID #1224322, Delia Alvarado-Timalsina, Black Label Realty. MLSOK/OKCMAR as distributed by MLS GRID
- $310,0002 bd2 ba1.6k sqft720 NW 49th St, Oklahoma City, OK 73118For SaleMLS ID #1222497, Julie Hoff, KG Realty LLC. MLSOK/OKCMAR as distributed by MLS GRID
- $275,0003 bd2 ba1.8k sqft821 NW 35th St, Oklahoma City, OK 73118For SaleMLS ID #1229247, Benjamin Freeman, Realty of America LLC. MLSOK/OKCMAR as distributed by MLS GRID
- $310,0003 bd1 ba1.2k sqft800 NW 49th St, Oklahoma City, OK 73118For SaleMLS ID #1222494, Julie Hoff, KG Realty LLC. MLSOK/OKCMAR as distributed by MLS GRID
- $292,0003 bd3 ba1.7k sqft901 NW 30th St, Oklahoma City, OK 73118For SaleMLS ID #1229011, Kari Tiffany, Epique Realty. MLSOK/OKCMAR as distributed by MLS GRID
- $375,0003 bd3 ba2k sqft1138 NW 40th St, Oklahoma City, OK 73118For SaleMLS ID #1230816, Rebekah Vezey, Copper Creek Real Estate. MLSOK/OKCMAR as distributed by MLS GRID
- $279,0003 bd2 ba1.7k sqft1625 NW 32nd St, Oklahoma City, OK 73118For SaleMLS ID #1225325, Juliana Simon, Sage Sotheby's Realty. MLSOK/OKCMAR as distributed by MLS GRID
- $259,9003 bd1 ba1.3k sqft1424 NW 42nd St, Oklahoma City, OK 73118For SaleMLS ID #1230069, Christina Mendoza, Marathon Realty Inc. MLSOK/OKCMAR as distributed by MLS GRID
- $180,0003 bd1 ba1k sqft1601 NW 46th St, Oklahoma City, OK 73118For SaleMLS ID #1241506, Kathy Griffith, Prime Realty Inc.. MLSOK/OKCMAR as distributed by MLS GRID
- $379,0003 bd3 ba1.6k sqft1510 NW 40th St, Oklahoma City, OK 73118For SaleMLS ID #1236590, Keli Gillette, Epique Realty. MLSOK/OKCMAR as distributed by MLS GRID
- $325,0002 bd2 ba1.3k sqft225 NW 25th St, Oklahoma City, OK 73103For SaleMLS ID #1234230, Ryan Litz, Keller Williams Central OK. MLSOK/OKCMAR as distributed by MLS GRID
- $210,0003 bd2 ba1.6k sqft3627 N Shartel Ave, Oklahoma City, OK 73118For SaleMLS ID #1239548, Jennifer Whitten, LRE Realty, LLC. MLSOK/OKCMAR as distributed by MLS GRID
