Skip main navigation
Off market
  • $232,600

    1121 Pepperdine Ln, Sanford, FL 32771

    2beds
    1,138sqft
    Townhouse
    Built in 2007
    945 Square Feet Lot
    $232,600 Zestimate®
    $204/sqft
    $1,844 Estimated rent

    Home value

    $232,600

    $221,000 - $244,000

    $1,844/mo

    Zestimate® history
    Loading
    Loading...

    Owner options

    List your home for rent

    $1,844/mo

    Rent Zestimate®

    Find your next renter with Zillow Rental Manager. Plus, with online applications, you can quickly screen prospective tenants – for free.

    Learn more

    $1,844/mo

    Rent Zestimate®

    Refinance and save

    $1,861/mo

    Est. payment

    Refinancing to a lower rate could help reduce your monthly payments and save thousands over the life of the loan.

    See today's rates

    $1,861/mo

    Est. payment

    Explore your selling options

    Work with a Zillow partner agent

    Leverage their expertise and Zillow's premium Showcase listings to get your home seen by more buyers.

    Get started

    List with your own agent

    Get your home in front of millions of buyers by listing it on Zillow.

    Learn how to do it

    Sell it yourself

    Take full control of how buyers see your home on Zillow by listing For Sale by Owner (FSBO).

    List your home

    What's special

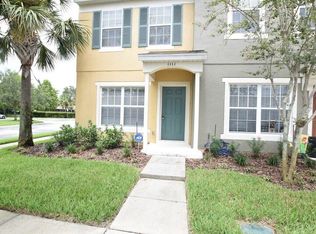
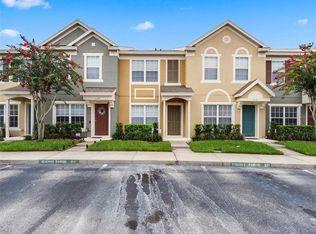
    Beautifully updated single owner townhouse in the gated community of Regency Oaks. This Pulte built "Biscayne" model features 2 bedrooms and 2 and half baths with hardwood floors in the living room and new carpet upstairs. The kitchen features wood cabinets, granite countertops and newer appliances. Just off the kitchen is the screened in patio with a custom pet door perfect for your furry loved ones to let themselves in and out! Upstairs features owners suite and 2nd bedroom both with en-suite bathrooms. Other updates include brand new AC in 2018, new washing machine with newer dryer, fans and security system on all doors and windows. Community features a pool and clubhouse and water is included in your HOA dues. Central Sanford locations means minutes to I4, 417, Town Center, downtown Sanford and Lake Mary/Heathrow. Call today to schedule your private tour.

    This property is off market, which means it's not currently listed for sale or rent on Zillow. This may be different from what's available on other websites or public sources.
    Facts & features

    Interior

    Bedrooms & bathrooms
    • Bedrooms: 2
    • Bathrooms: 3
    • Full bathrooms: 2
    • 1/2 bathrooms: 1
    Heating
    • Other
    Cooling
    • Central
    Appliances
    • Laundry: Inside
    Features
    • Living Room/Dining Room Combo, Split Bedroom, Walk-In Closet(s), Window Treatments, Open Floorplan, Stone Counters
    • Flooring: Other
    • Windows: Shades
    Interior area
    • Total interior livable area: 1,138 sqft

    Property

    Features
    • Patio & porch: Patio, Screened
    • Exterior features: Wood, Cement / Concrete
    Lot
    • Size: 945 Square Feet
    • Features: Sidewalk
    Details
    • Parcel number: 2819305RZ00001600
    • Zoning: PD

    Construction

    Type & style
    • Home type: Townhouse
    Materials
    • masonry
    • Foundation: Footing
    • Roof: Composition
    Condition
    • Year built: 2007
    Details
    • Builder model: Biscane
    • Builder name: Pulte

    Utilities & green energy

    • Utilities for property: Cable Available, Public, Electricity Connected

    Community & HOA

    Community
    • Security: Security System, Security Gate
    HOA
    • Has HOA: Yes
    • Services included: Maintenance Grounds, Recreational Facilities, Maintenance Exterior, Water, Community Pool, Pool Maintenance
    • HOA fee: $217 monthly
    Location
    • Region: Sanford

    Financial & listing details

    • Price per square foot: $204/sqft
    • Tax assessed value: $216,076
    • Annual tax amount: $1,920

    Price history

    DateEventPrice
    9/20/2018Sold$159,000$140/sqft
    Source: Public Record Report a problem
    7/20/2018Listed for sale$159,000+3.7%$140/sqft
    Source: CHARLES RUTENBERG RLTY ORLANDO #V4901933 Report a problem
    11/8/2007Sold$153,400$135/sqft
    Source: Public Record Report a problem

    Public tax history

    YearProperty taxesTax assessment
    2025$1,920 +6.1%$149,183 +2.9%
    2024$1,809 +3.6%$144,979 +3%
    2023$1,746 +3.7%$140,756 +3%
    2022$1,684 +1.8%$136,656 +3%
    2021$1,654 +1.3%$132,676 +1.4%
    2020$1,633 +2%$130,844 +2.3%
    2019$1,600 $127,902 +7.9%
    2018$1,600 -25.4%$118,557 +16.4%
    2017$2,144 +8.9%$101,856 +3.1%
    2016$1,969 +4.9%$98,770 +9.5%
    2015$1,878 $90,227 +17.9%
    2014$1,878 +226.1%$76,525 +32.1%
    2013$576 +5.4%$57,908 +1.7%
    2012$546 -5.2%$56,940 -5.3%
    2011$576 -16%$60,118 -18.2%
    2010$686 -45.3%$73,510 -29.6%
    2009$1,254 -20.4%$104,391 -15.3%
    2008$1,575 +191.2%$123,209 +324.9%
    2007$541 +9.9%$29,000 +16%
    2006$492 $25,000
    Find assessor info on the county website

    Neighborhood: 32771

    Nearby schools

    GreatSchools rating
    Get a cash offer in 3 minutes
    Find out how much your home could sell for in as little as 3 minutes with a no-obligation cash offer.
    Estimated market value
    $232,600
    Get a cash offer in 3 minutes
    Find out how much your home could sell for in as little as 3 minutes with a no-obligation cash offer.
    Estimated market value
    $232,600